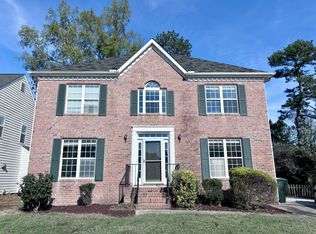
Updated inside and move-in ready on a quiet Windsor Forest cul-de-sac, a 3-minute walk from the greenway into Durant Nature Preserve. The interior updates are done: kitchen, primary bath, flooring, recessed lighting and fresh paint, plus a tankless water heater. Main level: refinished hardwood floors, a family room with gas fireplace, and a kitchen with white cabinets, granite counters, stainless steel appliances including a gas range, two pantries and a bay-window breakfast area. The half bath has an updated vanity and lighting. The front room closes off with two sets of French doors. Use it as a home office or a formal dining room, with Google Fiber available at the street. Upstairs: Luxury vinyl plank flooring throughout. A spacious primary bedroom with tray ceiling and walk-in closet. The renovated primary bath features a glass-enclosed walk-in shower, double vanity and separate soaking tub. Two additional bedrooms share a Jack-and-Jill bathroom with an updated vanity. The laundry room is also on this level. Outside: covered front porch, freshly stained deck and a fenced backyard. Attached one-car garage with built-in storage shelving. Harris Teeter, Food Lion and a good mix of restaurants are just minutes from the driveway. With Capital Blvd, Falls of Neuse Rd and I-540 all close by, downtown Raleigh, RTP and Wake Forest are each an easy drive.
For sale
$449,900
9305 Tewkesbury Ct, Raleigh, NC 27615
3beds
2,080sqft
Single Family Residence
Built in 1999
6,098 Square Feet Lot
$440,800 Zestimate®
$216/sqft
$17/mo HOA
What's special
- 22 days
- 634
- 90
Likely to sell faster than
Zillow last checked:
Listing updated:
Listed by:
Jennifer Spencer 919-602-7411,
Spencer Properties,
Michael Rolando 860-817-3721,
Spencer Properties
Source: Doorify MLS,MLS#: 10197567
Facts & features
Interior
Bedrooms & bathrooms
- Bedrooms: 3
- Bathrooms: 3
- Full bathrooms: 2
- 1/2 bathrooms: 1
- Main level bathrooms: 1
Primary bedroom
- Level: Second
Bedroom 2
- Level: Second
Bedroom 3
- Level: Second
Breakfast room
- Level: Main
Dining room
- Level: Main
Other
- Level: Main
Family room
- Level: Main
Kitchen
- Level: Main
Laundry
- Level: Second
Heating
- Forced Air
Cooling
- Central Air, Ceiling Fan(s)
Appliances
- Included: Dryer, Disposal, Dishwasher, Free-Standing Gas Oven, Gas Oven, Microwave, Oven, Refrigerator, Tankless Water Heater, Washer
- Laundry: Laundry Room, Upper Level
Features
- Ceiling Fan(s), Chandelier, Double Vanity, Entrance Foyer, Eat-in Kitchen, Granite Counters, Kitchen Island, Open Floorplan, Pantry, Recessed Lighting, Soaking Tub, Storage, Walk-In Closet(s), Bathtub/Shower Combination, Walk-In Shower, Smooth Ceilings
- Flooring: Hardwood, Laminate
- Windows: Blinds, Drapes
- Number of fireplaces: 1
- Fireplace features: Family Room, Gas Log
Interior area
- Total structure area: 2,080
- Total interior livable area: 2,080 sqft
- Finished area above ground: 2,080
- Finished area below ground: 0
Video & virtual tour
Property
Parking
- Total spaces: 1
- Parking features: Attached, Driveway, Garage
- Garage spaces: 1
- Has uncovered spaces: Yes
Features
- Levels: Two
- Stories: 2
- Patio & porch: Covered, Deck, Front Porch, Porch
- Exterior features: Lighting, Rain Gutters, Fenced Yard
- Fencing: Back Yard,Wood
- Has view: Yes
- View description: Neighborhood
Lot
- Size: 6,098 Square Feet
- Features: Back Yard, Cleared, Cul-De-Sac, Front Yard
Details
- Parcel number: 172819605516000 0218930
- Zoning: R-6
- Special conditions: Standard
Construction
Type & style
- Home type: SingleFamily
- Architectural style: Traditional,Transitional
- Property subtype: Single Family Residence
Materials
- Vinyl Siding
- Foundation: Crawlspace
- Roof: Shingle
Condition
- New construction: No
- Year built: 1999
Utilities & green energy
- Sewer: Public Sewer
- Water: Public
Community & HOA
Community
- Subdivision: Windsor Forest
HOA
- Has HOA: Yes
- Services included: Maintenance Grounds
- HOA fee: $198 annually
- HOA name: Towne Properties
- HOA phone: 919-878-8787
Location
- Region: Raleigh
Financial & listing details
- Price per square foot: $216/sqft
- Tax assessed value: $437,639
- Annual tax amount: $3,998
- Date on market: 10/13/2026
- Listing agreement: Exclusive Right To Sell
- Listing terms: Cash,Conventional,FHA,VA Loan
Estimated market value
$440,800
$419,000 - $463,000
$2,420/mo
Price history
| Date | Event | Price |
|---|---|---|
| 10/13/2026 | Listed for sale | $449,900+16.9%$216/sqft |
Source:  Doorify MLS #10197567 Report a problem | ||
| 7/27/2022 | Sold | $385,000+2.7%$185/sqft |
Source: Public Record Report a problem | ||
| 6/27/2022 | Contingent | $374,900$180/sqft |
Source: Doorify MLS #2447670 Report a problem | ||
| 6/23/2022 | Price change | $374,900-6.3%$180/sqft |
Source: Doorify MLS #2447670 Report a problem | ||
| 6/20/2022 | Listed for sale | $399,900$192/sqft |
Source: Doorify MLS #2447670 Report a problem | ||
| 6/7/2022 | Contingent | $399,900$192/sqft |
Source: Doorify MLS #2447670 Report a problem | ||
| 5/27/2022 | Listed for sale | $399,900-8%$192/sqft |
Source: Doorify MLS #2447670 Report a problem | ||
| 5/16/2022 | Contingent | $434,900$209/sqft |
Source: Doorify MLS #2447670 Report a problem | ||
| 5/13/2022 | Listed for sale | $434,900+120.8%$209/sqft |
Source: Doorify MLS #2447670 Report a problem | ||
| 11/30/2012 | Sold | $197,000-1%$95/sqft |
Source: Public Record Report a problem | ||
| 9/14/2012 | Listed for sale | $199,000+7.6%$96/sqft |
Source: Allen Tate Company #1854911 Report a problem | ||
| 7/18/2005 | Sold | $185,000+12.5%$89/sqft |
Source: Public Record Report a problem | ||
| 5/25/2001 | Sold | $164,500+2.8%$79/sqft |
Source: Public Record Report a problem | ||
| 6/30/1999 | Sold | $160,000$77/sqft |
Source: Public Record Report a problem | ||
Public tax history
| Year | Property taxes | Tax assessment |
|---|---|---|
| 2025 | $3,837 +0.4% | $437,639 |
| 2024 | $3,821 +22.6% | $437,639 +54% |
| 2023 | $3,117 +7.6% | $284,090 |
| 2022 | $2,896 +4% | $284,090 |
| 2021 | $2,784 +1.8% | $284,090 |
| 2020 | $2,734 +2% | $284,090 +23.7% |
| 2019 | $2,681 | $229,643 |
| 2018 | $2,681 +11.3% | $229,643 |
| 2017 | $2,409 +2.1% | $229,643 |
| 2016 | $2,360 +4.4% | $229,643 +6.1% |
| 2015 | $2,261 +5.4% | $216,375 |
| 2014 | $2,144 | $216,375 |
| 2013 | -- | $216,375 |
| 2012 | -- | $216,375 |
| 2011 | -- | $216,375 |
| 2010 | -- | $216,375 |
| 2009 | -- | $216,375 |
| 2008 | -- | -- |
| 2007 | -- | -- |
| 2006 | -- | -- |
| 2005 | -- | -- |
| 2004 | -- | -- |
Find assessor info on the county website
Monthly payment
Est. payment
Payment breakdown
Explore the cost of this home by adjusting the details. Changes won't be saved.Climate risks
Neighborhood: North Raleigh
Nearby schools
Schools provided by the listing agent
- Elementary: Wake - Durant Road Elementary
- Middle: Wake - Durant Road Middle
- High: Wake - Millbrook High
Source: Doorify MLS. This data may not be complete. We recommend contacting the local school district to confirm school assignments for this home.

Similar homes
- $469,9004 bd3 ba1.9k sqft7917 Milltrace Run, Raleigh, NC 27615For Sale
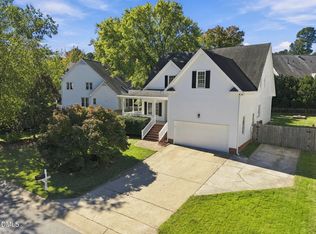
 MLS ID #10201097, CHRIS Lawrence. Doorify MLS
- $445,0003 bd3 ba1.7k sqft3000 Peckover Ct, Raleigh, NC 27615For Sale
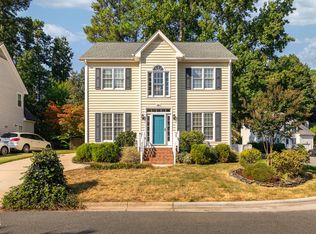 MLS ID #10190904, Ron Carter. Doorify MLS
- $439,9003 bd3 ba1.7k sqft3020 Englefield Dr, Raleigh, NC 27615For Sale
 MLS ID #10190808, Genesis Jackson. Doorify MLS
- $518,0004 bd3 ba2.4k sqft8805 Maplestead Dr, Raleigh, NC 27615For Sale
 MLS ID #10197524, John Cates. Doorify MLS
- $387,5004 bd3 ba1.8k sqft9220 Pennythorne Ct, Raleigh, NC 27615For SaleMLS ID #10152306, John Cole. Doorify MLS
- $395,9993 bd3 ba1.8k sqft8735 Courage Ct, Raleigh, NC 27615For SaleMLS ID #10200155, Laura Thompson Vevurka. Doorify MLS
- $420,0003 bd3 ba1.9k sqft3012 Coxindale Dr, Raleigh, NC 27615For SaleMLS ID #10198912, April Auman. Doorify MLS
- $549,0003 bd3 ba2.1k sqft2513 Sugar Maple Ct, Raleigh, NC 27615For SaleMLS ID #10190255, Erica Jevons Sizemore. Doorify MLS
- $550,0004 bd3 ba2.5k sqft8900 Castleton Ln, Raleigh, NC 27615For SaleMLS ID #10198426, Jennifer Decourcy. Doorify MLS
- $370,0003 bd3 ba2.2k sqft8516 Wild Wood Forest Dr, Raleigh, NC 27616For SaleMLS ID #10199642, Juan Nunez. Doorify MLS
- $380,0003 bd2 ba1.5k sqft8324 Bellingham Cir, Raleigh, NC 27615For SaleMLS ID #10194932, Dustin Bennett. Doorify MLS
- $539,0004 bd3 ba2.1k sqft2224 Effingham Cir, Raleigh, NC 27615For SaleMLS ID #10147004, Brian Yocina. Doorify MLS
- $489,0004 bd4 ba2k sqft4522 All Points View Way, Raleigh, NC 27614For SaleMLS ID #10199905, Vicki Maleck. Doorify MLS
- $375,0003 bd3 ba1.6k sqft7316 Massachusetts Ct, Raleigh, NC 27615For SaleMLS ID #10187737, Kelli Kaspar. Doorify MLS
- $425,0003 bd3 ba1.8k sqft10938 Peppermill Dr, Raleigh, NC 27614For SaleMLS ID #10186401, Brandon Bartholomew. Doorify MLS
- $450,0004 bd4 ba1.9k sqft10930 Peppermill Dr, Raleigh, NC 27614For SaleMLS ID #10174366, Angie Cole. Doorify MLS
- $530,0004 bd3 ba2.1k sqft10008 Duval St, Raleigh, NC 27614For SaleMLS ID #10171604, Jeremy Kaplan. Doorify MLS
- $379,9903 bd3 ba2.1k sqft8308 Neuse Rapids Rd, Raleigh, NC 27616For SaleMLS ID #10188082, Lisa Kane. Doorify MLS
- $410,0003 bd3 ba1.6k sqft10845 Connally Ln, Raleigh, NC 27614For SaleMLS ID #10181846, Julie Toy. Doorify MLS
