Welcome to 2009 Broadingham Court! Nestled on a quiet cul-de-sac in a prime North Raleigh location, this beautifully updated home is move-in ready! Enjoy fresh paint throughout, new luxury vinyl plank flooring on the main level, and new carpet upstairs. The spacious living room features vaulted ceilings, while the updated kitchen offers new quartz countertops, a brand-new sink and faucet, stainless steel appliances, and both an eat-in area and formal dining room for flexible living. Step outside to a fenced backyard with mature trees for added privacy and an expansive deck that's perfect for relaxing or entertaining. Located in an established no-HOA neighborhood, this home combines modern updates with a fantastic North Raleigh location. Don't miss this opportunity to make 2009 Broadingham Court your new home!
For sale
Price cut: $4.9K (8/24)
$415,000
2009 Broadingham Ct, Raleigh, NC 27615
3beds
1,720sqft
Single Family Residence
Built in 1986
8,276 Square Feet Lot
$407,500 Zestimate®
$241/sqft
$-- HOA
What's special
Vaulted ceilingsFresh paint throughoutQuiet cul-de-sacBrand-new sink and faucetUpdated kitchenFormal dining roomNew carpet upstairs
- 53 days
- 635
- 60
Likely to sell faster than
Zillow last checked:
Listing updated:
Listed by:
Kristin Vore 919-740-5451,
Choice Residential Real Estate,
Tara B Gannon 631-848-1283,
Choice Residential Real Estate
Source: Doorify MLS,MLS#: 10182077
Facts & features
Interior
Bedrooms & bathrooms
- Bedrooms: 3
- Bathrooms: 3
- Full bathrooms: 2
- 1/2 bathrooms: 1
Primary bedroom
- Level: Second
- Area: 175.5 Square Feet
- Dimensions: 13.5 x 13.0
Bedroom 2
- Level: Second
- Area: 127.26 Square Feet
- Dimensions: 12.6 x 10.1
Bedroom 3
- Level: Second
- Area: 117 Square Feet
- Dimensions: 13.0 x 9.0
Primary bathroom
- Level: Second
- Area: 34.86 Square Feet
- Dimensions: 8.3 x 4.2
Bathroom 2
- Level: Second
Bathroom 3
- Level: First
Breakfast room
- Level: First
- Area: 71.34 Square Feet
- Dimensions: 8.7 x 8.2
Dining room
- Level: First
- Area: 148.24 Square Feet
- Dimensions: 13.6 x 10.9
Other
- Level: First
- Area: 39.53 Square Feet
- Dimensions: 6.7 x 5.9
Kitchen
- Level: First
- Area: 125.28 Square Feet
- Dimensions: 11.6 x 10.8
Living room
- Level: First
- Area: 297.29 Square Feet
- Dimensions: 21.7 x 13.7
Heating
- Natural Gas
Cooling
- Central Air
Appliances
- Included: Dryer, Dishwasher, Electric Range, Microwave, Refrigerator, Washer
- Laundry: Laundry Closet, Main Level
Features
- Eat-in Kitchen, Vaulted Ceiling(s), Quartz Counters, Smooth Ceilings
- Flooring: Carpet, Luxury Vinyl
- Number of fireplaces: 1
- Fireplace features: Gas, Living Room
- Common walls with other units/homes: No Common Walls
Interior area
- Total structure area: 1,720
- Total interior livable area: 1,720 sqft
- Finished area above ground: 1,720
- Finished area below ground: 0
Property
Parking
- Parking features: Driveway
- Has uncovered spaces: Yes
Features
- Levels: Two
- Stories: 2
- Patio & porch: Deck, Front Porch
- Exterior features: Fenced Yard
- Fencing: Back Yard
Lot
- Size: 8,276 Square Feet
Details
- Parcel number: 1717793722
- Zoning: R-6
- Special conditions: Standard
Construction
Type & style
- Home type: SingleFamily
- Architectural style: Traditional
- Property subtype: Single Family Residence
Materials
- Vinyl Siding
- Foundation: Crawlspace
- Roof: Architectural Shingle
Condition
- Updated/Remodeled
- New construction: No
- Year built: 1986
Utilities & green energy
- Sewer: Public Sewer
- Water: Public
Community & HOA
Community
- Subdivision: Williamsburg Court
HOA
- Has HOA: No
Location
- Region: Raleigh
Financial & listing details
- Price per square foot: $241/sqft
- Tax assessed value: $386,032
- Annual tax amount: $3,386
- Date on market: 7/23/2026
- Listing agreement: Exclusive Right To Sell
- Listing terms: Cash,Conventional,FHA,VA Loan
Estimated market value
$407,500
$387,000 - $428,000
$2,167/mo
Price history
| Date | Event | Price |
|---|---|---|
| 8/24/2026 | Price change | $415,000-1.2%$241/sqft |
Source:  Doorify MLS #10182077 Report a problem Doorify MLS #10182077 Report a problem | ||
| 7/23/2026 | Listed for sale | $419,900+116.4%$244/sqft |
Source: Doorify MLS #10182077 Report a problem | ||
| 6/13/2019 | Listing removed | $1,595$1/sqft |
Source: Acorn + Oak Property Management Report a problem | ||
| 5/8/2019 | Listed for rent | $1,595+10%$1/sqft |
Source: Acorn + Oak Property Management Report a problem | ||
| 7/1/2017 | Listing removed | $1,450$1/sqft |
Source: Acorn + Oak Property Management Report a problem | ||
| 5/31/2017 | Listed for rent | $1,450+9.4%$1/sqft |
Source: Acorn + Oak Property Management Report a problem | ||
| 10/20/2015 | Listing removed | $1,325$1/sqft |
Source: Acorn + Oak Property Management Report a problem | ||
| 10/2/2015 | Listed for rent | $1,325$1/sqft |
Source: Acorn + Oak Property Management Report a problem | ||
| 6/29/2009 | Sold | $194,000+16.9%$113/sqft |
Source: Public Record Report a problem | ||
| 12/20/2004 | Sold | $166,000+33.3%$97/sqft |
Source: Public Record Report a problem | ||
| 3/27/1998 | Sold | $124,500$72/sqft |
Source: Public Record Report a problem | ||
Public tax history
| Year | Property taxes | Tax assessment |
|---|---|---|
| 2025 | $3,387 +0.4% | $386,032 |
| 2024 | $3,373 +23.9% | $386,032 +55.8% |
| 2023 | $2,721 +7.6% | $247,811 |
| 2022 | $2,529 +4% | $247,811 |
| 2021 | $2,431 +1.8% | $247,811 |
| 2020 | $2,387 +11.2% | $247,811 +35.1% |
| 2019 | $2,146 | $183,458 |
| 2018 | $2,146 +11.3% | $183,458 |
| 2017 | $1,929 +2.1% | $183,458 |
| 2016 | $1,889 +2.9% | $183,458 +4.7% |
| 2015 | $1,835 +5.4% | $175,289 |
| 2014 | $1,741 | $175,289 |
| 2013 | -- | $175,289 |
| 2012 | -- | $175,289 |
| 2011 | -- | $175,289 |
| 2010 | -- | $175,289 |
| 2009 | -- | $175,289 |
| 2008 | -- | -- |
| 2007 | -- | -- |
| 2006 | -- | -- |
| 2005 | -- | -- |
| 2004 | -- | -- |
| 2003 | -- | -- |
| 2002 | -- | -- |
| 2001 | -- | -- |
Find assessor info on the county website
Monthly payment
Est. payment
Payment breakdown
Explore the cost of this home by adjusting the details. Changes won't be saved.Climate risks
Neighborhood: North Raleigh
Nearby schools
Schools provided by the listing agent
- Elementary: Wake - North Ridge Elementary
- Middle: Wake - West Millbrook Middle
- High: Wake - Millbrook High
Source: Doorify MLS. This data may not be complete. We recommend contacting the local school district to confirm school assignments for this home.
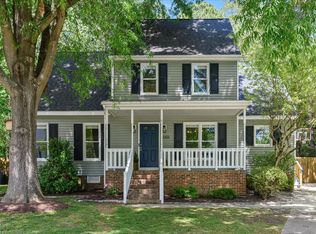
Similar homes
- $470,0003 bd3 ba2.1k sqft6609 Rainwater Rd, Raleigh, NC 27615For Sale

 MLS ID #10191739, Nelson Padilla. Doorify MLS
 - $424,0003 bd2 ba1.4k sqft7713 Longstreet Dr, Raleigh, NC 27615For Sale
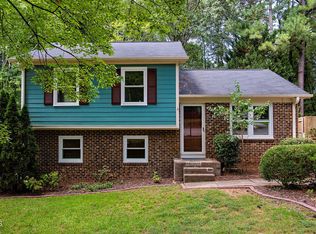 MLS ID #10188551, Marlyn Gladieux. Doorify MLS
 - $415,0004 bd3 ba1.3k sqft6901 Baywood Dr, Raleigh, NC 27613For Sale
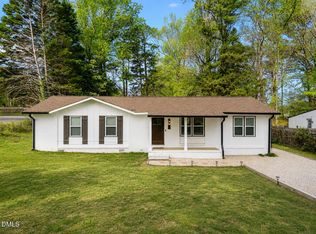 MLS ID #10167106, Jim Allen. Doorify MLS
 - $339,9003 bd2 ba1.4k sqft8113 Wynewood Dr, Raleigh, NC 27616For Sale
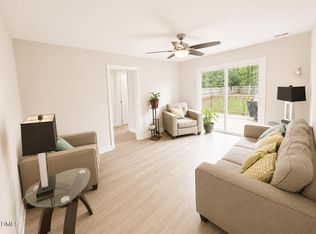 MLS ID #10179080, Sami Morteo. Doorify MLS
 - $375,0003 bd3 ba1.3k sqft2128 Dunn Rd, Raleigh, NC 27614For SaleMLS ID #10169669, Naomi Richardson. Doorify MLS
- $514,9004 bd3 ba2k sqft1500 Exeton Ct, Raleigh, NC 27615For SaleMLS ID #10173741, Jaime Wood. Doorify MLS
- $450,0004 bd2 ba1.8k sqft3607 Woodlea Dr, Raleigh, NC 27604For SaleMLS ID #10181589, Victoria M Dysthe. Doorify MLS
- $444,0003 bd2 ba1.3k sqft1117 Culpepper Ln, Raleigh, NC 27610For SaleMLS ID #10181069, Michael Resavy. Doorify MLS
- $385,0003 bd3 ba1.7k sqft1900 Jupiter Hills Ct, Raleigh, NC 27604For SaleMLS ID #10178682, Heather Winters. Doorify MLS
- $470,0004 bd3 ba2.3k sqft2447 Stately Oaks Dr, Raleigh, NC 27614For SaleMLS ID #10185824, Kelli Meyer. Doorify MLS
- $375,0003 bd2 ba1.1k sqft2744 Milburnie Rd, Raleigh, NC 27610For SaleMLS ID #10187809, Juan David Agudelo. Doorify MLS
- $345,0003 bd2 ba1.1k sqft3833 Lodgepole Ln, Raleigh, NC 27616For SaleMLS ID #10190101, Susen Darst. Doorify MLS
- $385,0003 bd3 ba1.7k sqft2201 Woodwyck Way, Raleigh, NC 27604For SaleMLS ID #10154402, Garrett Fry. Doorify MLS
- $329,9003 bd2 ba1.3k sqft2612 Edgemont Rd, Wendell, NC 27591For SaleMLS ID #10192283, Stephanie Anson. Doorify MLS
- $465,0004 bd2 ba1.6k sqft1328 Clermont Rd, Durham, NC 27713For SaleMLS ID #10192109, Michele Wright. Doorify MLS
- $380,0004 bd3 ba1.8k sqft224 Cross Current Ln, Raleigh, NC 27610For SaleMLS ID #10176983, Michele Saar. Doorify MLS
- $365,0003 bd2 ba1.1k sqft1349 Crabtree Blvd, Raleigh, NC 27610For SaleMLS ID #10161153, Diana Zarate. Doorify MLS
- $349,0003 bd2 ba1.3k sqft468 Dickens Dr, Raleigh, NC 27610For SaleMLS ID #10187150, Patrick Ryan Overcash. Doorify MLS
- $454,9003 bd3 ba1.7k sqft1 Leeward Ct, Durham, NC 27713For SaleMLS ID #10191836, Chris Martin. Doorify MLS
- $359,5003 bd3 ba1.3k sqft4916 Morning Edge Dr, Raleigh, NC 27613For SaleMLS ID #10185287, Ellen Thabet. Doorify MLS
