Welcome to 8817 Autumn Hill Ct, perfectly situated on a peaceful cul-de-sac! The moment you arrive, you’ll notice the freshly sealed driveway, pristine landscaping, tree-lined views, and a large private backyard — all setting the stage for this warm, inviting home. Move-in ready and thoughtfully updated, this property offers 4 bedrooms and 2.5 baths with a flowing, open floor plan designed for modern living. The gourmet kitchen is a true showstopper, featuring a 5-burner gas stove with stainless steel hood, Quartz countertops with a stylish butcher block accent, SS appliances, soft-close white cabinetry, and an oversized sink perfectly positioned under a large double window overlooking the serene, wooded backyard. A side door off the kitchen leads directly to the wrap-around deck, making outdoor dining and entertaining effortless. The dining area comfortably accommodates your table, with additional countertop seating ideal for casual meals or entertaining guests. A convenient half bath is located on the main level, easily accessible from the kitchen and spacious living room. The spacious living room is filled with natural light and offers a cozy wood-burning fireplace. A sliding glass door leads to the expansive rear deck, where you can take in peaceful views and enjoy morning coffee or evening serenity. From the upper deck, steps lead to the large lower-level deck complete with a hot tub, offering the perfect retreat for relaxation. Hardwood flooring flows throughout the main and upper levels, enhancing the home's inviting character. Large windows throughout bring in abundant natural light. Upstairs, the primary bedroom features an en-suite full bath. You’ll also find three generously sized secondary bedrooms and a hallway full bath, offering plenty of space for family, guests, or a home office. The walk-out lower level includes a carpeted family room with a wall of built-in shelving, the ideal space for movie nights or game day gatherings. The lower level also features a laundry room and a spacious storage area to keep everything organized. This move in ready home provides comfort with a newer 50-year roof and the windows have been replaced and are newer Energy Star windows. Located in the Centennial High district and is close to shopping, dining, and Downtown Ellicott City. Excellent location convenient to 70, 29, 32, 40, 695, 95, and 295. This neighborhood shows pride in homeownership and there is NO HOA. This home combines comfort, functionality, and beautiful outdoor living — all tucked away in a quiet, desirable location. Don’t miss your opportunity to make it yours!
Sold for $655,000
$655,000
8817 Autumn Hill Ct, Ellicott City, MD 21043
4beds
2,200sqft
Single Family Residence
Built in 1964
0.46 Acres Lot
$674,100 Zestimate®
$298/sqft
$3,873 Estimated rent
Home value
$674,100
$634,000 - $721,000
$3,873/mo
Zestimate® history
Owner options
List your home for rent
$3,873/mo
Rent Zestimate®
Find your next renter with Zillow Rental Manager. Plus, with online applications, you can quickly screen prospective tenants – for free.
$3,873/mo
Rent Zestimate®
Refinance and save
$4,144/mo
Est. payment
Refinancing to a lower rate could help reduce your monthly payments and save thousands over the life of the loan.
$4,144/mo
Est. payment
Explore your selling options
Work with a Zillow partner agent
Leverage their expertise and Zillow's premium Showcase listings to get your home seen by more buyers.
Get startedList with your own agent
Get your home in front of millions of buyers by listing it on Zillow.
Learn how to do itSell it yourself
Take full control of how buyers see your home on Zillow by listing For Sale by Owner (FSBO).
List your homeWhat's special
Cozy wood-burning fireplaceTree-lined viewsLarge private backyardWall of built-in shelvingWrap-around deckExpansive rear deckOversized sink
Zillow last checked:
Listing updated:
Listed by:
Anissa Hastings 443-995-1345,
GVO Realty, LLC
Bought with:
Mitzi Santayana, 5007729
Keller Williams Lucido Agency
Source: Bright MLS,MLS#: MDHW2054900
Facts & features
Interior
Bedrooms & bathrooms
- Bedrooms: 4
- Bathrooms: 3
- Full bathrooms: 2
- 1/2 bathrooms: 1
- Main level bathrooms: 1
Rooms
- Room types: Living Room, Dining Room, Primary Bedroom, Bedroom 2, Bedroom 3, Kitchen, Family Room, Foyer, Primary Bathroom, Full Bath, Half Bath
Primary bedroom
- Features: Flooring - HardWood
- Level: Upper
Bedroom 2
- Features: Flooring - HardWood
- Level: Upper
Bedroom 3
- Features: Flooring - HardWood
- Level: Upper
Primary bathroom
- Level: Upper
Dining room
- Features: Flooring - HardWood
- Level: Main
Family room
- Features: Flooring - Carpet
- Level: Lower
Foyer
- Features: Flooring - HardWood
- Level: Main
Other
- Level: Upper
Half bath
- Level: Main
Kitchen
- Features: Flooring - HardWood
- Level: Main
Living room
- Features: Flooring - HardWood, Fireplace - Wood Burning
- Level: Main
Heating
- Forced Air, Natural Gas
Cooling
- Central Air, Electric
Appliances
- Included: Dishwasher, Disposal, Ice Maker, Microwave, Range Hood, Oven/Range - Gas, Refrigerator, Washer, Exhaust Fan, Gas Water Heater
- Laundry: In Basement, Has Laundry, Dryer In Unit, Washer In Unit
Features
- Eat-in Kitchen, Kitchen - Gourmet, Breakfast Area, Recessed Lighting, Open Floorplan
- Flooring: Hardwood
- Doors: Insulated
- Windows: Insulated Windows, ENERGY STAR Qualified Windows
- Basement: Partial,Exterior Entry,Rear Entrance,Walk-Out Access,Windows,Sump Pump
- Number of fireplaces: 1
- Fireplace features: Brick, Wood Burning, Mantel(s), Screen
Interior area
- Total structure area: 2,400
- Total interior livable area: 2,200 sqft
- Finished area above ground: 1,600
- Finished area below ground: 600
Property
Parking
- Total spaces: 2
- Parking features: Asphalt, Driveway
- Uncovered spaces: 2
Accessibility
- Accessibility features: None
Features
- Levels: Three
- Stories: 3
- Patio & porch: Deck
- Exterior features: Extensive Hardscape
- Pool features: None
- Has spa: Yes
- Spa features: Hot Tub
- Has view: Yes
- View description: Garden, Pasture, Trees/Woods
Lot
- Size: 0.46 Acres
- Features: Backs - Open Common Area, Cul-De-Sac, Landscaped, Private
Details
- Additional structures: Above Grade, Below Grade, Outbuilding
- Parcel number: 1402246643
- Zoning: R20
- Special conditions: Standard
Construction
Type & style
- Home type: SingleFamily
- Architectural style: Colonial
- Property subtype: Single Family Residence
Materials
- Frame
- Foundation: Slab
- Roof: Composition
Condition
- Very Good
- New construction: No
- Year built: 1964
- Major remodel year: 2010
Utilities & green energy
- Sewer: Public Sewer
- Water: Public
- Utilities for property: Cable Available, Natural Gas Available, Cable
Community & HOA
Community
- Subdivision: Autumn Manor
HOA
- Has HOA: No
Location
- Region: Ellicott City
Financial & listing details
- Price per square foot: $298/sqft
- Tax assessed value: $529,000
- Annual tax amount: $7,751
- Date on market: 6/26/2025
- Listing agreement: Exclusive Right To Sell
- Listing terms: Cash,Conventional,FHA,VA Loan
- Ownership: Fee Simple
Price history
| Date | Event | Price |
|---|---|---|
| 7/21/2025 | Sold | $655,000+5.6%$298/sqft |
Source:  Bright MLS #MDHW2054900 Report a problem Bright MLS #MDHW2054900 Report a problem | ||
| 6/30/2025 | Pending sale | $620,000$282/sqft |
Source: Bright MLS #MDHW2054900 Report a problem | ||
| 6/26/2025 | Listed for sale | $620,000+26.5%$282/sqft |
Source: Bright MLS #MDHW2054900 Report a problem | ||
| 10/17/2014 | Sold | $490,000-2%$223/sqft |
Source: Public Record Report a problem | ||
| 8/30/2014 | Pending sale | $499,900$227/sqft |
Source: Coldwell Banker Residential Brokerage - Ellicott City Enchanted Forest #HW8355910 Report a problem | ||
| 5/31/2014 | Price change | $499,900-2.9%$227/sqft |
Source: Coldwell Banker Residential Brokerage - Ellicott City Enchanted Forest #HW8355910 Report a problem | ||
| 5/23/2014 | Listed for sale | $515,000+14.4%$234/sqft |
Source: Coldwell Banker Residential Brokerage - Ellicott City Enchanted Forest #HW8355910 Report a problem | ||
| 5/9/2008 | Listing removed | $450,000$205/sqft |
Source: Century 21 Report a problem | ||
| 3/15/2008 | Listed for sale | $450,000+4.7%$205/sqft |
Source: Century 21 Report a problem | ||
| 12/10/2007 | Sold | $430,000+21.3%$195/sqft |
Source: Public Record Report a problem | ||
| 4/20/2004 | Sold | $354,500$161/sqft |
Source: Public Record Report a problem | ||
Public tax history
| Year | Property taxes | Tax assessment |
|---|---|---|
| 2025 | -- | $529,000 +6.9% |
| 2024 | $5,571 +7.4% | $494,800 +7.4% |
| 2023 | $5,186 +0.1% | $460,600 |
| 2022 | $5,182 +0.1% | $460,600 +0.2% |
| 2021 | $5,178 +0.1% | $459,867 +0.1% |
| 2020 | $5,174 | $459,500 |
| 2019 | $5,174 -7.4% | $459,500 |
| 2018 | $5,588 -19.6% | $459,500 -4.3% |
| 2017 | $6,951 | $480,200 +13% |
| 2016 | -- | $425,033 +14.9% |
| 2015 | -- | $369,867 +17.5% |
| 2014 | -- | $314,700 |
| 2013 | -- | $314,700 |
| 2012 | -- | $314,700 -19.1% |
| 2011 | -- | $389,200 0% |
| 2010 | -- | $389,290 |
| 2009 | -- | $389,290 -3.6% |
| 2008 | -- | $403,870 +17.9% |
| 2007 | -- | $342,590 +21.8% |
| 2006 | -- | $281,310 +27.9% |
| 2005 | -- | $220,030 +9.4% |
| 2004 | -- | $201,200 +10.3% |
| 2003 | -- | $182,370 +11.5% |
| 2002 | -- | $163,540 +1.7% |
| 2001 | -- | $160,772 +154.4% |
| 2000 | -- | $63,200 |
Find assessor info on the county website
Neighborhood: 21043
Nearby homes
- $625,3003 bd3 ba2.5k sqft8813 Autumn Hill Ct, Ellicott City, MD 21043Off Market

- $715,500-- bd2 ba2.1k sqft8818 Autumn Hill Ct, Ellicott City, MD 21043Off Market
- $799,4004 bd4 ba3.2k sqft4055 Old Columbia Pike, Ellicott City, MD 21043Off Market
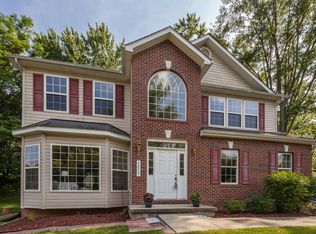
- $642,400-- bd2 ba1.9k sqft8809 Autumn Hill Ct, Ellicott City, MD 21043Off Market
- $619,2003 bd3 ba1.6k sqft8814 Autumn Hill Ct, Ellicott City, MD 21043Off Market
- $611,700-- bd2 ba2.2k sqft4057 Old Columbia Pike, Ellicott City, MD 21043Off Market
- $610,0004 bd3 ba1.6k sqft8810 Autumn Hill Ct, Ellicott City, MD 21043Sold
- $500,200-- bd2 ba1.7k sqft4061 Old Columbia Pike, Ellicott City, MD 21043Off Market
Nearby schools
GreatSchools rating
- 8/10Veterans Elementary SchoolGrades: PK-5Distance: 0.3 mi
- 8/10Ellicott Mills Middle SchoolGrades: 6-8Distance: 0.6 mi
- 10/10Centennial High SchoolGrades: 9-12Distance: 3 mi
Schools provided by the listing agent
- Elementary: Veterans
- Middle: Ellicott Mills
- High: Centennial
- District: Howard County Public School System
Source: Bright MLS. This data may not be complete. We recommend contacting the local school district to confirm school assignments for this home.
Get a cash offer in 3 minutes
Find out how much your home could sell for in as little as 3 minutes with a no-obligation cash offer.
Estimated market value
$674,100
Get a cash offer in 3 minutes
Find out how much your home could sell for in as little as 3 minutes with a no-obligation cash offer.
Estimated market value
$674,100
- Maryland
- Howard County
- Ellicott City
- 21043
- 8817 Autumn Hill Ct
Nearby cities
Nearby zip codes
Other Ellicott City Topics
