Welcome home to this charming 3-bedroom, 2 full bath Colonial situated on a spacious lot and being sold with an additional parcel next door, providing extra yard space and flexibility rarely found in the city. From the moment you arrive, you'll appreciate the inviting covered front porch, the perfect place to relax with your morning coffee, visit with neighbors, or unwind at the end of the day. Step inside to a welcoming living room that flows effortlessly into the dining area, creating a comfortable layout for both everyday living and entertaining. The updated kitchen features attractive cabinetry, ample counter space, a convenient breakfast bar, and stainless steel appliances. The adjoining dining room offers easy access to the backyard through a sliding glass door, filling the space with natural light and creating a seamless connection to outdoor living. Outside, you'll discover a large deck overlooking the fully fenced backyard, providing plenty of room for summer barbecues, family gatherings, pets, gardening, or simply enjoying the outdoors. The additional lot creates even more usable green space and privacy. The full basement provides excellent storage, laundry facilities, workshop space, and potential for future finishing. Vinyl siding offers low-maintenance living. A detached 2-car garage and paved driveway provide ample parking and storage space. Mature trees surround the property, creating a peaceful setting while still being conveniently located near parks, schools, shopping, restaurants, medical facilities, and downtown Cleveland amenities. Whether you're a first-time homebuyer or seeking an affordable move-in ready home with extra outdoor space, this property offers exceptional value. With all appliances included, a fenced yard, large deck, additional lot, and 2-car garage, this is an opportunity you won't want to miss. Schedule your private showing today and see everything this charming home has to offer!
Pending
$108,000
8817 Blaine Ave, Cleveland, OH 44106
3beds
1,060sqft
:
Get pre-qualified$856/mo
Single Family Residence
Built in 1900
6,795 Square Feet Lot
$-- Zestimate®
$102/sqft
$-- HOA
What's special
Fenced yardStainless steel appliancesAll appliances includedSpacious lotAttractive cabinetryFully fenced backyardInviting covered front porch
- 59 days |
- 14 |
- 0 |
Zillow last checked:
Listing updated:
Listed by:
Joe Lattanzio 330-975-2808 joe.lattanzio@heqrealty.com,
Home Equity Realty Group,
Roger L Nair 330-350-0016,
Home Equity Realty Group
Source: MLS Now,MLS#: 5217544 Originating MLS: Medina County Board of REALTORS
Originating MLS: Medina County Board of REALTORSFacts & features
Interior
Bedrooms & bathrooms
- Bedrooms: 3
- Bathrooms: 2
- Full bathrooms: 2
Primary bedroom
- Description: Flooring: Carpet
- Level: Second
- Dimensions: ND x ND
Bedroom
- Description: Flooring: Carpet
- Level: Second
- Dimensions: ND x ND
Bedroom
- Description: Flooring: Carpet
- Level: Second
- Dimensions: ND x ND
Bathroom
- Description: Flooring: Luxury Vinyl Tile
- Level: Second
- Dimensions: ND x ND
Dining room
- Description: Flooring: Luxury Vinyl Tile
- Level: First
- Dimensions: ND x ND
Kitchen
- Description: Flooring: Luxury Vinyl Tile
- Features: Breakfast Bar, Laminate Counters
- Level: First
- Dimensions: ND x ND
Living room
- Description: Flooring: Luxury Vinyl Tile
- Level: First
- Dimensions: ND x ND
Heating
- Forced Air, Gas
Cooling
- None
Appliances
- Included: Dishwasher, Range, Refrigerator
- Laundry: In Basement, Laundry Tub, Sink
Features
- Basement: Full,Unfinished
- Has fireplace: No
Interior area
- Total structure area: 1,060
- Total interior livable area: 1,060 sqft
- Finished area above ground: 1,060
Video & virtual tour
Property
Parking
- Total spaces: 2
- Parking features: Driveway, Detached, Garage
- Garage spaces: 2
Features
- Levels: Two
- Stories: 2
- Patio & porch: Covered, Deck, Front Porch
- Fencing: Back Yard,Fenced,Vinyl
- Has view: Yes
- View description: City
Lot
- Size: 6,795 Square Feet
- Dimensions: 28 x 122
- Features: Back Yard, Other, Few Trees
Details
- Additional parcels included: 10716046
- Parcel number: 10716047
- Special conditions: Standard
Construction
Type & style
- Home type: SingleFamily
- Architectural style: Colonial
- Property subtype: Single Family Residence
Materials
- Aluminum Siding
- Foundation: Block
- Roof: Asphalt,Fiberglass
Condition
- Year built: 1900
Utilities & green energy
- Sewer: Public Sewer
- Water: Public
Community & HOA
Community
- Subdivision: Ford & Holdens Allotment
HOA
- Has HOA: No
Location
- Region: Cleveland
Financial & listing details
- Price per square foot: $102/sqft
- Tax assessed value: $47,600
- Annual tax amount: $1,098
- Date on market: 6/10/2026
- Cumulative days on market: 54 days
Estimated market value
Not available
Estimated sales range
Not available
Not available
Price history
| Date | Event | Price |
|---|---|---|
| 7/2/2026 | Pending sale | $108,000$102/sqft |
Source:  MLS Now #5217544 Report a problem MLS Now #5217544 Report a problem | ||
| 6/10/2026 | Listed for sale | $108,000+89.5%$102/sqft |
Source: MLS Now #5217544 Report a problem | ||
| 4/6/1999 | Sold | $57,000$54/sqft |
Source: Public Record Report a problem | ||
Public tax history
| Year | Property taxes | Tax assessment |
|---|---|---|
| 2025 | $427 -5.1% | $16,660 |
| 2024 | $450 +3192.1% | $16,660 +78.2% |
| 2023 | $14 -69.8% | $9,350 |
| 2022 | $45 +1.1% | $9,350 |
| 2021 | $45 | $9,350 +16.1% |
| 2020 | -- | $8,050 |
| 2019 | $659 -38.9% | $8,050 |
| 2018 | $1,078 +5845.2% | $8,050 -10.3% |
| 2017 | $18 +0.8% | $8,970 |
| 2016 | $18 | $8,970 |
| 2015 | $18 | $8,970 +4.9% |
| 2014 | -- | $8,550 |
| 2013 | -- | $8,550 |
| 2012 | -- | $8,550 -32.2% |
| 2011 | $76 -93.6% | $12,610 |
| 2010 | $1,182 -32.1% | $12,610 |
| 2009 | $1,741 +93.4% | $12,610 -16.7% |
| 2008 | $900 +8.5% | $15,130 |
| 2007 | $830 +0.1% | $15,130 |
| 2006 | $829 +13.2% | $15,130 +19% |
| 2005 | $733 -3.7% | $12,710 |
| 2004 | $760 +6.1% | $12,710 |
| 2003 | $716 +3.5% | $12,710 +2.6% |
| 2002 | $692 -42.8% | $12,390 |
| 2001 | $1,211 +4.5% | $12,390 |
| 2000 | $1,158 | $12,390 |
Find assessor info on the county website
Monthly payment
Est. payment
Payment breakdown
Explore the cost of this home by adjusting the details. Changes won't be saved.Climate risks
Neighborhood: Hough
Nearby schools
GreatSchools rating
- 5/10Daniel E Morgan SchoolGrades: PK-8Distance: 0.2 mi
- 9/10John Hay Early College High SchoolGrades: 9-12Distance: 1.1 mi
- 4/10Wade Park SchoolGrades: PK-8Distance: 0.4 mi
Schools provided by the listing agent
- District: Cleveland Municipal - 1809
Source: MLS Now. This data may not be complete. We recommend contacting the local school district to confirm school assignments for this home.
- $4,8003 bd1 ba1k sqft8811 Blaine Ave, Cleveland, OH 44106Off Market

- $4,1003 bd1 ba1k sqft8809 Blaine Ave, Cleveland, OH 44106Off Market
- $4,600-- bd-- ba-- sqft8817 Blaine Ave, Cleveland, OH 44106Off Market
- $4,2004 bd1 ba1.2k sqft8807 Blaine Ave, Cleveland, OH 44106Off Market
- $7,1004 bd1 ba1.3k sqft8812 Birchdale Ave, Cleveland, OH 44106Off Market
- $1,5003 bd2 ba1.6k sqft8816 Birchdale Ave, Cleveland, OH 44106Off Market
- $2,1004 bd1 ba-- sqft8808 Birchdale Ave, Cleveland, OH 44106For Rent
- $1,5004 bd1 ba1.3k sqft8906 Birchdale Ave, Cleveland, OH 44106Off Market
A local agent can set up tours, give advice and negotiate with sellers.
Similar homes
- $107,9003 bd2 ba1.5k sqft543 E 108th St, Cleveland, OH 44108For Sale
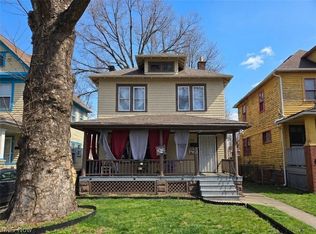 MLS ID #5228474, Christopher Trivisonno, Keller Williams Living. MLS Now
 - $114,9004 bd2 ba1.1k sqft10610 Avon Ave, Cleveland, OH 44105For Sale
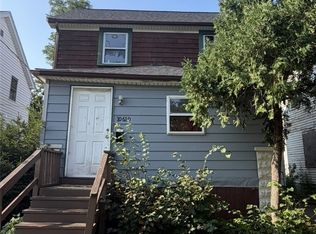 MLS ID #5233504, Aiden Avtgis, RE/MAX Infinity. MLS Now
 - $99,9004 bd2 ba1.3k sqft9418 Easton Ave, Cleveland, OH 44104For Sale
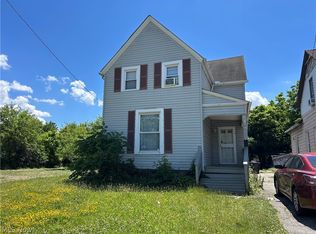 MLS ID #5228368, John D. Watson, Progressive Urban Real Estate Co. MLS Now
 - $105,0004 bd2 ba1.5k sqft7425 Harvard Ave, Cleveland, OH 44105For Sale
 MLS ID #5229976, Rakesh Baniya, Cleveland Property Management Group, LLC.. MLS Now
 - $115,0003 bd1 ba1.5k sqft608 E 120th St, Cleveland, OH 44108For SaleMLS ID #5230859, Kit Custer, RE/MAX Transitions. MLS Now
- $97,9003 bd1 ba864 sqft4109 E 106th St, Cleveland, OH 44105For SaleMLS ID #5231980, Joshua Meador, EXP Realty, LLC.. MLS Now
- $119,9003 bd2 ba1.3k sqft15321 Ridpath Ave, Cleveland, OH 44110For SaleMLS ID #5233383, Tal Tamir, Russell Real Estate Services. MLS Now
- $109,0004 bd2 ba1.1k sqft7808 Connecticut Ave, Cleveland, OH 44105For SaleMLS ID #5211641, Gerald Graham, Friendly Home Realty, Inc.. MLS Now
- $114,9004 bd2 ba1k sqft3880 E 154th St, Cleveland, OH 44128For SaleMLS ID #5233397, Tal Tamir, Russell Real Estate Services. MLS Now
- $114,5002 bd2 ba1.2k sqft3340 W 91st St, Cleveland, OH 44102For SaleMLS ID #5234192, George P Persiano, Neighborhood Partners, LLC.. MLS Now
- $124,9003 bd1 ba1.1k sqft3628 E 61st St, Cleveland, OH 44105For SaleMLS ID #5231337, David S Sharkey, Progressive Urban Real Estate Co. MLS Now
- $99,9003 bd1 ba1.4k sqft3553 E 106th St, Cleveland, OH 44105For SaleMLS ID #5207825, Wendy Watkins, RE/MAX Above & Beyond. MLS Now
- $119,9004 bd2 ba1.2k sqft3579 E 72nd St, Cleveland, OH 44105For SaleMLS ID #5208097, Chase Westphal, RE/MAX Above & Beyond. MLS Now
- $114,8003 bd1 ba1.1k sqft7604 Dudley Ave, Cleveland, OH 44102For SaleMLS ID #5220830, Maria A Dumitru-Brito, EXP Realty, LLC.. MLS Now
- $96,9004 bd1 ba1.3k sqft8910 Harris Ave, Cleveland, OH 44104For SaleMLS ID #5224760, Gabriel Newberry, Lokal Real Estate, LLC.. MLS Now
- $107,5004 bd1 ba1.1k sqft3140 W 33rd St, Cleveland, OH 44109For SaleMLS ID #5187912, Abdullah S Alelew, RE/MAX Above & Beyond. MLS Now
- $112,0003 bd1 ba1.1k sqft4106 E 150th St, Cleveland, OH 44128For SaleMLS ID #5229698, Mark A Colucci, Keller Williams Citywide. MLS Now
- $124,9005 bd1 ba1.4k sqft9403 Columbia Ave, Cleveland, OH 44108For SaleMLS ID #5228396, John D. Watson, Progressive Urban Real Estate Co. MLS Now
- $109,9004 bd1 ba1.1k sqft19003 Firwood Rd, Cleveland, OH 44110For SaleMLS ID #5197280, Suede Baum, Keller Williams Elevate. MLS Now
- $119,9004 bd2 ba1.5k sqft13415 Argus Ave, Cleveland, OH 44110For SaleMLS ID #5220477, Ian Grame, Source One Realty LLC. MLS Now
