Skip main navigation
Sold for $550,000
  • $550,000

    8817 Conch Ave, Placida, FL 33946

    3beds
    1,822sqft
    Single Family Residence
    Built in 2017
    7,361 Square Feet Lot
    $517,400 Zestimate®
    $302/sqft
    $4,848 Estimated rent

    Home value

    $517,400

    $460,000 - $579,000

    $4,848/mo

    Zestimate® history
    Loading
    Loading...

    Owner options

    List your home for rent

    $4,848/mo

    Rent Zestimate®

    Find your next renter with Zillow Rental Manager. Plus, with online applications, you can quickly screen prospective tenants – for free.

    Learn more

    $4,848/mo

    Rent Zestimate®

    Refinance and save

    $4,022/mo

    Est. payment

    Refinancing to a lower rate could help reduce your monthly payments and save thousands over the life of the loan.

    See today's rates

    $4,022/mo

    Est. payment

    Explore your selling options

    Work with a Zillow partner agent

    Leverage their expertise and Zillow's premium Showcase listings to get your home seen by more buyers.

    Get started

    List with your own agent

    Get your home in front of millions of buyers by listing it on Zillow.

    Learn how to do it

    Sell it yourself

    Take full control of how buyers see your home on Zillow by listing For Sale by Owner (FSBO).

    List your home

    What's special

    Extended paver lanaiGranite countersMetal roofScreened garage doorOpen concept floor planDouble front entry doorsStem wall
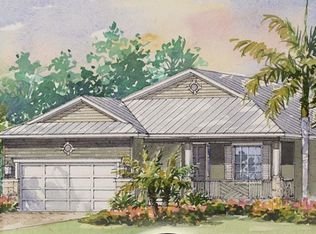
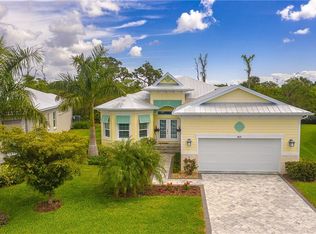
    Gated Community in Beautiful Coral Caye. AS soon as you walk in the Double front Entry doors you will see all the way through the great room to the Preserve out back. Located just 3 miles to Boca Grande causeway to some of the best water and beaches southwest Florida. This home is built on a stem wall, concrete block construction & Metal Roof. All High Impact windows and doors with Extra protection as well. No damage and no Insurance claims. A one Owner home and extremely well maintained. Front of home faces west for beautiful sunsets. An extended Paver Lanai out back faces the preserve for privacy. High ceilings with crown molding throughout the home and open concept floor plan make this home feel open & Airy. The Kitchen consists of Granite counters, wood cabinets, Samsung stainless steel Appliances. The Kichen & Inside laundry room as has Extra Cabinets added. The garage has an extended, Insulated ceiling, garage door and a mini split air conditioning system for year-round comfort. Another added feature is the screened garage door for those cool evenings. The whole home is tiled so there is no carpet to keep clean. The community of only 95 homes features a resort style pool (walking distance from the home), Clubhouse, gym and pickle ball courts. Streetlights, roads, lawn, care, Landscape maintenance, common areas are all maintained by the low H.O.A. The Association is Extremely well funded. It's not easy finding a community that is as private as this is yet still close to just about anything you could want or need. Highly recommend seeing this home and community to know what the true Florida lifestyle is all about.

    Zillow last checked:

    Listing updated:

    Listing Provided by:

    Curt Cooke 941-232-1899,

    RE/MAX PLATINUM REALTY 941-929-9090

    Bought with:

    Helen Biggar, 3203135

    ALLISON JAMES ESTATES & HOMES

    Source: Stellar MLS,MLS#: N6136981MLS LogoOriginating MLS: Venice

    Facts & features

    Interior

    Bedrooms & bathrooms
    • Bedrooms: 3
    • Bathrooms: 2
    • Full bathrooms: 2
    Primary bedroom
    • Features: Walk-In Closet(s)
    • Level: First
    • Area: 224 Square Feet
    • Dimensions: 14x16
    Bedroom 2
    • Features: Built-in Closet
    • Level: First
    • Area: 132 Square Feet
    • Dimensions: 11x12
    Bedroom 3
    • Features: Built-in Closet
    • Level: First
    • Area: 132 Square Feet
    • Dimensions: 11x12
    Dining room
    • Level: First
    • Area: 132 Square Feet
    • Dimensions: 11x12
    Great room
    • Level: First
    • Area: 357 Square Feet
    • Dimensions: 17x21
    Kitchen
    • Level: First
    • Area: 110 Square Feet
    • Dimensions: 10x11
    Heating
    • Electric
    Cooling
    • Central Air
    Appliances
    • Included: Dishwasher, Disposal, Dryer, Electric Water Heater, Exhaust Fan, Ice Maker, Microwave, Range, Refrigerator, Washer
    • Laundry: Inside
    Features
    • Ceiling Fan(s), Living Room/Dining Room Combo, Open Floorplan, Primary Bedroom Main Floor, Solid Surface Counters, Solid Wood Cabinets, Thermostat, Walk-In Closet(s)
    • Flooring: Engineered Hardwood
    • Doors: Sliding Doors
    • Has fireplace: No
    Interior area
    • Total structure area: 2,584
    • Total interior livable area: 1,822 sqft

    Property

    Parking
    • Total spaces: 2
    • Parking features: Garage - Attached
    • Attached garage spaces: 2
    Features
    • Levels: One
    • Stories: 1
    • Exterior features: Irrigation System, Rain Gutters
    • Has view: Yes
    • View description: Trees/Woods
    Lot
    • Size: 7,361 sqft
    • Features: Level
    Details
    • Parcel number: 412034101041
    • Zoning: RMF12
    • Special conditions: None

    Construction

    Type & style
    • Home type: SingleFamily
    • Property subtype: Single Family Residence
    Materials
    • Block, Cement Siding, Stucco
    • Foundation: Block, Stem Wall
    • Roof: Metal
    Condition
    • New construction: No
    • Year built: 2017

    Utilities & green energy

    • Sewer: Public Sewer
    • Water: Public
    • Utilities for property: Cable Connected, Electricity Connected, Public, Sewer Connected, Sprinkler Recycled, Street Lights, Underground Utilities, Water Connected

    Community & neighborhood

    Location
    • Region: Placida
    • Subdivision: CORAL CAYE

    HOA & financial

    HOA
    • Has HOA: Yes
    • HOA fee: $350 monthly
    • Association name: Grande property services/Diana Stanislav
    • Association phone: 941-697-9722
    Other fees
    • Pet fee: $0 monthly
    Other financial information
    • Total actual rent: 0

    Other

    Other facts
    • Ownership: Fee Simple
    • Road surface type: Paved, Asphalt

    Price history

    DateEventPrice
    4/2/2025Sold$550,000-13.8%$302/sqft
    Source: Stellar MLS #N6136981 Report a problem
    2/28/2025Pending sale$637,700$350/sqft
    Source: Stellar MLS #N6136981 Report a problem
    2/14/2025Listed for sale$637,700+71.7%$350/sqft
    Source: Stellar MLS #N6136981 Report a problem
    3/16/2017Sold$371,336$204/sqft
    Source: Public Record Report a problem

    Public tax history

    YearProperty taxesTax assessment
    2025$5,300 +2.7%$347,109 +2.9%
    2024$5,159 +0.1%$337,327 +3%
    2023$5,153 +3.2%$327,502 +3%
    2022$4,995 0%$317,963 +3%
    2021$4,997 +1.2%$308,702 +1.4%
    2020$4,937 +2.6%$304,440 +2.3%
    2019$4,810 +8%$297,595 +1.9%
    2018$4,454 $292,046 +1617.9%
    2017$4,454 +1196%$17,000
    2016$344 -1.7%$17,000
    2015$350 --

    Find assessor info on the county website

    Neighborhood: 33946

    Nearby schools

    GreatSchools rating
    Get pre-qualified for a loan
    At Zillow Home Loans, we can pre-qualify you in as little as 5 minutes with no impact to your credit score.

    An equal housing lender. NMLS #10287.

    Sell for more on Zillow
    Get a Zillow Showcase℠ listing at no additional cost and you could sell for .
    $517,400
    2% more
    +$10,348
    With Zillow Showcase(estimated)
    $527,748