Welcome to your future dream home in the highly sought-after Bay Hill Cove community in the desirable Dr. Phillips area. This spacious and well-designed residence boasts a generous 3,300 square feet of living space, featuring five bedrooms, four baths, a loft and a three-car garage. Upon arrival, you'll be captivated by the welcoming entrance that leads you to the heart of the home. The expansive living areas are ideal for entertaining and family gatherings with the open floor plan allowing for seamless flow between the living room, kitchen and dining spaces. The kitchen is well designed with ample counter space. Adjacent to the kitchen, the dining area provides a comfortable space for family meals, while large windows bring in natural light and showcase the beautiful backyard oasis. Step outside to your private paradise, a screened-in pool and spa area with a stunning travertine deck. Whether you're relaxing in the pool, unwinding in the spa or hosting a barbecue on the deck, this outdoor space is designed for enjoyment and relaxation. Upstairs, the loft area offers additional flexible space, ideal for a home office, play area or media room. The bedrooms are generously sized, providing comfort and privacy for the entire family. The primary suite features a well-appointed en-suite bath and walk-in closet. This home is part of the exclusive Bay Hill Cove community, consisting of only 49 homes, ensuring a sense of community and tranquility. The three-car garage provides ample parking and storage space, catering to the needs of a modern family. While this residence is ready to be personalized to your taste, you'll appreciate the roof was replaced in 2017, offering peace of mind for years to come. Take advantage of the opportunity to bring your vision to life and create a home that reflects your style and preferences. Experience the lifestyle of Bay Hill Cove, with its proximity to renowned schools, shopping, dining and the famed Bay Hill and Isleworth country clubs and golf courses. Don't miss the chance to make this impressive property your own, a canvas awaiting your personal touch!
Sold for $870,000
$870,000
8817 GREAT COVE DRIVE, ORLANDO, FL 32819
5beds
3,368sqft
Single Family Residence
Built in 1996
0.3 Acres Lot
$989,700 Zestimate®
$258/sqft
$5,239 Estimated rent
Home value
$989,700
$920,000 - $1.08M
$5,239/mo
Zestimate® history
Owner options
List your home for rent
$5,239/mo
Rent Zestimate®
Find your next renter with Zillow Rental Manager. Plus, with online applications, you can quickly screen prospective tenants – for free.
$5,239/mo
Rent Zestimate®
Refinance and save
$6,335/mo
Est. payment
Refinancing to a lower rate could help reduce your monthly payments and save thousands over the life of the loan.
$6,335/mo
Est. payment
Explore your selling options
Work with a Zillow partner agent
Leverage their expertise and Zillow's premium Showcase listings to get your home seen by more buyers.
Get startedList with your own agent
Get your home in front of millions of buyers by listing it on Zillow.
Learn how to do itSell it yourself
Take full control of how buyers see your home on Zillow by listing For Sale by Owner (FSBO).
List your homeWhat's special
Golf coursesPrivate paradiseHome officePlay areaAdditional flexible spaceScreened - in poolLarge windows
Zillow last checked:
Listing updated:
Listed by:
April Winters 407-858-9413,
PREMIER SOTHEBYS INT'L REALTY 407-581-7888,
Kelly Whitaker 407-256-0322,
PREMIER SOTHEBYS INT'L REALTY
Bought with:
Keith Conklin, LLC, 3427270
FOLIO REALTY LLC
Source: Stellar MLS,MLS#: O6176655 Originating MLS: Orlando Regional
Originating MLS: Orlando Regional
Facts & features
Interior
Bedrooms & bathrooms
- Bedrooms: 5
- Bathrooms: 4
- Full bathrooms: 4
Rooms
- Room types: Attic, Family Room, Dining Room, Utility Room, Loft
Primary bedroom
- Features: Walk-In Closet(s)
- Level: First
- Dimensions: 14x18
Bedroom 2
- Features: Walk-In Closet(s)
- Level: First
- Dimensions: 11x11
Bedroom 3
- Features: Built-in Closet
- Level: First
- Dimensions: 11x11
Bedroom 4
- Features: Walk-In Closet(s)
- Level: Second
- Dimensions: 13x10
Bedroom 5
- Features: Walk-In Closet(s)
- Level: Second
- Dimensions: 12x11
Dining room
- Level: First
- Dimensions: 12x15
Family room
- Level: First
- Dimensions: 16x19
Family room
- Level: First
- Dimensions: 16x19
Kitchen
- Level: First
- Dimensions: 16x15
Living room
- Level: First
- Dimensions: 15x16
Loft
- Level: Second
- Dimensions: 14x12
Heating
- Heat Pump
Cooling
- Central Air
Appliances
- Included: Oven, Cooktop, Dishwasher, Disposal, Dryer, Electric Water Heater, Exhaust Fan, Ice Maker, Microwave, Range Hood, Refrigerator, Washer
- Laundry: Inside, Laundry Room
Features
- Ceiling Fan(s), Eating Space In Kitchen, High Ceilings, Kitchen/Family Room Combo, Open Floorplan, Primary Bedroom Main Floor, Solid Wood Cabinets, Split Bedroom, Stone Counters, Walk-In Closet(s)
- Flooring: Carpet, Tile
- Doors: Sliding Doors
- Windows: Window Treatments
- Has fireplace: Yes
- Fireplace features: Family Room, Gas
Interior area
- Total structure area: 4,687
- Total interior livable area: 3,368 sqft
Property
Parking
- Total spaces: 3
- Parking features: Driveway, Garage Door Opener
- Attached garage spaces: 3
- Has uncovered spaces: Yes
Features
- Levels: Two
- Stories: 2
- Patio & porch: Covered, Front Porch, Patio, Screened
- Exterior features: Irrigation System, Private Mailbox, Rain Gutters, Sidewalk
- Has private pool: Yes
- Pool features: Gunite, In Ground, Outside Bath Access, Screen Enclosure, Tile
- Has spa: Yes
- Fencing: Masonry,Other
- Has view: Yes
- View description: Pool
Lot
- Size: 0.3 Acres
- Features: Landscaped, Level, Sidewalk
- Residential vegetation: Mature Landscaping, Oak Trees, Trees/Landscaped
Details
- Parcel number: 222328052200050
- Zoning: R-1AA
- Special conditions: None
Construction
Type & style
- Home type: SingleFamily
- Architectural style: Florida
- Property subtype: Single Family Residence
Materials
- Block, Stucco
- Foundation: Slab
- Roof: Shingle
Condition
- New construction: No
- Year built: 1996
Utilities & green energy
- Sewer: Public Sewer
- Water: Public
- Utilities for property: BB/HS Internet Available, Cable Available, Cable Connected, Electricity Connected, Street Lights, Water Connected
Community & HOA
Community
- Security: Security System
- Pet fee: $0 monthly
- Subdivision: BAY HILL COVE
HOA
- Has HOA: Yes
- Services included: Reserve Fund, Maintenance Grounds, Manager
- HOA fee: $67 monthly
- HOA name: Jo Ann Donaldson
- HOA phone: 407-252-1206
Location
- Region: Orlando
Financial & listing details
- Price per square foot: $258/sqft
- Tax assessed value: $645,398
- Annual tax amount: $6,217
- Date on market: 2/9/2024
- Cumulative days on market: 5 days
- Listing terms: Cash,Conventional,VA Loan
- Ownership: Fee Simple
- Total actual rent: 0
- Electric utility on property: Yes
- Road surface type: Paved, Asphalt
Price history
| Date | Event | Price |
|---|---|---|
| 3/28/2024 | Sold | $870,000+2.4%$258/sqft |
Source:  Stellar MLS #O6176655 Report a problem Stellar MLS #O6176655 Report a problem | ||
| 2/14/2024 | Pending sale | $850,000$252/sqft |
Source: Stellar MLS #O6176655 Report a problem | ||
| 2/9/2024 | Listed for sale | $850,000+151.4%$252/sqft |
Source: Stellar MLS #O6176655 Report a problem | ||
| 5/1/1996 | Sold | $338,100+390.7%$100/sqft |
Source: Public Record Report a problem | ||
| 8/24/1995 | Sold | $68,900$20/sqft |
Source: Public Record Report a problem | ||
Public tax history
| Year | Property taxes | Tax assessment |
|---|---|---|
| 2024 | $6,657 +7.1% | $420,719 +3% |
| 2023 | $6,217 +3.7% | $408,465 +3% |
| 2022 | $5,998 +1.4% | $396,568 +3% |
| 2021 | $5,916 +0.6% | $385,017 +1.4% |
| 2020 | $5,882 +1% | $379,701 +2.3% |
| 2019 | $5,822 +1.1% | $371,164 +1.9% |
| 2018 | $5,759 | $364,243 -11.7% |
| 2017 | $5,759 +1.4% | $412,590 +3% |
| 2016 | $5,680 +0.5% | $400,641 +2.5% |
| 2015 | $5,650 -2.8% | $390,918 +11.6% |
| 2014 | $5,815 +1.9% | $350,134 +3.2% |
| 2013 | $5,707 -0.5% | $339,143 +0.4% |
| 2012 | $5,735 -3.3% | $337,958 -2.9% |
| 2011 | $5,933 -8.1% | $348,220 -10.1% |
| 2010 | $6,455 | $387,271 -6.1% |
| 2009 | -- | $412,249 -18.8% |
| 2008 | $6,255 +0.3% | $507,875 -5.1% |
| 2007 | $6,236 -6% | $535,446 +2.2% |
| 2006 | $6,634 +0.2% | $524,027 +31.8% |
| 2005 | $6,621 +4.5% | $397,585 +8.2% |
| 2004 | $6,334 +0.4% | $367,608 +0.6% |
| 2003 | $6,307 +2.7% | $365,427 +3.3% |
| 2002 | $6,140 -1% | $353,618 +6.8% |
| 2001 | $6,199 +2.2% | $330,975 +2.8% |
| 2000 | $6,068 | $321,992 |
Find assessor info on the county website
Neighborhood: 32819
Nearby homes
- $728,4004 bd3 ba2.7k sqft8811 Great Cove Dr, Orlando, FL 32819Off Market
- $798,0004 bd4 ba3.1k sqft8823 Great Cove Dr, Orlando, FL 32819Sold
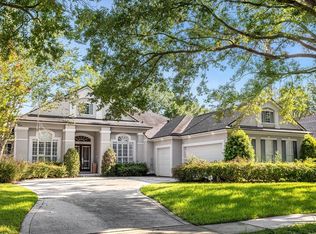
- $1,012,0005 bd4 ba3.4k sqft8805 Great Cove Dr, Orlando, FL 32819Off Market
- $764,9004 bd3 ba2.8k sqft8829 Great Cove Dr, Orlando, FL 32819Off Market
- $999,0004 bd4 ba3.4k sqft8816 Great Cove Dr, Orlando, FL 32819For Sale
- $919,4003 bd3 ba2.9k sqft8822 Great Cove Dr, Orlando, FL 32819Off Market
- $900,0004 bd4 ba2.8k sqft8810 Great Cove Dr, Orlando, FL 32819Sold
- $640,3002 bd3 ba2.6k sqft8824 Palm Lake Dr, Orlando, FL 32819Off Market
Nearby schools
GreatSchools rating
- 9/10Palm Lake Elementary SchoolGrades: K-5Distance: 0.9 mi
- 3/10Chain Of Lakes Middle SchoolGrades: 6-8Distance: 1.1 mi
- 5/10Dr. Phillips High SchoolGrades: PK,8-12Distance: 1.8 mi
Schools provided by the listing agent
- Elementary: Palm Lake Elem
- Middle: Chain of Lakes Middle
- High: Dr. Phillips High
Source: Stellar MLS. This data may not be complete. We recommend contacting the local school district to confirm school assignments for this home.
Get a cash offer in 3 minutes
Find out how much your home could sell for in as little as 3 minutes with a no-obligation cash offer.
Estimated market value
$989,700
Get a cash offer in 3 minutes
Find out how much your home could sell for in as little as 3 minutes with a no-obligation cash offer.
Estimated market value
$989,700
- Florida
- Orange County
- Orlando
- 32819
- 8817 GREAT COVE DRIVE
Nearby cities
Nearby neighborhoods
Nearby zip codes
Other Orlando Topics
