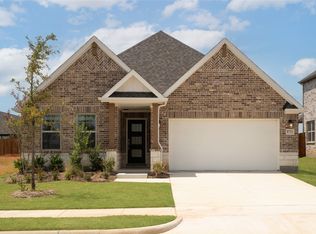
MLS# 21391258 - Built by HistoryMaker Homes - Jan 2027 completion! ~ Fall into Savings, Lowest Pricing of the Year!! Traditional single-family residence in Saratoga offering 2,502 sq ft (est.), four primary bedrooms and 3 baths (2 full, 1 half). Open floorplan with two living areas, one dining area and a kitchen island with pantry. Interior highlights include double vanity, walk-in closets and integrated smart home system. Covered patio-porch, 2-car garage, central heating and cooling with ceiling fans. Flooring: laminate, luxury vinyl plank and tile. Slab foundation, shingle roof. Incomplete; estimated completion 12-31-2026. Aubrey ISD: Hl Brockett, Aubrey (MS-HS).
New construction
$399,990
8817 Lone Star St, Aubrey, TX 76227
4beds
2,502sqft
Single Family Residence
Built in 2026
5,749 Square Feet Lot
$393,800 Zestimate®
$160/sqft
$54/mo HOA
What's special
Covered patio-porchOne dining areaIntegrated smart home systemWalk-in closetsKitchen island with pantryDouble vanityFour primary bedrooms
- 46 days
- 40
- 3
Zillow last checked:
Listing updated:
Listed by:
Ben Caballero 888-872-6006,
Historymaker Homes 833-711-1949
Source: NTREIS,MLS#: 21391258
Facts & features
Interior
Bedrooms & bathrooms
- Bedrooms: 4
- Bathrooms: 3
- Full bathrooms: 2
- 1/2 bathrooms: 1
Primary bedroom
- Level: First
- Dimensions: 13 x 15
Primary bedroom
- Level: First
- Dimensions: 13 x 15
Bedroom
- Level: Second
- Dimensions: 4 x 4
Bedroom
- Level: Second
- Dimensions: 4 x 4
Bedroom
- Level: Second
- Dimensions: 4 x 4
Bedroom
- Level: Second
- Dimensions: 4 x 4
Game room
- Level: Second
- Dimensions: 4 x 4
Game room
- Level: Second
- Dimensions: 4 x 4
Kitchen
- Level: First
- Dimensions: 4 x 4
Kitchen
- Level: First
- Dimensions: 4 x 4
Living room
- Level: First
- Dimensions: 14 x 16
Living room
- Level: First
- Dimensions: 14 x 16
Utility room
- Level: First
- Dimensions: 4 x 4
Utility room
- Level: First
- Dimensions: 4 x 4
Heating
- Central
Cooling
- Central Air, Ceiling Fan(s)
Appliances
- Included: Dishwasher, Gas Oven, Microwave, Tankless Water Heater
- Laundry: Gas Dryer Hookup
Features
- Double Vanity, Kitchen Island, Open Floorplan, Pantry, Smart Home, Walk-In Closet(s)
- Flooring: Laminate, Luxury Vinyl Plank, Tile
- Has basement: No
- Has fireplace: No
Interior area
- Total interior livable area: 2,502 sqft
Video & virtual tour
Property
Parking
- Total spaces: 2
- Parking features: Garage Faces Front, Garage, Garage Door Opener
- Attached garage spaces: 2
Features
- Levels: Two
- Stories: 2
- Patio & porch: Covered
- Pool features: None, Community
- Fencing: Fenced
Lot
- Size: 5,749 Square Feet
- Dimensions: 50 x 115
Details
- Parcel number: 8817 Lone Star
Construction
Type & style
- Home type: SingleFamily
- Architectural style: Traditional,Detached
- Property subtype: Single Family Residence
Materials
- Brick, Fiber Cement
- Foundation: Slab
- Roof: Shingle
Condition
- Under Construction
- New construction: Yes
- Year built: 2026
Utilities & green energy
- Utilities for property: Natural Gas Available, Separate Meters
Community & HOA
Community
- Features: Clubhouse, Curbs, Playground, Pool, Sidewalks, Tennis Court(s), Trails/Paths
- Subdivision: Saratoga
HOA
- Has HOA: Yes
- Services included: All Facilities
- HOA fee: $650 annually
- HOA name: 550 Belmont Development
- HOA phone: 940-239-0114
Location
- Region: Aubrey
Financial & listing details
- Price per square foot: $160/sqft
- Date on market: 9/19/2026
- Cumulative days on market: 47 days
Estimated market value
$393,800
$374,000 - $413,000
$2,704/mo
Price history
| Date | Event | Price |
|---|---|---|
| 9/19/2026 | Listed for sale | $399,990$160/sqft |
Source: NTREIS #21391258 Report a problem | ||
Public tax history
Tax history is unavailable.
Monthly payment
Est. payment
Payment breakdown
Explore the cost of this home by adjusting the details. Changes won't be saved.Climate risks
Neighborhood: 76227
Nearby schools
Schools provided by the listing agent
- Elementary: Hl Brockett
- Middle: Aubrey
- High: Aubrey
- District: Aubrey ISD
Source: NTREIS. This data may not be complete. We recommend contacting the local school district to confirm school assignments for this home.
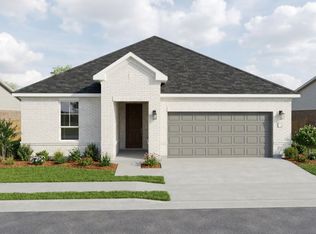
- from $391,9903 bd3 ba2.1k sqftRowan Plan, Saratoga, Aubrey, TX 76227New Construction
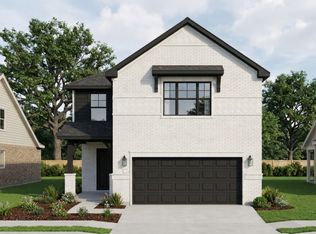
- from $382,9904 bd3 ba2.2k sqftRayburn III Plan, Saratoga, Aubrey, TX 76227New Construction
- from $432,9904 bd3 ba2.5k sqftIronwood II Plan, Saratoga, Aubrey, TX 76227New Construction

- from $369,9903 bd3 ba2.2k sqftHolbrook II Plan, Saratoga, Aubrey, TX 76227New Construction

Similar homes
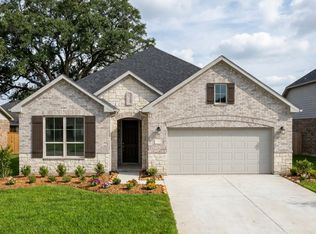
- $404,9904 bd3 ba2.1k sqft8813 Haste Ln, Aubrey, TX 76227New Construction
 NTREIS
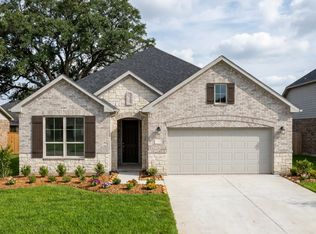
- from $399,9904 bd3 ba2.1k sqftOlive III Plan, Saratoga, Aubrey, TX 76227New Construction
 HistoryMaker Homes
- $399,9904 bd3 ba2.1k sqft8905 Haste Ln, Aubrey, TX 76227New Construction
 NTREIS
- $383,9904 bd3 ba2k sqft8713 Kentucky Derby St, Aubrey, TX 76227New Construction
 NTREIS
