Welcome to your dream home in the heart of the sought-after Hometown neighborhood!
This beautifully updated all brick 4-bedroom, 3.5-bath residence offers a perfect blend of comfort, functionality, and modern style. Boasting over $120K in thoughtful upgrades, every detail has been meticulously maintained and designed for effortless living.Step inside to a spacious open-concept layout, ideal for both everyday living and entertaining. The expansive living and dining areas flow seamlessly into the stylish eat-in kitchen, featuring a gas cooktop, abundant storage, and direct access to the inviting family room—perfect for hosting gatherings with family and friends. At the front of the home, a flexible bonus room offers endless possibilities—whether as a home office, gym, or additional bedroom to suit your needs. The tranquil primary suite is a private retreat, complete with a generous walk-in closet and a luxurious en-suite bathroom. Upstairs, you’ll find three additional bedrooms, 2 full bathrooms, and a spacious game room—great for movie nights or playtime. Enjoy outdoor living year-round with a charming covered patio and a private, low-maintenance turf yard—perfect for morning coffee or evening relaxation. The oversized 3-car garage features sleek epoxy floors and electric lift and custom cabinets, offering ample parking and smart storage solutions. Located just steps from the NRH Rec Centre, library, parks, and local shopping, this home offers unbeatable community charm.
Don’t miss your chance to own this move-in-ready gem—schedule your tour today!
Sold
Price Unknown
8817 Redding St, North Richland Hills, TX 76180
4beds
3,046sqft
Single Family Residence
Built in 2021
7,274 Square Feet Lot
$742,700 Zestimate®
$--/sqft
$3,819 Estimated rent
Home value
$742,700
$683,000 - $802,000
$3,819/mo
Zestimate® history
Owner options
List your home for rent
$3,819/mo
Rent Zestimate®
Find your next renter with Zillow Rental Manager. Plus, with online applications, you can quickly screen prospective tenants – for free.
$3,819/mo
Rent Zestimate®
Refinance and save
$498/mo
Est. payment
Refinancing to a lower rate could help reduce your monthly payments and save thousands over the life of the loan.
$498/mo
Est. payment
Explore your selling options
Work with a Zillow partner agent
Leverage their expertise and Zillow's premium Showcase listings to get your home seen by more buyers.
Get startedList with your own agent
Get your home in front of millions of buyers by listing it on Zillow.
Learn how to do itSell it yourself
Take full control of how buyers see your home on Zillow by listing For Sale by Owner (FSBO).
List your homeWhat's special
All brickPrivate low-maintenance turf yardInviting family roomFlexible bonus roomCharming covered patioGenerous walk-in closetStylish eat-in kitchen
Zillow last checked:
Listing updated:
Listed by:
Nick Van Der Gaast 0698764 817-354-7653,
Century 21 Mike Bowman, Inc. 817-354-7653
Bought with:
John Staab
Motive Real Estate Group
Source: NTREIS,MLS#: 20992063
Facts & features
Interior
Bedrooms & bathrooms
- Bedrooms: 4
- Bathrooms: 4
- Full bathrooms: 3
- 1/2 bathrooms: 1
Primary bedroom
- Features: Walk-In Closet(s)
- Level: First
- Dimensions: 12 x 15
Bedroom
- Features: Walk-In Closet(s)
- Level: Second
- Dimensions: 14 x 11
Bedroom
- Features: Walk-In Closet(s)
- Level: Second
- Dimensions: 11 x 10
Bedroom
- Features: Walk-In Closet(s)
- Level: Second
- Dimensions: 13 x 14
Primary bathroom
- Features: Built-in Features, Dual Sinks, En Suite Bathroom, Separate Shower
- Level: First
- Dimensions: 9 x 13
Dining room
- Level: First
- Dimensions: 15 x 10
Other
- Level: Second
- Dimensions: 5 x 7
Other
- Features: Dual Sinks
- Level: Second
- Dimensions: 11 x 5
Game room
- Level: First
- Dimensions: 17 x 15
Half bath
- Level: First
- Dimensions: 6 x 4
Kitchen
- Features: Built-in Features, Eat-in Kitchen, Kitchen Island, Pantry
- Level: First
- Dimensions: 15 x 15
Laundry
- Level: First
- Dimensions: 8 x 6
Living room
- Features: Ceiling Fan(s)
- Level: First
- Dimensions: 17 x 29
Office
- Level: First
- Dimensions: 12 x 14
Heating
- Central, Zoned
Cooling
- Central Air, Electric
Appliances
- Included: Dishwasher, Gas Cooktop, Disposal, Microwave
- Laundry: Washer Hookup, Laundry in Utility Room
Features
- Decorative/Designer Lighting Fixtures, Eat-in Kitchen, Pantry, Cable TV, Walk-In Closet(s)
- Flooring: Carpet, Ceramic Tile, Wood
- Windows: Window Coverings
- Has basement: No
- Has fireplace: No
Interior area
- Total interior livable area: 3,046 sqft
Property
Parking
- Total spaces: 3
- Parking features: Driveway, Garage, Garage Faces Rear
- Attached garage spaces: 3
- Has uncovered spaces: Yes
Features
- Levels: Two
- Stories: 2
- Patio & porch: Covered
- Exterior features: Outdoor Living Area
- Pool features: None
- Fencing: Wood
Lot
- Size: 7,274 Square Feet
- Features: Interior Lot, Landscaped
Details
- Parcel number: 42639369
Construction
Type & style
- Home type: SingleFamily
- Architectural style: Traditional,Detached
- Property subtype: Single Family Residence
Materials
- Brick
- Foundation: Slab
- Roof: Composition
Condition
- Year built: 2021
Utilities & green energy
- Sewer: Public Sewer
- Water: Public
- Utilities for property: Sewer Available, Water Available, Cable Available
Community & HOA
Community
- Features: Sidewalks, Curbs
- Security: Smoke Detector(s)
- Subdivision: Hometown Canal District Ph 6
HOA
- Has HOA: Yes
- Services included: All Facilities, Association Management, Maintenance Grounds
- HOA fee: $498 quarterly
- HOA name: Hometown East Hoa
- HOA phone: 972-359-1548
Location
- Region: North Richland Hills
Financial & listing details
- Tax assessed value: $554,000
- Annual tax amount: $12,790
- Date on market: 7/11/2025
- Cumulative days on market: 14 days
- Listing terms: Cash,Conventional,FHA,VA Loan
- Exclusions: Tvs, guitars, grill
- Road surface type: Asphalt
Price history
| Date | Event | Price |
|---|---|---|
| 8/27/2025 | Sold | -- |
Source: NTREIS #20992063 Report a problem | ||
| 8/5/2025 | Pending sale | $759,000$249/sqft |
Source: NTREIS #20992063 Report a problem | ||
| 7/26/2025 | Contingent | $759,000$249/sqft |
Source: NTREIS #20992063 Report a problem | ||
| 7/11/2025 | Listed for sale | $759,000$249/sqft |
Source: NTREIS #20992063 Report a problem | ||
Public tax history
| Year | Property taxes | Tax assessment |
|---|---|---|
| 2025 | $9,291 -12.1% | $554,000 -6% |
| 2024 | $10,572 -0.1% | $589,430 +2.8% |
| 2023 | $10,588 | $573,554 +121.4% |
| 2022 | -- | $259,070 +289.6% |
| 2021 | $1,658 | $66,500 |
Find assessor info on the county website
Neighborhood: 76180
Nearby homes
- $426,700-- bd-- ba2k sqft8821 Redding St, North Richland Hills, TX 76180Off Market
- $550,4003 bd3 ba2.5k sqft8813 Redding St, North Richland Hills, TX 76180Off Market
- $--3 bd3 ba1.9k sqft8825 Redding St, North Richland Hills, TX 76180Sold
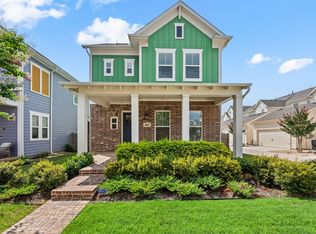
- $--3 bd2 ba1.7k sqft8809 Redding St, North Richland Hills, TX 76180Sold
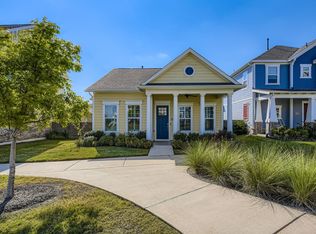
- $533,400-- bd-- ba2.6k sqft8829 Redding St, North Richland Hills, TX 76180Off Market
- $625,5004 bd4 ba2.8k sqft8708 Bridge St, North Richland Hills, TX 76180Off Market
- $--4 bd4 ba2.6k sqft8712 Bridge St, North Richland Hills, TX 76180Sold
- $--3 bd3 ba2.4k sqft8833 Redding St, North Richland Hills, TX 76180Sold
Nearby schools
GreatSchools rating
- 8/10Walker Creek Elementary SchoolGrades: PK-5Distance: 0.1 mi
- 10/10Smithfield Middle SchoolGrades: 6-8Distance: 0.8 mi
- 6/10Birdville High SchoolGrades: 9-12Distance: 0.5 mi
Schools provided by the listing agent
- Elementary: Walkercrk
- Middle: Smithfield
- High: Birdville
- District: Birdville ISD
Source: NTREIS. This data may not be complete. We recommend contacting the local school district to confirm school assignments for this home.
Get a cash offer in 3 minutes
Find out how much your home could sell for in as little as 3 minutes with a no-obligation cash offer.
Estimated market value
$742,700
Get a cash offer in 3 minutes
Find out how much your home could sell for in as little as 3 minutes with a no-obligation cash offer.
Estimated market value
$742,700
- Texas
- Tarrant County
- North Richland Hills
- 76180
- 8817 Redding St
Nearby cities
Nearby neighborhoods
Nearby zip codes
Other North Richland Hills Topics
- Apartments for Rent in 76180
- Houses for Sale in 76180
- Houses for Rent in 76180
- 76180 Real Estate
- North Richland Hills Condos
- Houses for Sale in North Richland Hills
- Newest Listings in North Richland Hills
- North Richland Hills Home Values
- North Richland Hills Real Estate Agents
- North Richland Hills Refinance
- North Richland Hills Mortgage Rates
