BUYER INCENTIVES - $2,500 towards rate buy down or closing costs with acceptable offer! Welcome to this nearly new, stunning three-bedroom, two-and-a-half-bathroom David Weekly home located in the heart of the desirable Hometown neighborhood. It is walking distance to Walker-Creek Elementary School, and within walking distance to the NRH Rec Centre, library, grocery store, restaurants, NRH20 Water Park, and the Peppa Pig Theme Park. Within this neighborhood there are bike and walking trails, a fishing dock and parks. Starting at the front porch, this home truly is welcoming. This floor has a large versatile flex room with glass French doors serves perfectly as an office, gym, or additional living space. The eat-in kitchen is designed for both functionality and style, showcasing a gas cooktop, white cabinetry, and ample storage, seamlessly flowing into the living room an ideal setup for entertaining. Upstairs, you’ll find all three bedrooms along with a conveniently located laundry room. The primary suite is a relaxing retreat with generous closet space and an en-suite bath. Outside you'll discover a quaint covered patio overlooking the private, grassed yard, perfect for morning coffee or evening gatherings. Additional exterior highlights include an oversized garage and an extended driveway, providing ample parking and storage options. Featuring an open-concept layout, this home offers spacious living and dining areas adorned with elegant tray ceilings that add architectural charm. Meticulously maintained, this home combines comfort, style, and an unbeatable location ready for you to move in and enjoy.
Sold
Price Unknown
8825 Redding St, North Richland Hills, TX 76180
3beds
1,992sqft
Single Family Residence
Built in 2023
5,270 Square Feet Lot
$505,200 Zestimate®
$--/sqft
$3,031 Estimated rent
Home value
$505,200
$470,000 - $546,000
$3,031/mo
Zestimate® history
Owner options
List your home for rent
$3,031/mo
Rent Zestimate®
Find your next renter with Zillow Rental Manager. Plus, with online applications, you can quickly screen prospective tenants – for free.
$3,031/mo
Rent Zestimate®
Refinance and save
$305/mo
Est. payment
Refinancing to a lower rate could help reduce your monthly payments and save thousands over the life of the loan.
$305/mo
Est. payment
Explore your selling options
Work with a Zillow partner agent
Leverage their expertise and Zillow's premium Showcase listings to get your home seen by more buyers.
Get startedList with your own agent
Get your home in front of millions of buyers by listing it on Zillow.
Learn how to do itSell it yourself
Take full control of how buyers see your home on Zillow by listing For Sale by Owner (FSBO).
List your homeWhat's special
Zillow last checked:
Listing updated:
Listed by:
Laurie Wall 0254910 817-427-1200,
The Wall Team Realty Assoc 817-427-1200,
Mary Ruth Reeves 0575400 817-614-2688,
The Wall Team Realty Assoc
Bought with:
Lori Albert Atchison
Elite Real Estate Texas
Source: NTREIS,MLS#: 20985785
Facts & features
Interior
Bedrooms & bathrooms
- Bedrooms: 3
- Bathrooms: 3
- Full bathrooms: 2
- 1/2 bathrooms: 1
Primary bedroom
- Features: Ceiling Fan(s), En Suite Bathroom, Jetted Tub, Separate Shower, Walk-In Closet(s)
- Level: Second
- Dimensions: 16 x 15
Bedroom
- Features: Ceiling Fan(s)
- Level: Second
- Dimensions: 11 x 12
Bedroom
- Features: Ceiling Fan(s)
- Level: Second
- Dimensions: 11 x 11
Primary bathroom
- Features: En Suite Bathroom, Garden Tub/Roman Tub
- Level: Second
- Dimensions: 9 x 11
Dining room
- Level: First
- Dimensions: 17 x 12
Other
- Features: Garden Tub/Roman Tub
- Level: Second
- Dimensions: 5 x 8
Gym
- Features: Ceiling Fan(s)
- Level: First
- Dimensions: 13 x 10
Half bath
- Features: Solid Surface Counters
- Level: First
- Dimensions: 4 x 5
Kitchen
- Features: Breakfast Bar, Built-in Features, Eat-in Kitchen, Kitchen Island, Pantry, Stone Counters
- Level: First
- Dimensions: 13 x 8
Laundry
- Level: Second
- Dimensions: 10 x 6
Living room
- Features: Ceiling Fan(s)
- Level: First
- Dimensions: 14 x 14
Heating
- Central, Electric, Natural Gas, Zoned
Cooling
- Central Air, Ceiling Fan(s), Electric, Zoned
Appliances
- Included: Dishwasher, Electric Oven, Gas Cooktop, Disposal, Gas Water Heater, Microwave, Tankless Water Heater, Vented Exhaust Fan
- Laundry: Electric Dryer Hookup, Stacked
Features
- Decorative/Designer Lighting Fixtures, Eat-in Kitchen, High Speed Internet, Open Floorplan, Cable TV, Walk-In Closet(s), Wired for Sound
- Flooring: Carpet, Ceramic Tile, Wood
- Windows: Window Coverings
- Has basement: No
- Has fireplace: No
Interior area
- Total interior livable area: 1,992 sqft
Property
Parking
- Total spaces: 2
- Parking features: Door-Multi, Driveway, Garage, Garage Door Opener, Garage Faces Rear, On Street
- Attached garage spaces: 2
- Has uncovered spaces: Yes
Features
- Levels: Two
- Stories: 2
- Patio & porch: Patio, Covered
- Exterior features: Rain Gutters
- Pool features: None
- Fencing: Back Yard
Lot
- Size: 5,270 Square Feet
- Dimensions: 35 x 110
- Features: Corner Lot, Sprinkler System
Details
- Parcel number: 42639385
Construction
Type & style
- Home type: SingleFamily
- Architectural style: Traditional,Detached
- Property subtype: Single Family Residence
Materials
- Foundation: Slab
- Roof: Composition
Condition
- Year built: 2023
Utilities & green energy
- Sewer: Public Sewer
- Water: Public
- Utilities for property: Sewer Available, Underground Utilities, Water Available, Cable Available
Community & HOA
Community
- Features: Curbs, Playground, Park, Sidewalks, Trails/Paths
- Security: Prewired, Security System, Carbon Monoxide Detector(s), Fire Alarm, Smoke Detector(s)
- Subdivision: HOMETOWN CANAL DISTRICT PH6
HOA
- Has HOA: Yes
- Services included: Association Management
- HOA fee: $305 quarterly
- HOA name: Hometown East HOA
- HOA phone: 972-359-1548
Location
- Region: North Richland Hills
Financial & listing details
- Tax assessed value: $531,526
- Annual tax amount: $8,847
- Date on market: 7/10/2025
- Cumulative days on market: 89 days
- Listing terms: Cash,Conventional,FHA,VA Loan
- Exclusions: TVs and mount to downstairs TV
Price history
| Date | Event | Price |
|---|---|---|
| 3/11/2026 | Listing removed | $2,900$1/sqft |
Source: Zillow Rentals Report a problem | ||
| 2/18/2026 | Price change | $2,900-12.1%$1/sqft |
Source: Zillow Rentals Report a problem | ||
| 11/12/2025 | Listed for rent | $3,300$2/sqft |
Source: Zillow Rentals Report a problem | ||
| 10/28/2025 | Sold | -- |
Source: NTREIS #20985785 Report a problem | ||
| 10/13/2025 | Pending sale | $521,500$262/sqft |
Source: NTREIS #20985785 Report a problem | ||
| 10/8/2025 | Contingent | $521,500$262/sqft |
Source: NTREIS #20985785 Report a problem | ||
| 9/30/2025 | Price change | $521,500-1.4%$262/sqft |
Source: NTREIS #20985785 Report a problem | ||
| 9/9/2025 | Listed for sale | $529,000$266/sqft |
Source: NTREIS #20985785 Report a problem | ||
| 8/3/2025 | Contingent | $529,000$266/sqft |
Source: NTREIS #20985785 Report a problem | ||
| 7/10/2025 | Listed for sale | $529,000+6.7%$266/sqft |
Source: NTREIS #20985785 Report a problem | ||
| 4/18/2023 | Sold | -- |
Source: NTREIS #20106286 Report a problem | ||
| 2/13/2023 | Pending sale | $495,695$249/sqft |
Source: NTREIS #20106286 Report a problem | ||
| 2/8/2023 | Price change | $495,695-0.9%$249/sqft |
Source: NTREIS #20106286 Report a problem | ||
| 11/14/2022 | Price change | $499,990-6.7%$251/sqft |
Source: NTREIS #20106286 Report a problem | ||
| 10/13/2022 | Price change | $535,990-2.5%$269/sqft |
Source: NTREIS #20106286 Report a problem | ||
| 7/25/2022 | Price change | $549,990-2.6%$276/sqft |
Source: NTREIS #20106286 Report a problem | ||
| 7/6/2022 | Listed for sale | $564,900$284/sqft |
Source: NTREIS #20106286 Report a problem | ||
Public tax history
| Year | Property taxes | Tax assessment |
|---|---|---|
| 2025 | $8,847 -6% | $531,526 |
| 2024 | $9,416 +33.3% | $531,526 +65% |
| 2023 | $7,064 +341.5% | $322,041 +384.3% |
| 2022 | $1,600 -3.5% | $66,500 |
| 2021 | $1,658 | $66,500 |
Find assessor info on the county website
Neighborhood: 76180
Nearby homes
- $426,700-- bd-- ba2k sqft8821 Redding St, North Richland Hills, TX 76180Off Market
- $--2 bd3 ba2k sqft6269 Parker Blvd, North Richland Hills, TX 76180Sold

- $--3 bd3 ba1.9k sqft6273 Parker Blvd, North Richland Hills, TX 76180Sold

- $--2 bd3 ba2k sqft6277 Parker Blvd, North Richland Hills, TX 76180Sold
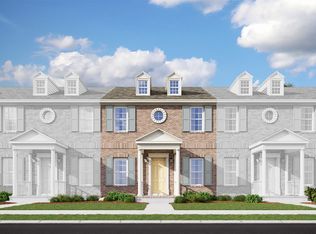
- $--4 bd4 ba3k sqft8817 Redding St, North Richland Hills, TX 76180Sold
- $--3 bd3 ba2.3k sqft6265 Parker Blvd, North Richland Hills, TX 76180Sold
- $533,400-- bd-- ba2.6k sqft8829 Redding St, North Richland Hills, TX 76180Off Market
- $--2 bd3 ba2k sqft6281 Parker Blvd, North Richland Hills, TX 76180Sold
Nearby schools
GreatSchools rating
- 8/10Walker Creek Elementary SchoolGrades: PK-5Distance: 0.1 mi
- 10/10Smithfield Middle SchoolGrades: 6-8Distance: 0.8 mi
- 6/10Birdville High SchoolGrades: 9-12Distance: 0.5 mi
Schools provided by the listing agent
- Elementary: Walkercrk
- Middle: Smithfield
- High: Birdville
- District: Birdville ISD
Source: NTREIS. This data may not be complete. We recommend contacting the local school district to confirm school assignments for this home.
Get a cash offer in 3 minutes
Find out how much your home could sell for in as little as 3 minutes with a no-obligation cash offer.
Estimated market value
$505,200
Get a cash offer in 3 minutes
Find out how much your home could sell for in as little as 3 minutes with a no-obligation cash offer.
Estimated market value
$505,200
- Texas
- Tarrant County
- North Richland Hills
- 76180
- 8825 Redding St
Nearby cities
Nearby neighborhoods
Nearby zip codes
Other North Richland Hills Topics
- Apartments for Rent in 76180
- Houses for Sale in 76180
- Houses for Rent in 76180
- 76180 Real Estate
- North Richland Hills Condos
- Houses for Sale in North Richland Hills
- Newest Listings in North Richland Hills
- North Richland Hills Home Values
- North Richland Hills Real Estate Agents
- North Richland Hills Refinance
- North Richland Hills Mortgage Rates
