Must see, 2-car garage, 3 finished level villa with over 5,300 total sq ft in sought after Snowden Overlook! Stunning home with open floor plan including: gleaming hardwood floors throughout the main level; 9' ceilings; 2-story family room w/warm gas fireplace; eat-in kitchen w/granite counters and stainless steel appliances; bright sunroom off family room; dining room w/chair rail and crown molding; French doors lead to the 1st floor office; main floor powder room; 1st floor primary suite w/walk-in closet and en suite full bathroom w/double sinks and walk-in shower; upper level w/open loft, 2 bathrooms, 2 bedrooms and en suite super bathroom w/soaking tub, separate shower and double sinks; fully finished lower level w/massive rec room, possible 4th bedroom, den, 4th full bathroom and storage/utility room; relax on the rear deck. Popular Snowden Overlook community w/award winning clubhouse, active adult membership and activities, gym, meeting rooms, outdoor patio, gorgeous pool, bocce court, pickleball court, community walking paths and gated entrance. Community fees include exterior maintenance, lawn mowing, landscaping, snow removal, gated entrance, clubhouse, pool and gym. An amazing location to endless restaurants, shopping, Wegmans, major routes, Baltimore, DC, Annapolis and BWI Airport.
Sold for $685,000
$685,000
8817 Warm Granite Dr, Columbia, MD 21045
4beds
5,043sqft
Townhouse
Built in 2005
-- sqft lot
$704,900 Zestimate®
$136/sqft
$3,907 Estimated rent
Home value
$704,900
$670,000 - $747,000
$3,907/mo
Zestimate® history
Owner options
List your home for rent
$3,907/mo
Rent Zestimate®
Find your next renter with Zillow Rental Manager. Plus, with online applications, you can quickly screen prospective tenants – for free.
$3,907/mo
Rent Zestimate®
Refinance and save
$4,507/mo
Est. payment
Refinancing to a lower rate could help reduce your monthly payments and save thousands over the life of the loan.
$4,507/mo
Est. payment
Explore your selling options
Work with a Zillow partner agent
Leverage their expertise and Zillow's premium Showcase listings to get your home seen by more buyers.
Get startedList with your own agent
Get your home in front of millions of buyers by listing it on Zillow.
Learn how to do itSell it yourself
Take full control of how buyers see your home on Zillow by listing For Sale by Owner (FSBO).
List your homeWhat's special
Gorgeous poolWarm gas fireplaceFinished level villaOpen loftDouble sinksFrench doorsOutdoor patio
Zillow last checked:
Listing updated:
Listed by:
Brian Pakulla 410-340-8666,
RE/MAX Advantage Realty
Bought with:
Kim Cavaliere, 504599
RE/MAX Advantage Realty
Source: Bright MLS,MLS#: MDHW2039068
Facts & features
Interior
Bedrooms & bathrooms
- Bedrooms: 4
- Bathrooms: 5
- Full bathrooms: 4
- 1/2 bathrooms: 1
- Main level bathrooms: 2
- Main level bedrooms: 1
Basement
- Area: 1703
Heating
- Forced Air, Zoned, Natural Gas, Electric
Cooling
- Central Air, Zoned, Electric
Appliances
- Included: Dishwasher, Disposal, Dryer, Exhaust Fan, Ice Maker, Microwave, Oven/Range - Electric, Refrigerator, Washer, Stainless Steel Appliance(s), Water Heater, Gas Water Heater
- Laundry: Has Laundry, Main Level
Features
- Family Room Off Kitchen, Eat-in Kitchen, Dining Area, Primary Bath(s), Crown Molding, Entry Level Bedroom, Upgraded Countertops, Open Floorplan, Ceiling Fan(s), Chair Railings, Kitchen - Table Space, Recessed Lighting, Walk-In Closet(s), 9'+ Ceilings, Vaulted Ceiling(s)
- Flooring: Carpet, Hardwood, Wood
- Doors: Six Panel, Sliding Glass
- Windows: Double Pane Windows, Window Treatments
- Basement: Full,Finished
- Number of fireplaces: 1
- Fireplace features: Mantel(s), Gas/Propane
Interior area
- Total structure area: 5,346
- Total interior livable area: 5,043 sqft
- Finished area above ground: 3,643
- Finished area below ground: 1,400
Property
Parking
- Total spaces: 2
- Parking features: Garage Door Opener, Garage Faces Front, Attached
- Attached garage spaces: 2
Accessibility
- Accessibility features: Accessible Entrance, Roll-in Shower
Features
- Levels: Three
- Stories: 3
- Patio & porch: Deck
- Exterior features: Extensive Hardscape, Sidewalks
- Pool features: Community
Details
- Additional structures: Above Grade, Below Grade
- Parcel number: 1416215937
- Zoning: NT
- Special conditions: Standard
Construction
Type & style
- Home type: Townhouse
- Architectural style: Villa
- Property subtype: Townhouse
Materials
- Brick, Vinyl Siding
- Foundation: Concrete Perimeter
Condition
- Excellent
- New construction: No
- Year built: 2005
Details
- Builder name: LENNAR
Utilities & green energy
- Sewer: Public Sewer
- Water: Public
Community & HOA
Community
- Features: Pool
- Security: Security Gate, Fire Sprinkler System, Smoke Detector(s), Security System
- Condo and coop fee: $295 monthly
- Senior community: Yes
- Subdivision: Snowden Overlook
HOA
- Has HOA: Yes
- Amenities included: Gated, Security, Fitness Center, Pool, Sauna, Community Center, Tot Lots/Playground, Tennis Court(s), Riding/Stables, Indoor Pool, Jogging Path, Common Grounds, Clubhouse
- Services included: Common Area Maintenance, Maintenance Structure, Maintenance Grounds, Insurance, Snow Removal, Security, Management, Pool(s), Recreation Facility
- HOA fee: $200 monthly
Location
- Region: Columbia
Financial & listing details
- Price per square foot: $136/sqft
- Tax assessed value: $582,300
- Annual tax amount: $8,388
- Date on market: 4/18/2024
- Listing agreement: Exclusive Right To Sell
- Ownership: Condominium
Price history
| Date | Event | Price |
|---|---|---|
| 6/7/2024 | Sold | $685,000-2.1%$136/sqft |
Source:  Bright MLS #MDHW2039068 Report a problem Bright MLS #MDHW2039068 Report a problem | ||
| 5/3/2024 | Pending sale | $699,900$139/sqft |
Source: Bright MLS #MDHW2039068 Report a problem | ||
| 4/26/2024 | Price change | $699,900-2.8%$139/sqft |
Source: Bright MLS #MDHW2039068 Report a problem | ||
| 4/18/2024 | Listed for sale | $719,900$143/sqft |
Source: Bright MLS #MDHW2039068 Report a problem | ||
Public tax history
Tax history is unavailable.
Neighborhood: 21045
Nearby homes
- $660,2004 bd3 ba3.5k sqft8861 Warm Granite Drive, Columbia, MD 21045Off Market

- $687,4003 bd4 ba4.9k sqft8819 Warm Granite Dr, Columbia, MD 21045Off Market

- $700,0003 bd4 ba3.5k sqft8610 Secret Waves Way #61, Columbia, MD 21045Sold
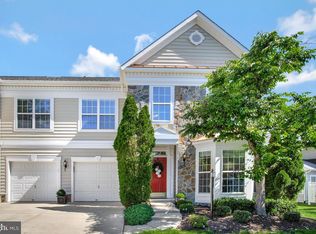
- $665,0003 bd4 ba4.2k sqft8825 Warm Granite Dr #75, Columbia, MD 21045Sold

- $765,0004 bd5 ba4.8k sqft8833 Warm Granite Dr #72, Columbia, MD 21045Sold
- $680,0004 bd4 ba4.3k sqft8806 Endless Ocean Way UNIT 77, Columbia, MD 21045Sold
- $750,0004 bd5 ba4.3k sqft8835 Warm Granite Dr #71, Columbia, MD 21045Sold
- $680,2004 bd4 ba2.1k sqft8825 Endless Ocean Way, Columbia, MD 21045Off Market
Nearby schools
GreatSchools rating
- 7/10Jeffers Hill Elementary SchoolGrades: PK-5Distance: 1.4 mi
- 7/10Mayfield Woods Middle SchoolGrades: 6-8Distance: 1.2 mi
- 5/10Long Reach High SchoolGrades: 9-12Distance: 1 mi
Schools provided by the listing agent
- District: Howard County Public School System
Source: Bright MLS. This data may not be complete. We recommend contacting the local school district to confirm school assignments for this home.
Get a cash offer in 3 minutes
Find out how much your home could sell for in as little as 3 minutes with a no-obligation cash offer.
Estimated market value
$704,900
Get a cash offer in 3 minutes
Find out how much your home could sell for in as little as 3 minutes with a no-obligation cash offer.
Estimated market value
$704,900
- Maryland
- Howard County
- Columbia
- 21045
- 8817 Warm Granite Dr
Nearby cities
Nearby zip codes
Other Columbia Topics
