Welcome to this beautifully appointed Ryland-built townhome villa, designed for comfortable and elegant 55+ living. A welcoming foyer and dining area greet you with soaring vaulted ceilings and an abundance of natural light. The chef’s kitchen features stainless steel appliances, granite countertops, and a spacious eat-in island—perfect for both everyday living and entertaining. The adjacent family room boasts a cozy fireplace and vaulted ceiling, opening to a large deck with peaceful tree-lined views. The main-level primary suite offers convenience and luxury, with direct access to the deck, a spa-like bathroom, and a generous walk-in closet. Additional first-floor highlights include a laundry area, powder room, one-car garage, and hardwood flooring throughout. Upstairs, you’ll find a versatile TV/lounge area, two spacious bedrooms, and a full bath—ideal for guests or family. The walk-out lower level provides incredible flexibility, featuring a large bedroom, full bath, expansive walk-in closet, and additional space perfect for a home office, exercise room, or creative studio, along with ample storage. Recent updates include a new French door refrigerator with ice maker (2025), new roof (12/2025), new HVAC system (12/2021), new garbage disposal (3/2026), new garage door (4/2024), and updated kitchen tile (2024)—offering peace of mind and modern convenience.
Sold for $680,000
$680,000
8806 Endless Ocean Way Unit 77, Columbia, MD 21045
4beds
4,364sqft
Townhouse
Built in 2006
-- sqft lot
$681,200 Zestimate®
$156/sqft
$3,673 Estimated rent
Home value
$681,200
$640,000 - $722,000
$3,673/mo
Zestimate® history
Owner options
List your home for rent
$3,673/mo
Rent Zestimate®
Find your next renter with Zillow Rental Manager. Plus, with online applications, you can quickly screen prospective tenants – for free.
$3,673/mo
Rent Zestimate®
Refinance and save
$4,484/mo
Est. payment
Refinancing to a lower rate could help reduce your monthly payments and save thousands over the life of the loan.
$4,484/mo
Est. payment
Explore your selling options
Work with a Zillow partner agent
Leverage their expertise and Zillow's premium Showcase listings to get your home seen by more buyers.
Get startedList with your own agent
Get your home in front of millions of buyers by listing it on Zillow.
Learn how to do itSell it yourself
Take full control of how buyers see your home on Zillow by listing For Sale by Owner (FSBO).
List your homeWhat's special
Cozy fireplaceWalk-out lower levelOne-car garageGenerous walk-in closetNew garage doorExpansive walk-in closetAmple storage
Zillow last checked:
Listing updated:
Listed by:
Anna Masica 240-423-7000,
Compass
Bought with:
Wendy Slaughter, 605856
Samson Properties
Shannon Adler, 664971
Samson Properties
Source: Bright MLS,MLS#: MDHW2066094
Facts & features
Interior
Bedrooms & bathrooms
- Bedrooms: 4
- Bathrooms: 4
- Full bathrooms: 3
- 1/2 bathrooms: 1
- Main level bathrooms: 2
- Main level bedrooms: 1
Rooms
- Room types: Living Room, Dining Room, Primary Bedroom, Bedroom 2, Bedroom 3, Kitchen, Den, Laundry, Loft, Other, Recreation Room, Storage Room, Utility Room, Bedroom 6
Primary bedroom
- Features: Flooring - Carpet
- Level: Main
- Area: 247 Square Feet
- Dimensions: 13 X 19
Bedroom 2
- Features: Flooring - Carpet
- Level: Upper
- Area: 228 Square Feet
- Dimensions: 12 X 19
Bedroom 3
- Features: Flooring - Carpet
- Level: Upper
- Area: 247 Square Feet
- Dimensions: 13 X 19
Bedroom 6
- Level: Unspecified
Den
- Level: Lower
Dining room
- Features: Flooring - Carpet
- Level: Main
- Area: 110 Square Feet
- Dimensions: 10 X 11
Kitchen
- Level: Main
Laundry
- Level: Unspecified
Laundry
- Level: Main
Living room
- Features: Flooring - Carpet, Fireplace - Gas
- Level: Main
- Area: 300 Square Feet
- Dimensions: 15 X 20
Loft
- Level: Unspecified
Other
- Level: Upper
Recreation room
- Level: Lower
Storage room
- Level: Lower
Utility room
- Level: Lower
Heating
- Forced Air, Natural Gas
Cooling
- Central Air, Electric
Appliances
- Included: Disposal, Exhaust Fan, Cooktop, Dishwasher, Dryer, Microwave, Double Oven, Oven, Refrigerator, Washer, Electric Water Heater
- Laundry: Main Level, Laundry Room
Features
- Breakfast Area, Dining Area, Entry Level Bedroom, Primary Bath(s), Open Floorplan, Bathroom - Tub Shower, Bathroom - Walk-In Shower, Ceiling Fan(s), Kitchen Island, Recessed Lighting, Walk-In Closet(s), 9'+ Ceilings, 2 Story Ceilings, Dry Wall
- Flooring: Carpet, Hardwood, Wood
- Windows: Window Treatments
- Basement: Walk-Out Access,Full,Heated,Exterior Entry,Windows,Improved
- Number of fireplaces: 1
- Fireplace features: Glass Doors
Interior area
- Total structure area: 4,364
- Total interior livable area: 4,364 sqft
- Finished area above ground: 2,983
- Finished area below ground: 1,381
Property
Parking
- Total spaces: 1
- Parking features: Garage Faces Front, Garage Door Opener, Attached
- Attached garage spaces: 1
Accessibility
- Accessibility features: Other
Features
- Levels: Three
- Stories: 3
- Patio & porch: Deck, Porch
- Exterior features: Extensive Hardscape, Lighting, Rain Gutters
- Pool features: Community
Details
- Additional structures: Above Grade, Below Grade
- Parcel number: 1416215775
- Zoning: NT
- Special conditions: Standard
Construction
Type & style
- Home type: Townhouse
- Architectural style: Colonial
- Property subtype: Townhouse
Materials
- HardiPlank Type, Stone
- Foundation: Concrete Perimeter
- Roof: Architectural Shingle,Shingle
Condition
- Excellent
- New construction: No
- Year built: 2006
Details
- Builder model: KNIGHTSBRIDGE
- Builder name: RYLAND HOMES
Utilities & green energy
- Sewer: Public Sewer
- Water: Public
- Utilities for property: Cable Available, Natural Gas Available, Sewer Available, Water Available, Cable, Fiber Optic
Community & HOA
Community
- Security: Security Gate, Fire Sprinkler System
- Condo and coop fee: $400 monthly
- Senior community: Yes
- Subdivision: Snowden Overlook
HOA
- Has HOA: Yes
- Amenities included: Bike Trail, Community Center, Jogging Path, Party Room, Pool, Common Grounds, Gated, Security, Beach Access
- Services included: Common Area Maintenance, Management, Insurance, Reserve Funds
- HOA fee: $229 monthly
- HOA name: SOCA-HOA
- Second HOA name: Kendall Overlook Association
Location
- Region: Columbia
Financial & listing details
- Price per square foot: $156/sqft
- Tax assessed value: $621,000
- Annual tax amount: $8,217
- Date on market: 3/24/2026
- Listing agreement: Exclusive Right To Sell
- Listing terms: Cash,Contract,Conventional
- Ownership: Condominium
Price history
| Date | Event | Price |
|---|---|---|
| 4/23/2026 | Sold | $680,000+0.7%$156/sqft |
Source:  Bright MLS #MDHW2066094 Report a problem Bright MLS #MDHW2066094 Report a problem | ||
| 3/31/2026 | Contingent | $675,000$155/sqft |
Source: Bright MLS #MDHW2066094 Report a problem | ||
| 3/24/2026 | Listed for sale | $675,000+35%$155/sqft |
Source: Bright MLS #MDHW2066094 Report a problem | ||
| 4/10/2006 | Sold | $500,000$115/sqft |
Source: Public Record Report a problem | ||
Public tax history
| Year | Property taxes | Tax assessment |
|---|---|---|
| 2025 | $8,247 +41.6% | $569,167 +10% |
| 2024 | $5,825 +11.1% | $517,333 +11.1% |
| 2023 | $5,242 +3% | $465,500 |
| 2022 | $5,091 +3.1% | $465,500 +6.1% |
| 2021 | $4,940 +3.2% | $438,700 +3.2% |
| 2020 | $4,789 | $425,300 |
| 2019 | $4,789 -7.4% | $425,300 |
| 2018 | $5,172 -17.1% | $425,300 -0.7% |
| 2017 | $6,237 +370.7% | $428,500 +3.9% |
| 2016 | $1,325 | $412,400 +4.1% |
| 2015 | $1,325 +2.5% | $396,300 +4.2% |
| 2014 | $1,293 | $380,200 |
| 2013 | -- | $380,200 |
| 2012 | -- | $380,200 -4.1% |
| 2011 | -- | $396,300 0% |
| 2010 | -- | $396,350 |
| 2009 | -- | $396,350 -17.2% |
| 2008 | -- | $478,520 +8.8% |
| 2007 | -- | $439,866 +9.6% |
| 2006 | -- | $401,213 |
Find assessor info on the county website
Neighborhood: 21045
Nearby homes
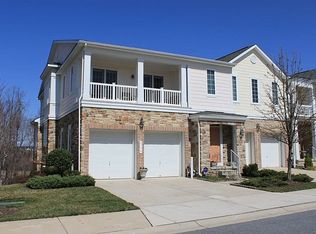
- $715,0003 bd5 ba4.8k sqft8799 Endless Ocean Way UNIT 72, Columbia, MD 21045Sold

- $842,8004 bd5 ba4k sqft8794 Endless Ocean Way, Columbia, MD 21045Off Market
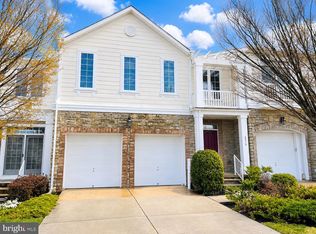
- $3,7454 bd5 ba3.8k sqft8819 Endless Ocean Way UNIT 12, Columbia, MD 21045For Rent
- $677,0003 bd4 ba4.9k sqft8819 Warm Granite Dr, Columbia, MD 21045Off Market

- $769,0004 bd5 ba5k sqft8791 Endless Ocean Way UNIT 68, Columbia, MD 21045For Sale
- $651,1004 bd3 ba3.5k sqft8861 Warm Granite Drive, Columbia, MD 21045Off Market
- $685,0004 bd5 ba5k sqft8817 Warm Granite Dr, Columbia, MD 21045Sold
- $782,7004 bd4 ba4.9k sqft8711 Endless Ocean Way UNIT 15, Columbia, MD 21045Off Market
Nearby schools
GreatSchools rating
- 7/10Jeffers Hill Elementary SchoolGrades: PK-5Distance: 1.4 mi
- 6/10Mayfield Woods Middle SchoolGrades: 6-8Distance: 1.1 mi
- 5/10Long Reach High SchoolGrades: 9-12Distance: 1 mi
Schools provided by the listing agent
- District: Howard County Public Schools
Source: Bright MLS. This data may not be complete. We recommend contacting the local school district to confirm school assignments for this home.
Get a cash offer in 3 minutes
Find out how much your home could sell for in as little as 3 minutes with a no-obligation cash offer.
Estimated market value
$681,200
Get a cash offer in 3 minutes
Find out how much your home could sell for in as little as 3 minutes with a no-obligation cash offer.
Estimated market value
$681,200
- Maryland
- Howard County
- Columbia
- 21045
- 8806 Endless Ocean Way Unit 77
