Skip main navigation
Sold for $851,000
  • $851,000

    8818 Bridle Wood Dr, Springfield, VA 22152

    4beds
    1,434sqft
    Single Family Residence
    Built in 1967
    0.51 Acres Lot
    $888,000 Zestimate®
    $593/sqft
    $3,786 Estimated rent

    Home value

    $888,000

    $844,000 - $932,000

    $3,786/mo

    Zestimate® history
    Loading
    Loading...

    Owner options

    List your home for rent

    $3,786/mo

    Rent Zestimate®

    Find your next renter with Zillow Rental Manager. Plus, with online applications, you can quickly screen prospective tenants – for free.

    Learn more

    $3,786/mo

    Rent Zestimate®

    Refinance and save

    $5,192/mo

    Est. payment

    Refinancing to a lower rate could help reduce your monthly payments and save thousands over the life of the loan.

    See today's rates

    $5,192/mo

    Est. payment

    Explore your selling options

    Work with a Zillow partner agent

    Leverage their expertise and Zillow's premium Showcase listings to get your home seen by more buyers.

    Get started

    List with your own agent

    Get your home in front of millions of buyers by listing it on Zillow.

    Learn how to do it

    Sell it yourself

    Take full control of how buyers see your home on Zillow by listing For Sale by Owner (FSBO).

    List your home

    What's special

    Wood stoveLovely family roomExpert landscapingRemodeled bathroomFront porch entranceLaundry roomEnlarged rear deck
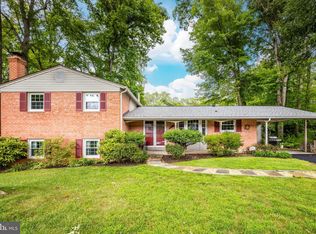
    This well-maintained 4-bedroom, 3 bath home, offers 2 finished levels on premium .50 acre in sought after Orange Hunt Estates community. A tailored exterior with front porch entrance, carport, enlarged rear deck, fenced-in yard, expert landscaping, and one of the largest backyard's in the neighborhood are only some of the fine features that make this home so appealing. Stunning classic refinished hardwood floors welcome warmth from the minute you walk in. The gourmet kitchen boasts gleaming granite countertops, stone tile flooring, stainless-steel appliances and cabinets galore. Enjoy the breakfast area, a perfect spot for daily dining. Step into your living room and dining room with view of your oversize backyard and deck. Imagine the outdoors on you wrap around deck, entertaining with friends and family while you watch nature at it's best. The main level offers a primary bedroom with a remodeled bathroom, and two additional bright and cheerful bedrooms having easy access to the hallway bathroom. Take the steps down to a lovely family room and wood stove for those nights where you just want to sip your favorite cup of tea. Down the hall you will find the utility room/laundry room and a spacious bedroom en-suite, fully remodeled, to complete this level. Sliding glass doors invite you to come out and enjoy your backyard with trees, plants and plenty of space to host a football game. Inviting and endless opportunities await you. Updates Washer/Dryer (2023), Refrigerator (2020), Roof (2016) Dishwasher (2022) in addition, HVAC and windows also have been replaced. OPEN HOUSE SUNDAY 2-5PM APRIL 21ST

    Zillow last checked:

    Listing updated:

    Listed by:

    Lizzy Lambert 703-268-9384,

    Pearson Smith Realty, LLC

    Bought with:

    Kathleen Quintarelli, 0225036467

    Weichert, REALTORS

    Source: Bright MLS,MLS#: VAFX2171760MLS Logo

    Facts & features

    Interior

    Bedrooms & bathrooms
    • Bedrooms: 4
    • Bathrooms: 3
    • Full bathrooms: 3
    • Main level bathrooms: 2
    • Main level bedrooms: 3
    Basement
    • Area: 0
    Heating
    • Forced Air, Natural Gas
    Cooling
    • Central Air, Electric
    Appliances
    • Included: Gas Water Heater
    Features
    • Flooring: Hardwood, Laminate
    • Basement: Full
    • Number of fireplaces: 1
    Interior area
    • Total structure area: 1,434
    • Total interior livable area: 1,434 sqft
    • Finished area above ground: 1,434
    • Finished area below ground: 0

    Property

    Parking
    • Total spaces: 3
    • Parking features: Attached Carport, Driveway
    • Carport spaces: 1
    • Uncovered spaces: 2
    Accessibility
    • Accessibility features: None
    Features
    • Levels: Two
    • Stories: 2
    • Pool features: Community
    • Has view: Yes
    • View description: Trees/Woods, Garden
    Lot
    • Size: 0.51 Acres
    • Features: Backs to Trees, Cul-De-Sac
    Details
    • Additional structures: Above Grade, Below Grade
    • Parcel number: 0882 04 0111
    • Zoning: 121
    • Special conditions: Standard

    Construction

    Type & style
    • Home type: SingleFamily
    • Architectural style: Ranch/Rambler,Raised Ranch/Rambler
    • Property subtype: Single Family Residence
    Materials
    • Brick Front, Vinyl Siding
    • Foundation: Slab
    Condition
    • Very Good
    • New construction: No
    • Year built: 1967
    Details
    • Builder model: RED FOX

    Utilities & green energy

    • Sewer: Public Sewer
    • Water: Public

    Community & neighborhood

    Location
    • Region: Springfield
    • Subdivision: Orange Hunt Estates

    Other

    Other facts
    • Listing agreement: Exclusive Right To Sell
    • Ownership: Fee Simple

    Price history

    DateEventPrice
    5/17/2024Sold$851,000+4.4%$593/sqft
    Source: Bright MLS #VAFX2171760 Report a problem
    4/23/2024Pending sale$815,000$568/sqft
    Source: Bright MLS #VAFX2171760 Report a problem
    4/18/2024Listed for sale$815,000$568/sqft
    Source: Bright MLS #VAFX2171760 Report a problem

    Public tax history

    YearProperty taxesTax assessment
    2025$8,800 +55.7%$761,240 +4%
    2024$5,651 $731,640 +3.5%
    2023-- $706,640 +7.5%
    2022-- $657,260 +13.1%
    2021-- $581,070 +4.2%
    2020$6,599 +0.9%$557,560 +0.9%
    2019$6,542 +38.9%$552,800 +4.2%
    2018$4,710 -20.9%$530,600 +3.4%
    2017$5,957 +0.2%$513,070
    2016$5,944 +3.8%$513,070
    2015$5,726 +8.7%$513,070 +8.4%
    2014$5,268 $473,120 +4.1%
    2013-- $454,520 +2.1%
    2012-- $445,270
    2011-- $445,270 +4%
    2010-- $428,180 +1.2%
    2009-- $422,980 -9.9%
    2008-- $469,270 -5.1%
    2007-- $494,340 +71.7%
    2003-- $287,955 +20.4%
    2002-- $239,245 +16%
    2001-- $206,245

    Find assessor info on the county website

    Neighborhood: 22152

    Nearby schools

    GreatSchools rating
    Schools provided by the listing agent
    • Elementary: Orange Hunt
    • Middle: Irving
    • High: West Springfield
    • District: Fairfax County Public Schools

    Source: Bright MLS. This data may not be complete. We recommend contacting the local school district to confirm school assignments for this home.

    Get a cash offer in 3 minutes
    Find out how much your home could sell for in as little as 3 minutes with a no-obligation cash offer.
    Estimated market value
    $888,000
    Get a cash offer in 3 minutes
    Find out how much your home could sell for in as little as 3 minutes with a no-obligation cash offer.
    Estimated market value
    $888,000