Skip main navigation
Sold for $1,180,000
  • $1,180,000

    8818 Hampton Station Ct, Lorton, VA 22079

    4beds
    3,540sqft
    Single Family Residence
    Built in 1992
    0.83 Acres Lot
    $1,240,000 Zestimate®
    $333/sqft
    $5,291 Estimated rent

    Home value

    $1,240,000

    $1.18M - $1.30M

    $5,291/mo

    Zestimate® history
    Loading
    Loading...

    Owner options

    List your home for rent

    $5,291/mo

    Rent Zestimate®

    Find your next renter with Zillow Rental Manager. Plus, with online applications, you can quickly screen prospective tenants – for free.

    Learn more

    $5,291/mo

    Rent Zestimate®

    Refinance and save

    $7,335/mo

    Est. payment

    Refinancing to a lower rate could help reduce your monthly payments and save thousands over the life of the loan.

    See today's rates

    $7,335/mo

    Est. payment

    Explore your selling options

    Work with a Zillow partner agent

    Leverage their expertise and Zillow's premium Showcase listings to get your home seen by more buyers.

    Get started

    List with your own agent

    Get your home in front of millions of buyers by listing it on Zillow.

    Learn how to do it

    Sell it yourself

    Take full control of how buyers see your home on Zillow by listing For Sale by Owner (FSBO).

    List your home

    What's special

    Bright recreation roomBeautiful sunroomBuilt-in ovenLarge cul-de-sac lotBeautifully renovated kitchenSmall grape vineyardGleaming hardwood floors
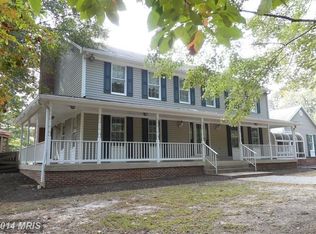
    Elegant single-family residence situated on large cul-de-sac lot in beautiful Hampton Station. Sitting proudly on a generous and utterly gorgeous 0.83-acre parcel, this home showcases over 4000 square feet of meticulously finished spaces, and a 2-car side-loading garage. The main level of this distinguished home presents an abundance of natural light, highlighted by a beautifully renovated kitchen with granite countertops and stainless steel appliances including a double oven where the top unit is Built-In Oven with Advantium Speedcook Technology (2023). Be sure to take a look at the main floor laundry and the spacious pantry conveniently located next to the door to the garage. The kitchen area transitions into a beautiful sunroom and a spacious family room, complete with a gas fireplace. The spaces are both airy and bright, yet cozy and inviting. The large formal dining room exudes sophistication with gleaming hardwood floors, chair railing, and beautiful crown molding. A large office flooded with natural light enhances the functionality of the main floor. Step out onto the rear deck and unwind amidst the tranquility of the meticulously landscaped yard, lovingly curated over the past couple of years. The current owners have performed magic in the yard, with thousands of dollars of incredible plantings including a mini apple orchard and a small grape vineyard. The shed that has both electricity and plumbing and could be the perfect "She Shed" or Handyman's dream space. It is hard to appreciate the exceptional yard on this property during the winter months, but some fortunate new owner will spend the Spring amazed at the constant bursts of color and beauty that will constantly appear. Back to the interior: The upper floor has four bedrooms and three renovated full bathrooms, including a beautiful primary suite with dual walk-in closets and a brand new en-suite bathroom featuring a double sink vanity, separate soaker tub, a stand-up shower and high end finishes (2023). Bedroom #2 has its own bathroom, while bedroom 3#4 share a Jack and Jill bathroom (2021). The lower level of this home has a generously proportioned and bright recreation room with a second gas fireplace and a full wet bar, providing yet another fun space for hosting gatherings. The current owners have renovated two of the spaces on the lower level to create an incredible storage area with a kitchenette, and a second room currently used as an office (2021). The lower level also has a full bathroom, making hosting for overnight guests very easy and comfortable. HVAC (2021), Hot Water Heater (2018), Windows (2016), Roof (2011), Sump Pump (2023), Upgraded fireplace inserts (2022 & 2023). Every facet of this property has an air of sophistication, presenting a lovely blend of luxurious living and practical convenience.

    Zillow last checked:

    Listing updated:

    Listed by:

    Natalie Perdue 703-505-3570,

    Compass

    Bought with:

    Greg Hudgins, sp98379192

    Century 21 Redwood Realty

    Source: Bright MLS,MLS#: VAFX2162428MLS Logo

    Facts & features

    Interior

    Bedrooms & bathrooms
    • Bedrooms: 4
    • Bathrooms: 5
    • Full bathrooms: 4
    • 1/2 bathrooms: 1
    • Main level bathrooms: 1
    Rooms
    • Room types: Living Room, Dining Room, Primary Bedroom, Bedroom 2, Bedroom 3, Bedroom 4, Kitchen, Sun/Florida Room, Laundry, Office, Recreation Room, Primary Bathroom
    Basement
    • Area: 1117
    Heating
    • Central, Electric
    Cooling
    • Ceiling Fan(s), Central Air, Electric
    Appliances
    • Included: Microwave, Dishwasher, Disposal, Refrigerator, Ice Maker, Stainless Steel Appliance(s), Dryer, Double Oven, Oven/Range - Electric, Washer, Electric Water Heater
    • Laundry: Main Level, Laundry Room
    Features
    • Recessed Lighting, Crown Molding, Chair Railings, Upgraded Countertops, Kitchen - Table Space, Kitchen - Gourmet, 2nd Kitchen, Attic, Family Room Off Kitchen, Formal/Separate Dining Room, Primary Bath(s), Soaking Tub, Store/Office, Walk-In Closet(s), 2 Story Ceilings, 9'+ Ceilings
    • Flooring: Hardwood, Carpet, Luxury Vinyl
    • Doors: French Doors
    • Windows: Skylight(s), Bay/Bow
    • Basement: Full,Heated,Improved,Interior Entry,Exterior Entry,Walk-Out Access,Windows
    • Number of fireplaces: 2
    • Fireplace features: Screen, Gas/Propane
    Interior area
    • Total structure area: 4,058
    • Total interior livable area: 3,540 sqft
    • Finished area above ground: 2,941
    • Finished area below ground: 599

    Property

    Parking
    • Total spaces: 7
    • Parking features: Garage Door Opener, Garage Faces Side, Asphalt, Attached, Driveway
    • Attached garage spaces: 2
    • Uncovered spaces: 5
    • Details: Garage Sqft: 616
    Accessibility
    • Accessibility features: None
    Features
    • Levels: Three
    • Stories: 3
    • Patio & porch: Deck
    • Exterior features: Lighting, Stone Retaining Walls
    • Pool features: None
    • Has view: Yes
    • View description: Garden
    Lot
    • Size: 0.83 Acres
    • Features: Backs to Trees, Cul-De-Sac, Landscaped, Suburban
    Details
    • Additional structures: Above Grade, Below Grade
    • Parcel number: 1061 11 0006
    • Zoning: 110
    • Special conditions: Standard

    Construction

    Type & style
    • Home type: SingleFamily
    • Architectural style: Colonial
    • Property subtype: Single Family Residence
    Materials
    • Brick
    • Foundation: Permanent
    • Roof: Shingle
    Condition
    • Excellent
    • New construction: No
    • Year built: 1992
    Details
    • Builder model: Monterey

    Utilities & green energy

    • Sewer: Private Septic Tank
    • Water: Public

    Community & HOA

    Community
    • Security: Electric Alarm
    • Subdivision: Hampton Station
    HOA
    • Has HOA: No
    Location
    • Region: Lorton

    Financial & listing details

    • Price per square foot: $333/sqft
    • Tax assessed value: $959,940
    • Annual tax amount: $10,833
    • Date on market: 2/15/2024
    • Listing agreement: Exclusive Agency
    • Listing terms: Cash,Conventional,FHA,VA Loan
    • Ownership: Fee Simple

    Price history

    DateEventPrice
    3/18/2024Sold$1,180,000+12.4%$333/sqft
    Source: Bright MLS #VAFX2162428 Report a problem
    2/19/2024Pending sale$1,050,000$297/sqft
    Source: Bright MLS #VAFX2162428 Report a problem
    2/15/2024Listed for sale$1,050,000+27.3%$297/sqft
    Source: Bright MLS #VAFX2162428 Report a problem
    2/25/2020Sold$825,000$233/sqft
    Source: Public Record Report a problem
    1/13/2020Pending sale$825,000$233/sqft
    Source: Keller Williams Chantilly Ventures LLC #VAFX1105750 Report a problem
    1/11/2020Listed for sale$825,000+135.7%$233/sqft
    Source: Keller Williams Chantilly Ventures LLC #VAFX1105750 Report a problem
    9/1/1998Sold$350,000$99/sqft
    Source: Public Record Report a problem

    Public tax history

    YearProperty taxesTax assessment
    2025$12,231 +38.1%$1,058,070 +8.5%
    2024$8,856 -18.2%$974,870 +1.6%
    2023$10,833 +7.8%$959,940 +9.2%
    2022$10,052 $879,070 +10.2%
    2021-- $797,480 +1.9%
    2020$9,258 +1.8%$782,230 +1.8%
    2019$9,095 -2%$768,500 -2%
    2018$9,277 +8.1%$783,840 +6.1%
    2017$8,578 +5.2%$738,870 +4.9%
    2016$8,157 +8%$704,130 +4.1%
    2015$7,552 +0.2%$676,670
    2014$7,535 $676,670 +5.5%
    2013-- $641,140
    2012-- $641,140 +2%
    2011-- $628,520 -2.6%
    2010-- $645,130 -11.4%
    2009-- $728,130 -8.5%
    2008-- $795,780 -4.2%
    2007-- $831,020 +99.2%
    2003-- $417,235 +6.9%
    2002-- $390,235 +10%
    2001-- $354,760
    Find assessor info on the county website

    Neighborhood: 22079

    Nearby schools

    GreatSchools rating
    Schools provided by the listing agent
    • Elementary: Halley
    • Middle: South County
    • High: South County
    • District: Fairfax County Public Schools

    Source: Bright MLS. This data may not be complete. We recommend contacting the local school district to confirm school assignments for this home.

    Get a cash offer in 3 minutes
    Find out how much your home could sell for in as little as 3 minutes with a no-obligation cash offer.
    Estimated market value
    $1,240,000
    Get a cash offer in 3 minutes
    Find out how much your home could sell for in as little as 3 minutes with a no-obligation cash offer.
    Estimated market value
    $1,240,000