Skip main navigation
Off market
  • $1,189,300

    8820 Hampton Station Ct, Lorton, VA 22079

    5beds
    2,866sqft
    Detached
    Built in 1992
    1.55 Acres Lot
    $1,189,300 Zestimate®
    $415/sqft
    $4,933 Estimated rent

    Home value

    $1,189,300

    $1.13M - $1.26M

    $4,933/mo

    Zestimate® history
    Loading
    Loading...

    Owner options

    List your home for rent

    $4,933/mo

    Rent Zestimate®

    Find your next renter with Zillow Rental Manager. Plus, with online applications, you can quickly screen prospective tenants – for free.

    Learn more

    $4,933/mo

    Rent Zestimate®

    Refinance and save

    $7,393/mo

    Est. payment

    Refinancing to a lower rate could help reduce your monthly payments and save thousands over the life of the loan.

    See today's rates

    $7,393/mo

    Est. payment

    Explore your selling options

    Work with a Zillow partner agent

    Leverage their expertise and Zillow's premium Showcase listings to get your home seen by more buyers.

    Get started

    List with your own agent

    Get your home in front of millions of buyers by listing it on Zillow.

    Learn how to do it

    Sell it yourself

    Take full control of how buyers see your home on Zillow by listing For Sale by Owner (FSBO).

    List your home

    What's special

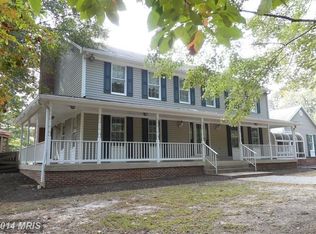
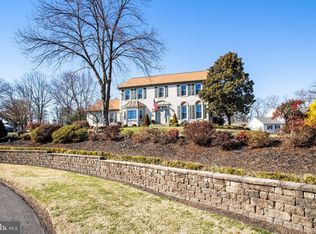
    Former builder's home has been impeccably maintained and updated, situated at the end of a cul de sac welcoming privacy.Brick colonial with side load 3 CAR garage and over $$$ of updates to include new roof (2016), new windows (2017), new HVAC (2016), 50-gallon hot water heater( 2016) and more! Main level features hardwood floors, remodeled powder room, formal living room and dining room with Dentil crown moulding through out the home. Gourmet kitchen with granite countertops, center island, and double wall oven and pantry. Kitchen has eat in bar area with room for stools. Sunroom with skylights leads to rear patio to an impressive heated, fenced in pool. The deck extends out from the family room and has a dedicated gas line for the grill (Weber Grill conveys). Family room off of eat in area has vaulted ceilings, and wood stove/ fireplace. Mud room off of eat in area with full size washer and dryer and cabinets with 2nd refrigerator leads to an oversized 3 car garage. For the car enthusiast, Garage is equipped with MaxJax portable two post car lift system and a TESLA charger. Upper level features 4 bedrooms, 3 full baths and Master bedroom suite is expansive with his/hers walk in closets. Additional walk in closet in bedrooms. Master bath has custom tile, seamless glass shower, separate soaking tub and jacuzzi, skylight and dual vanity with granite. Custom, fully finished lower level is amazing with reck room, wood stove/ fireplace and walkouts to rear patio with new doors. Huge custom ~ Ferrari~ bar with refrigerated keg dispenser, dishwasher and 7 ft freezer. Custom wall wine rack, eat in area and oversized bar makes this one of a kind! 5th bedroom on lower level and full bath! Bonus room for an office or hobby Rm. Rear flagstone patio has landscaped lighting and large area for entertaining. Stone walkway around the house. Ultimate privacy yet just off of 123 Chain Bridge Rd a couple minutes to Fairfax County parkway.

    This property is off market, which means it's not currently listed for sale or rent on Zillow. This may be different from what's available on other websites or public sources.

    Facts & features

    Interior

    Bedrooms & bathrooms
    • Bedrooms: 5
    • Bathrooms: 5
    • Full bathrooms: 4
    • 1/2 bathrooms: 1
    Heating
    • Heat pump
    Cooling
    • Central
    Features
    • Walk-In Closet(s), Dining Area, Open Floorplan, Wet/Dry Bar, Formal/Separate Dining Room, Kitchen - Gourmet, Family Room Off Kitchen
    • Flooring: Carpet
    • Basement: Y
    • Has fireplace: Yes
    Interior area
    • Total interior livable area: 2,866 sqft
    • Finished area below ground: 0

    Property

    Parking
    • Total spaces: 2
    • Parking features: Garage - Attached
    Accessibility
    • Accessibility features: 2+ Access Exits
    Features
    • Exterior features: Brick
    • Pool features: Yes - Personal
    Lot
    • Size: 1.55 Acres
    Details
    • Parcel number: 1061110007
    • Special conditions: Standard

    Construction

    Type & style
    • Home type: SingleFamily
    • Architectural style: Colonial
    • Property subtype: Detached
    Materials
    • brick
    • Roof: Composition
    Condition
    • Year built: 1992

    Community & HOA

    Location
    • Region: Lorton

    Financial & listing details

    • Price per square foot: $415/sqft
    • Tax assessed value: $1,027,500
    • Annual tax amount: $245

    Price history

    DateEventPrice
    3/30/2020Sold$840,000+0.2%$293/sqft
    Source: Public Record Report a problem
    3/5/2020Pending sale$838,000$292/sqft
    Source: Compass #VAFX1110146 Report a problem
    2/26/2020Listed for sale$838,000+134.7%$292/sqft
    Source: Compass #VAFX1110146 Report a problem
    8/19/1996Sold$357,000$125/sqft
    Source: Public Record Report a problem

    Public tax history

    YearProperty taxesTax assessment
    2025$245 -97.8%$1,027,500 +4.8%
    2024$11,357 +4.2%$980,310 +1.5%
    2023$10,896 +7.5%$965,530 +8.9%
    2022$10,135 $886,330 +10%
    2021-- $805,900 +2%
    2020$9,347 +1.8%$789,790 +1.8%
    2019$9,186 -2.6%$776,200 -2.6%
    2018$9,428 +8.2%$796,580 +6.1%
    2017$8,717 +5.6%$750,780 +5.4%
    2016$8,253 +8%$712,350 +4.1%
    2015$7,638 +0.2%$684,420
    2014$7,621 $684,420 +5.6%
    2013-- $648,250
    2012-- $648,250 +2%
    2011-- $635,360 -2.6%
    2010-- $652,330 -10.7%
    2009-- $730,330 -10.2%
    2008-- $813,360 -6.6%
    2007-- $871,220 +88.9%
    2003-- $461,230 +7.2%
    2002-- $430,230 +13%
    2001-- $380,900
    Find assessor info on the county website

    Neighborhood: 22079

    Nearby schools

    GreatSchools rating
    Schools provided by the listing agent
    • District: FAIRFAX COUNTY PUBLIC SCHOOLS

    Source: The MLS. This data may not be complete. We recommend contacting the local school district to confirm school assignments for this home.

    Get a cash offer in 3 minutes
    Find out how much your home could sell for in as little as 3 minutes with a no-obligation cash offer.
    Estimated market value
    $1,189,300
    Get a cash offer in 3 minutes
    Find out how much your home could sell for in as little as 3 minutes with a no-obligation cash offer.
    Estimated market value
    $1,189,300