Skip main navigation
Off market
  • $581,700

    8818 Riverscape Way, Tampa, FL 33635

    3beds
    2,240sqft
    Single Family Residence
    Built in 2004
    8,211 Square Feet Lot
    $581,700 Zestimate®
    $260/sqft
    $3,753 Estimated rent

    Home value

    $581,700

    $553,000 - $611,000

    $3,753/mo

    Zestimate® history
    Loading
    Loading...

    Owner options

    List your home for rent

    $3,753/mo

    Rent Zestimate®

    Find your next renter with Zillow Rental Manager. Plus, with online applications, you can quickly screen prospective tenants – for free.

    Learn more

    $3,753/mo

    Rent Zestimate®

    Refinance and save

    $4,089/mo

    Est. payment

    Refinancing to a lower rate could help reduce your monthly payments and save thousands over the life of the loan.

    See today's rates

    $4,089/mo

    Est. payment

    Explore your selling options

    Work with a Zillow partner agent

    Leverage their expertise and Zillow's premium Showcase listings to get your home seen by more buyers.

    Get started

    List with your own agent

    Get your home in front of millions of buyers by listing it on Zillow.

    Learn how to do it

    Sell it yourself

    Take full control of how buyers see your home on Zillow by listing For Sale by Owner (FSBO).

    List your home

    What's special

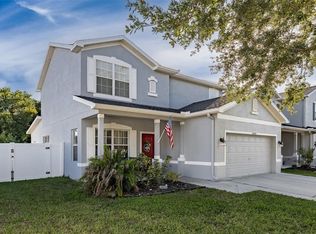
    This beautiful two-story, pool home rests on one of the largest corner lots in all of the Riverchase community. Pulling up to the home you are greeted with amazing curb appeal and oversized yard. The home offers a large driveway, 2-car garage and front covered porch. Entering the home from the covered front porch, you will walk into the formal dining room. You will notice the tall ceilings and beautiful tile throughout the first floor. Passing through the dining room, you'll enter the large living room that is open to the oversized kitchen. The kitchen is equipped with newer stainless steel appliances, plenty of cabinets, butcher block island, spotless corian countertops and a large space for an additional table and chairs. Off the kitchen you have a laundry room and a remodeled half bathroom. Sliders on the first floor open up onto the amazing patio and pool overlooking the enormous backyard. Patio has plenty of covered space, additional sun shades and is perfect for those who like to entertain. Back in the house, as you reach the second floor, you have a large loft/bonus room. You also have two additional bedrooms, full bathroom and the grand master suite. This master suite offers a beautiful bathroom with a garden tub and separate shower, large walk-in closet and a large bump out, perfect for study or sitting area. With low quarterly HOA dues and no CDD fees, you do not want to miss this one. Welcome Home.

    This property is not currently displayed as for sale or rent on Zillow. This may be different from what's on other websites or public sources.

    Originating MLS: Tampa

    Facts & features

    Interior

    Bedrooms & bathrooms
    • Bedrooms: 3
    • Bathrooms: 3
    • Full bathrooms: 2
    • 1/2 bathrooms: 1
    Heating
    • Forced air, Electric
    Cooling
    • Central
    Appliances
    • Included: Dishwasher, Dryer, Garbage disposal, Microwave, Range / Oven, Refrigerator, Washer
    • Laundry: Inside, Laundry Room
    Features
    • Ceiling Fans(s), Eating Space In Kitchen, High Ceiling(s), Walk-In Closet(s), Solid Wood Cabinets, Thermostat, Kitchen/Family Room Combo, Solid Surface Counters, Window Treatments
    • Flooring: Tile, Carpet
    • Windows: Blinds, Window Treatments, Drapes, Rods
    Interior area
    • Total interior livable area: 2,240 sqft

    Property

    Parking
    • Parking features: Garage - Attached
    Features
    • Levels: Two
    • Patio & porch: Deck, Porch, Screened, Covered, Front Porch, Rear Porch
    • Exterior features: Stucco
    • Pool features: Gunite, In Ground, Salt Water, Lighting, Tile
    Lot
    • Size: 8,211 Square Feet
    • Dimensions: 60.38x136
    • Features: Oversized Lot, Sidewalk, Street Paved, Corner Lot, Cul-de-sac
    • Residential vegetation: Mature Landscaping, Trees/Landscaped, Oak Trees
    Details
    • Parcel number: 172819692000000000320U
    • Zoning: PD

    Construction

    Type & style
    • Home type: SingleFamily
    • Architectural style: Contemporary
    • Property subtype: Single Family Residence
    Materials
    • masonry
    • Roof: Composition
    Condition
    • Year built: 2004
    Details
    • Builder model: Brentwood
    • Builder name: Beazer

    Utilities & green energy

    • Sewer: Public Sewer
    • Water: Public
    • Utilities for property: Electricity Connected, Sewer Connected, Public, Street Lights, Underground Utilities, Cable Connected, Sprinkler Meter

    Community & HOA

    Community
    • Security: Smoke Detector(s), Security System
    • Subdivision: RIVER CHASE SUB
    HOA
    • Has HOA: Yes
    • HOA fee: $80 monthly
    Location
    • Region: Tampa

    Financial & listing details

    • Price per square foot: $260/sqft
    • Tax assessed value: $448,387
    • Annual tax amount: $8,781
    • Listing terms: Cash, Conventional, FHA, VA Loan
    • Ownership: Fee Simple

    Price history

    DateEventPrice
    7/7/2023Sold$565,000-2.6%$252/sqft
    Source: Public Record Report a problem
    5/31/2023Pending sale$579,999$259/sqft
    Source: Stellar MLS #U8197328 Report a problem
    5/4/2023Price change$579,999-1.7%$259/sqft
    Source: Stellar MLS #U8197328 Report a problem
    4/17/2023Listed for sale$590,000+84.4%$263/sqft
    Source: Stellar MLS #U8197328 Report a problem
    12/27/2019Sold$320,000$143/sqft
    Source: Public Record Report a problem
    11/23/2019Pending sale$320,000$143/sqft
    Source: FLORIDA EXECUTIVE REALTY #T3210049 Report a problem
    11/13/2019Listed for sale$320,000+44.4%$143/sqft
    Source: FLORIDA EXECUTIVE REALTY #T3210049 Report a problem
    7/28/2004Sold$221,600$99/sqft
    Source: Public Record Report a problem

    Public tax history

    YearProperty taxesTax assessment
    2025$8,781 +1.7%$448,387 -0.1%
    2024$8,636 +53%$448,723 +40.3%
    2023$5,644 +4%$319,858 +3%
    2022$5,425 +1%$310,542 +3%
    2021$5,371 -0.9%$301,497 +14.3%
    2020$5,418 +82.5%$263,843 +53.9%
    2019$2,969 $171,425 +1.9%
    2018$2,969 +1.9%$168,229 -30.1%
    2017$2,915 +1.4%$240,802 +49.2%
    2016$2,874 +1%$161,380 +0.7%
    2015$2,844 -0.1%$160,258 +0.8%
    2014$2,847 $158,986 +1.5%
    2013$2,847 +0.4%$156,636 +1.7%
    2012$2,835 -14.2%$154,018 -12.9%
    2011$3,303 -6.1%$176,865 -6.3%
    2010$3,516 -7.3%$188,737 -6.5%
    2009$3,792 -16%$201,786 -14.9%
    2008$4,515 -2.3%$237,241 +3%
    2007$4,621 -5.2%$230,331 +2.5%
    2006$4,876 +9%$224,713 +12.1%
    2005$4,473 $200,435 -2.6%
    2004-- $205,715
    Find assessor info on the county website

    Neighborhood: Town 'n' Country

    Nearby schools

    GreatSchools rating
    Schools provided by the listing agent
    • Elementary: Lowry-HB
    • Middle: Farnell-HB
    • High: Alonso-HB

    Source: The MLS. This data may not be complete. We recommend contacting the local school district to confirm school assignments for this home.

    Get a cash offer in 3 minutes
    Find out how much your home could sell for in as little as 3 minutes with a no-obligation cash offer.
    Estimated market value
    $581,700
    Get a cash offer in 3 minutes
    Find out how much your home could sell for in as little as 3 minutes with a no-obligation cash offer.
    Estimated market value
    $581,700