Motivated Sellers Downsizing! Primary Bedroom En-Suite on 1st Floor! Stunning Upgraded 4BD/2.5 BATH wih BONUS Room and 2024 Roof in Private, Desirable 'River Chase' community in the Westchase area, and zoned for the only high school with an 'IB' program. As you enter, you'll immediately notice the bright, natural light, high ceilings and the Pride of Ownership beginning with the well-chosen waterproof laminate flooring that sweeps from the living/dining space, all the way through the kitchen. The Upgraded Kitchen has Amazing Custom Built Cabinets, Quartz Countertops and a Large Eat-In Dining Space that provides plenty of room for a big family. On the First Floor is the Large Owner's En-Suite with a Sliding Barn Door maximizing Space and Privacy with the Upgraded Luxury En-Suite Bathroom that Sparkles with Quartz Countertops, Dual Sinks, a Deep Soaking Tub, an All Glass Shower, and a Walk-In Closet. Also, on the First Floor are the Laundry room and Half Bath with a Quartz Countertop. A Large, under staircase Storage Space is ideal for all your decorations, luggage, and cherished items. Upstairs is a Large Bonus room and other Bedrooms, Two with Walk-In Closets, and an Updated Guest Bathroom matching the Quartz on the First Floor. Step outside and enjoy a favorite beverage on the 320 square foot, 'Stamped Concrete' Custom Designed patio, and enjoy the Peaceful Nature on this 'Premier' Conservation Lot, with Gated property Fencing. This Amazing home's exterior was Freshly Painted in 2025, and is situated on a Cul-de-Sac with no neighbors, which is a rare find. 2024 Solar Panels provides very low monthly electric bills, and there is a Monitored Alarm System connected to every door and window. Plus, Hurricane Shutters to fit every window and door! A Private Park is within this community, but also, this is an Excellent Location close to Westchase restaurants/shops/parks/golf, Upper Tampa Bay Park for the hiking, canoeing, kayaking, walking and nature watching. Also, close to Tampa Int'l Airpiort, Publix, Costco, great schools, dining, and golf courses, Honeymoon Island, Caledesi Island (voted #1 Beach in the World), Safety Harbor, Dunedin, Oldsmar, Tampa Bay Downs, Busch Gardens, Adventure Island, Home to the Super Bowl Champs 'Buccaneer,' The Rays baseball, Stanley Cup Champions 'Tampa Bay Lightning,' and Tampa Bay 'Rowdies,' and more! Tampa Bay is a Top 10 place to live in the U.S.A! No CDD's and Low HOA!
Sold for $535,000
$535,000
9004 GRAND BAYOU COURT, TAMPA, FL 33635
4beds
2,180sqft
Single Family Residence
Built in 2004
7,967 Square Feet Lot
$531,500 Zestimate®
$245/sqft
$2,973 Estimated rent
Home value
$531,500
$494,000 - $569,000
$2,973/mo
Zestimate® history
Owner options
List your home for rent
$2,973/mo
Rent Zestimate®
Find your next renter with Zillow Rental Manager. Plus, with online applications, you can quickly screen prospective tenants – for free.
$2,973/mo
Rent Zestimate®
Refinance and save
$3,820/mo
Est. payment
Refinancing to a lower rate could help reduce your monthly payments and save thousands over the life of the loan.
$3,820/mo
Est. payment
Explore your selling options
Work with a Zillow partner agent
Leverage their expertise and Zillow's premium Showcase listings to get your home seen by more buyers.
Get startedList with your own agent
Get your home in front of millions of buyers by listing it on Zillow.
Learn how to do itSell it yourself
Take full control of how buyers see your home on Zillow by listing For Sale by Owner (FSBO).
List your homeWhat's special
Large bonus roomQuartz countertopsHigh ceilingsAmazing custom built cabinetsUpgraded luxury en-suite bathroomWaterproof laminate flooringLarge eat-in dining space
Zillow last checked:
Listing updated:
Listed by:
Denise Hall 813-734-3115,
COLDWELL BANKER REALTY 813-289-1712
Bought with:
Jamieson Fitzpatrick, 3461894
PRISTINE FLORIDA PROPERTIES LLC
Source: Stellar MLS,MLS#: TB8498829 Originating MLS: Suncoast Tampa
Originating MLS: Suncoast Tampa
Facts & features
Interior
Bedrooms & bathrooms
- Bedrooms: 4
- Bathrooms: 3
- Full bathrooms: 2
- 1/2 bathrooms: 1
Primary bedroom
- Features: Ceiling Fan(s), Walk-In Closet(s)
- Level: First
- Area: 195 Square Feet
- Dimensions: 13x15
Bedroom 2
- Features: Walk-In Closet(s)
- Level: Second
- Area: 144 Square Feet
- Dimensions: 12x12
Bedroom 3
- Features: Walk-In Closet(s)
- Level: Second
- Area: 121 Square Feet
- Dimensions: 11x11
Bedroom 4
- Features: Built-in Closet
- Level: Second
- Area: 121 Square Feet
- Dimensions: 11x11
Primary bathroom
- Features: Dual Sinks, En Suite Bathroom, Exhaust Fan, Garden Bath, Split Vanities, Stone Counters, Tub with Separate Shower Stall, Water Closet/Priv Toilet, Walk-In Closet(s)
- Level: First
- Area: 99 Square Feet
- Dimensions: 9x11
Bonus room
- Features: No Closet
- Level: Second
- Area: 154 Square Feet
- Dimensions: 11x14
Dinette
- Level: First
- Area: 104 Square Feet
- Dimensions: 13x8
Dining room
- Features: Ceiling Fan(s)
- Level: First
- Area: 100 Square Feet
- Dimensions: 10x10
Kitchen
- Features: Pantry, Built-in Closet
- Level: First
- Area: 130 Square Feet
- Dimensions: 10x13
Laundry
- Level: First
- Area: 42 Square Feet
- Dimensions: 6x7
Living room
- Features: Ceiling Fan(s)
- Level: First
- Area: 187 Square Feet
- Dimensions: 17x11
Heating
- Central, Electric
Cooling
- Central Air
Appliances
- Included: Cooktop, Dishwasher, Disposal, Electric Water Heater, Microwave, Range, Refrigerator
- Laundry: Inside, Laundry Room
Features
- Ceiling Fan(s), Eating Space In Kitchen, High Ceilings, L Dining, Living Room/Dining Room Combo, Primary Bedroom Main Floor, Solid Surface Counters, Solid Wood Cabinets, Split Bedroom, Stone Counters, Thermostat, Vaulted Ceiling(s), Walk-In Closet(s)
- Flooring: Carpet, Ceramic Tile, Laminate
- Doors: Sliding Doors
- Windows: Window Treatments
- Has fireplace: No
Interior area
- Total structure area: 2,180
- Total interior livable area: 2,180 sqft
Property
Parking
- Total spaces: 2
- Parking features: Garage - Attached
- Attached garage spaces: 2
Features
- Levels: Two
- Stories: 2
- Patio & porch: Patio
- Exterior features: Irrigation System, Lighting, Private Entrance, Private Mailbox, Private Yard, Sidewalk
- Fencing: Vinyl
- Has view: Yes
- View description: Trees/Woods
Lot
- Size: 7,967 Square Feet
- Dimensions: 49.18 x 162
- Features: Sidewalk
Details
- Parcel number: U19281769200000000033.0
- Zoning: PD
- Special conditions: None
Construction
Type & style
- Home type: SingleFamily
- Property subtype: Single Family Residence
Materials
- Block, Stucco
- Foundation: Slab
- Roof: Shingle
Condition
- New construction: No
- Year built: 2004
Utilities & green energy
- Electric: Photovoltaics Third-Party Owned
- Sewer: Public Sewer
- Water: None
- Utilities for property: BB/HS Internet Available, Cable Available, Cable Connected, Electricity Available, Electricity Connected, Public, Solar, Street Lights, Water Available, Water Connected
Green energy
- Energy generation: Solar
Community & HOA
Community
- Features: Dog Park, Sidewalks
- Security: Security System
- Pet fee: $0 monthly
- Subdivision: RIVER CHASE SUB
HOA
- Has HOA: Yes
- HOA fee: $100 monthly
- HOA name: Leland Management
Location
- Region: Tampa
Financial & listing details
- Price per square foot: $245/sqft
- Tax assessed value: $409,812
- Annual tax amount: $5,860
- Date on market: 4/17/2026
- Cumulative days on market: 25 days
- Listing terms: Cash,Conventional,FHA,VA Loan
- Ownership: Fee Simple
- Total actual rent: 0
- Electric utility on property: Yes
- Road surface type: Paved, Asphalt
Price history
| Date | Event | Price |
|---|---|---|
| 6/12/2026 | Sold | $535,000-1.8%$245/sqft |
Source:  Stellar MLS #TB8498829 Report a problem Stellar MLS #TB8498829 Report a problem | ||
| 5/13/2026 | Pending sale | $545,000$250/sqft |
Source: Stellar MLS #TB8498829 Report a problem | ||
| 4/21/2026 | Price change | $545,000-2.5%$250/sqft |
Source: Stellar MLS #TB8498829 Report a problem | ||
| 4/17/2026 | Listed for sale | $559,000+41.6%$256/sqft |
Source: Stellar MLS #TB8498829 Report a problem | ||
| 7/12/2024 | Listing removed | $394,900-0.7%$181/sqft |
Source: Stellar MLS #T3297928 Report a problem | ||
| 5/12/2021 | Sold | $397,500+0.7%$182/sqft |
Source: Stellar MLS #T3297928 Report a problem | ||
| 4/10/2021 | Pending sale | $394,900$181/sqft |
Source: Stellar MLS #T3297928 Report a problem | ||
| 3/27/2021 | Listed for sale | $394,900+31.6%$181/sqft |
Source: Stellar MLS #T3297928 Report a problem | ||
| 7/29/2005 | Sold | $300,000+42.7%$138/sqft |
Source: Stellar MLS #U7131677 Report a problem | ||
| 6/9/2004 | Sold | $210,200$96/sqft |
Source: Public Record Report a problem | ||
Public tax history
| Year | Property taxes | Tax assessment |
|---|---|---|
| 2025 | $5,861 +3.1% | $332,319 +2.9% |
| 2024 | $5,685 +3.4% | $322,953 +3% |
| 2023 | $5,496 +4.1% | $313,547 +3% |
| 2022 | $5,281 +99.1% | $304,415 +100.8% |
| 2021 | $2,653 +3.3% | $151,622 +1.4% |
| 2020 | $2,569 +3.8% | $149,529 +2.3% |
| 2019 | $2,474 | $146,167 +1.9% |
| 2018 | $2,474 +0.8% | $143,442 -35.2% |
| 2017 | $2,456 +1.5% | $221,512 +61% |
| 2016 | $2,419 +1.2% | $137,602 +0.7% |
| 2015 | $2,390 +0.1% | $136,645 +0.8% |
| 2014 | $2,388 | $135,561 +1.5% |
| 2013 | $2,388 +0.5% | $133,558 +1.7% |
| 2012 | $2,376 -15.8% | $131,325 -14.2% |
| 2011 | $2,821 -6.1% | $153,050 -6.2% |
| 2010 | $3,003 -7.8% | $163,215 -7% |
| 2009 | $3,258 -20.6% | $175,435 -19.1% |
| 2008 | $4,103 -16.8% | $216,978 -11.8% |
| 2007 | $4,933 -5.3% | $245,908 +2.5% |
| 2006 | $5,211 +6.7% | $239,910 +24% |
| 2005 | $4,883 | $193,423 -1.3% |
| 2004 | -- | $195,973 |
Find assessor info on the county website
Neighborhood: Town 'n' Country
Nearby homes
- $545,3003 bd3 ba2.2k sqft9006 Grand Bayou Ct, Tampa, FL 33635Off Market
- $458,9004 bd2 ba2.1k sqft8816 Riverscape Way, Tampa, FL 33635Off Market
- $579,0003 bd3 ba2.2k sqft8818 Riverscape Way, Tampa, FL 33635Off Market
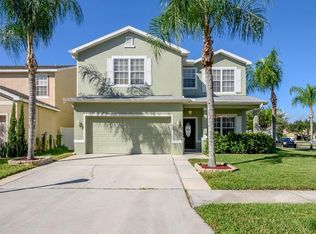
- $447,2004 bd2 ba2.1k sqft9008 Grand Bayou Ct, Tampa, FL 33635Off Market
- $430,5003 bd2 ba1.8k sqft8814 Riverscape Way, Tampa, FL 33635Off Market
- $395,0003 bd2 ba1.7k sqft9010 Grand Bayou Ct, Tampa, FL 33635Sold
- $591,4004 bd3 ba2.5k sqft8812 Riverscape Way, Tampa, FL 33635Off Market
- $502,9003 bd2 ba2.2k sqft9003 Grand Bayou Ct, Tampa, FL 33635Off Market
Nearby schools
GreatSchools rating
- 8/10Lowry Elementary SchoolGrades: PK-5Distance: 1.5 mi
- 9/10Farnell Middle SchoolGrades: 6-8Distance: 2.4 mi
- 6/10Alonso High SchoolGrades: 9-12Distance: 2.2 mi
Schools provided by the listing agent
- Elementary: Lowry-HB
- Middle: Farnell-HB
- High: Alonso-HB
Source: Stellar MLS. This data may not be complete. We recommend contacting the local school district to confirm school assignments for this home.
Get a cash offer in 3 minutes
Find out how much your home could sell for in as little as 3 minutes with a no-obligation cash offer.
Estimated market value
$531,500
Get a cash offer in 3 minutes
Find out how much your home could sell for in as little as 3 minutes with a no-obligation cash offer.
Estimated market value
$531,500
- Florida
- Hillsborough County
- Tampa
- 33635
- Town 'n' Country
- 9004 GRAND BAYOU COURT
Nearby cities
Nearby neighborhoods
Nearby zip codes
Other Tampa Topics
