Located in the Taylor Morrison Baywood at Oak Creek community, this 2 bedroom, 2.5 bath townhome offers 1128 sq ft of thoughtfully designed living space. The open floor plan features a spacious living/dining area, luxury vinyl plank floors throughout on both levels, a kitchen with beautiful espresso wood cabinetry, and GE appliances. The second floor features a spacious primary suite with walk-closet, luxurious bathroom, a second bedroom with en-suite bath and a full-size washer dryer for convenience. The community is well maintained, freshly landscaped, and has a playground and a sun-soaked pool for it's residents. This is an excellent option for first time homebuyers, investors or an affordable second home in beautiful Florida. Shopping, dining and major highways are nearby. This is an excellent location just 15-20 minutes or so from Downtown Tampa. Give us a call for a tour!
Sold for $215,000
$215,000
8819 WALNUT GABLE CT, RIVERVIEW, FL 33578
2beds
1,120sqft
Townhouse
Built in 2018
1,094 Square Feet Lot
$210,600 Zestimate®
$192/sqft
$1,907 Estimated rent
Home value
$210,600
$194,000 - $230,000
$1,907/mo
Zestimate® history
Owner options
List your home for rent
$1,907/mo
Rent Zestimate®
Find your next renter with Zillow Rental Manager. Plus, with online applications, you can quickly screen prospective tenants – for free.
$1,907/mo
Rent Zestimate®
Refinance and save
$1,890/mo
Est. payment
Refinancing to a lower rate could help reduce your monthly payments and save thousands over the life of the loan.
$1,890/mo
Est. payment
Explore your selling options
Work with a Zillow partner agent
Leverage their expertise and Zillow's premium Showcase listings to get your home seen by more buyers.
Get startedList with your own agent
Get your home in front of millions of buyers by listing it on Zillow.
Learn how to do itSell it yourself
Take full control of how buyers see your home on Zillow by listing For Sale by Owner (FSBO).
List your homeWhat's special
Zillow last checked:
Listing updated:
Listed by:
Monique Caldwell 813-728-8823,
CAPITAL CALDWELL LLC 813-944-2468,
Joseph Caldwell 813-728-0274,
CAPITAL CALDWELL LLC
Bought with:
Jon Kelpe, 3616492
ATRIUM REALTY, LLC
Source: Stellar MLS,MLS#: TB8403513 Originating MLS: Suncoast Tampa
Originating MLS: Suncoast Tampa
Facts & features
Interior
Bedrooms & bathrooms
- Bedrooms: 2
- Bathrooms: 3
- Full bathrooms: 2
- 1/2 bathrooms: 1
Primary bedroom
- Description: Room3
- Features: Walk-In Closet(s)
- Level: Second
- Area: 169 Square Feet
- Dimensions: 13x13
Kitchen
- Description: Room2
- Features: Storage Closet
- Level: First
- Area: 80 Square Feet
- Dimensions: 8x10
Living room
- Description: Room1
- Features: No Closet
- Level: First
- Area: 225 Square Feet
- Dimensions: 15x15
Heating
- Central
Cooling
- Central Air
Appliances
- Included: Dishwasher, Disposal, Dryer, Microwave, Range, Refrigerator, Washer
- Laundry: Laundry Closet, Upper Level
Features
- Ceiling Fan(s), High Ceilings, Kitchen/Family Room Combo, Living Room/Dining Room Combo, Open Floorplan, PrimaryBedroom Upstairs, Thermostat, Walk-In Closet(s)
- Flooring: Carpet, Vinyl
- Doors: Sliding Doors
- Windows: Blinds
- Has fireplace: No
Interior area
- Total structure area: 1,212
- Total interior livable area: 1,120 sqft
Property
Features
- Levels: Two
- Stories: 2
- Patio & porch: Rear Porch
- Exterior features: Sidewalk, Storage
Lot
- Size: 1,094 Square Feet
- Residential vegetation: Trees/Landscaped
Details
- Parcel number: U1830209CO00005300002.0
- Zoning: PD
- Special conditions: None
Construction
Type & style
- Home type: Townhouse
- Architectural style: Contemporary
- Property subtype: Townhouse
Materials
- Stucco, Wood Frame
- Foundation: Slab
- Roof: Shingle
Condition
- New construction: No
- Year built: 2018
Utilities & green energy
- Sewer: Public Sewer
- Water: Public
- Utilities for property: Public
Community & HOA
Community
- Features: Playground, Pool, Sidewalks
- Pet fee: $0 monthly
- Subdivision: OAK CREEK PRCL 2 UNIT 2A
HOA
- Has HOA: Yes
- Amenities included: Playground, Pool, Spa/Hot Tub
- Services included: Community Pool, Manager, Pool Maintenance
- HOA fee: $350 monthly
- HOA name: Cody Glass
- HOA phone: 813-968-5665
Location
- Region: Riverview
Financial & listing details
- Price per square foot: $192/sqft
- Tax assessed value: $176,494
- Annual tax amount: $3,741
- Date on market: 7/2/2025
- Cumulative days on market: 49 days
- Listing terms: Cash,Conventional,FHA,VA Loan
- Ownership: Fee Simple
- Total actual rent: 0
- Road surface type: Paved, Asphalt
Price history
| Date | Event | Price |
|---|---|---|
| 9/19/2025 | Sold | $215,000$192/sqft |
Source:  Stellar MLS #TB8403513 Report a problem Stellar MLS #TB8403513 Report a problem | ||
| 8/22/2025 | Pending sale | $215,000$192/sqft |
Source: Stellar MLS #TB8403513 Report a problem | ||
| 8/8/2025 | Price change | $215,000-2.3%$192/sqft |
Source: Stellar MLS #TB8403513 Report a problem | ||
| 7/2/2025 | Listed for sale | $220,000+65.5%$196/sqft |
Source: Stellar MLS #TB8403513 Report a problem | ||
| 12/11/2023 | Listing removed | -- |
Source: Zillow Rentals Report a problem | ||
| 11/28/2023 | Price change | $1,695-3.1%$2/sqft |
Source: Zillow Rentals Report a problem | ||
| 11/13/2023 | Price change | $1,750-2.8%$2/sqft |
Source: Zillow Rentals Report a problem | ||
| 10/26/2023 | Listed for rent | $1,800+28.6%$2/sqft |
Source: Zillow Rentals Report a problem | ||
| 10/23/2019 | Listing removed | $1,400$1/sqft |
Source: CAPITAL CALDWELL LLC #T3197792 Report a problem | ||
| 9/11/2019 | Listed for rent | $1,400+7.7%$1/sqft |
Source: CAPITAL CALDWELL LLC #T3197792 Report a problem | ||
| 11/6/2018 | Listing removed | $1,300$1/sqft |
Source: CAPITAL CALDWELL LLC #T3128571 Report a problem | ||
| 10/18/2018 | Price change | $1,300-1.9%$1/sqft |
Source: CAPITAL CALDWELL LLC #T3128571 Report a problem | ||
| 9/24/2018 | Price change | $1,325-1.9%$1/sqft |
Source: CAPITAL CALDWELL LLC #T3128571 Report a problem | ||
| 9/5/2018 | Listed for rent | $1,350$1/sqft |
Source: CAPITAL CALDWELL LLC #T3128571 Report a problem | ||
| 8/29/2018 | Sold | $132,953$119/sqft |
Source: Public Record Report a problem | ||
Public tax history
| Year | Property taxes | Tax assessment |
|---|---|---|
| 2025 | $4,033 +7.8% | $176,494 +9% |
| 2024 | $3,741 +7.1% | $161,951 +10% |
| 2023 | $3,495 +6.4% | $147,228 +10% |
| 2022 | $3,283 +11% | $133,844 +10% |
| 2021 | $2,957 +2.2% | $121,676 +9.4% |
| 2020 | $2,892 +0.8% | $111,269 -0.9% |
| 2019 | $2,868 | $112,309 +1023.1% |
| 2018 | $2,868 +282.6% | $10,000 |
| 2017 | $750 -19.3% | $10,000 +7.3% |
| 2016 | $928 +0.5% | $9,317 +10% |
| 2015 | $923 +1.6% | $8,470 +10% |
| 2014 | $909 | $7,700 +10% |
| 2013 | $909 +3% | $7,000 |
| 2012 | $882 0% | $7,000 |
| 2011 | $883 +0.1% | $7,000 |
| 2010 | $882 -0.1% | $7,000 |
| 2009 | $882 +106.5% | $7,000 -43.1% |
| 2008 | $427 | $12,302 |
Find assessor info on the county website
Neighborhood: Parkway Center
Nearby homes
- $2,0002 bd3 ba1.1k sqft8821 Walnut Gable Ct, Riverview, FL 33578For Rent

- $207,100-- bd2 ba1.2k sqft8817 Walnut Gable Ct, Riverview, FL 33578Off Market
- $196,8002 bd3 ba1.1k sqft8815 Walnut Gable Ct, Riverview, FL 33578Off Market
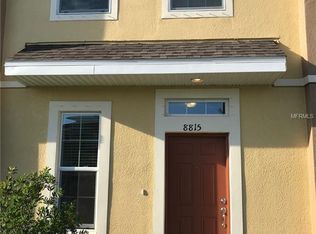
- $208,000-- bd2 ba1.2k sqft8827 Walnut Gable Ct, Riverview, FL 33578Off Market
- $209,200-- bd2 ba1.2k sqft8813 Walnut Gable Ct, Riverview, FL 33578Off Market
- $194,1002 bd2 ba1.1k sqft8829 Walnut Gable Ct, Riverview, FL 33578Off Market
- $204,200-- bd2 ba1.1k sqft8831 Walnut Gable Ct, Riverview, FL 33578Off Market
- $202,500-- bd2 ba1.1k sqft8811 Walnut Gable Ct, Riverview, FL 33578Off Market
Nearby schools
GreatSchools rating
- 2/10Ippolito Elementary SchoolGrades: PK-5Distance: 0.4 mi
- 2/10Giunta Middle SchoolGrades: 6-8Distance: 2.7 mi
- 3/10Spoto High SchoolGrades: 9-12Distance: 0.9 mi
Get a cash offer in 3 minutes
Find out how much your home could sell for in as little as 3 minutes with a no-obligation cash offer.
Estimated market value
$210,600
Get a cash offer in 3 minutes
Find out how much your home could sell for in as little as 3 minutes with a no-obligation cash offer.
Estimated market value
$210,600
- Florida
- Hillsborough County
- Riverview
- 33578
- Parkway Center
- 8819 WALNUT GABLE CT
Nearby cities
Nearby neighborhoods
Nearby zip codes
Other Riverview Topics
