Skip main navigation
Sold for $198,000
  • $198,000

    8821 WALNUT GABLE CT, RIVERVIEW, FL 33578

    2beds
    1,176sqft
    Townhouse
    Built in 2018
    1,446 Square Feet Lot
    $194,000 Zestimate®
    $168/sqft
    $1,915 Estimated rent

    Home value

    $194,000

    Estimated sales range

    Not available

    $1,915/mo

    Zestimate® history
    Loading
    Loading...

    Owner options

    List your home for rent

    $1,915/mo

    Rent Zestimate®

    Find your next renter with Zillow Rental Manager. Plus, with online applications, you can quickly screen prospective tenants – for free.

    Learn more

    $1,915/mo

    Rent Zestimate®

    Refinance and save

    $1,812/mo

    Est. payment

    Refinancing to a lower rate could help reduce your monthly payments and save thousands over the life of the loan.

    See today's rates

    $1,812/mo

    Est. payment

    Explore your selling options

    Work with a Zillow partner agent

    Leverage their expertise and Zillow's premium Showcase listings to get your home seen by more buyers.

    Get started

    List with your own agent

    Get your home in front of millions of buyers by listing it on Zillow.

    Learn how to do it

    Sell it yourself

    Take full control of how buyers see your home on Zillow by listing For Sale by Owner (FSBO).

    List your home

    What's special

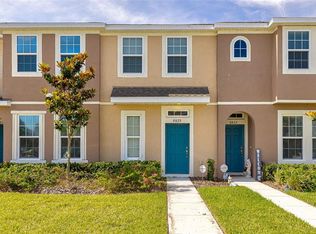
    Beautiful end unit. Lots of windows on three sides. Light and bright. Looks brand new with fresh paint and all new flooring throughout home. Great floor plan with combined living and dining room that opens up to kitchen with breakfast bar and sliding glass door to back patio. Upstairs has a split bedroom floor plan with each bedroom having it's own full bath and walk-in closet. Washer and dryer closet is also upstairs. Community has a pool a short walk away and, also at 7461 Faulkenberg, just down the street, there is a neighborhood club house with work-out facility and large pool with splash area. All appliances stay including the washer and dryer. You also have two reserved parking spaces right in front of your home. Hurricane shutters for all the windows included. HOA fees include water, sewer, trash and WIFI. Location is so convenient for Tampa and I-75. Call today to see your new home.

    Zillow last checked:

    Listing updated:

    Listed by:

    Ilene Schwartz 813-625-2942,

    SIGNATURE REALTY ASSOCIATES 813-689-3115

    Bought with:

    Mabel Perez Quintana, 3573124

    MIHARA & ASSOCIATES INC.

    Source: Stellar MLS,MLS#: TB8491745MLS LogoOriginating MLS: Suncoast Tampa

    Facts & features

    Interior

    Bedrooms & bathrooms
    • Bedrooms: 2
    • Bathrooms: 3
    • Full bathrooms: 2
    • 1/2 bathrooms: 1
    Rooms
    • Room types: Storage Rooms
    Primary bedroom
    • Description: Room3
    • Features: En Suite Bathroom, Tub With Shower, Walk-In Closet(s)
    • Level: Second
    • Area: 156 Square Feet
    • Dimensions: 12x13
    Bedroom 2
    • Description: Room4
    • Features: En Suite Bathroom, Tub With Shower, Walk-In Closet(s)
    • Level: Second
    • Area: 120 Square Feet
    • Dimensions: 10x12
    Balcony porch lanai
    • Description: Room5
    • Level: First
    • Area: 50 Square Feet
    • Dimensions: 5x10
    Kitchen
    • Description: Room2
    • Features: Pantry
    • Level: First
    • Area: 165 Square Feet
    • Dimensions: 15x11
    Living room
    • Description: Room1
    • Level: First
    • Area: 242 Square Feet
    • Dimensions: 22x11
    Heating
    • Electric
    Cooling
    • Central Air
    Appliances
    • Included: Disposal, Dryer, Microwave, Range, Refrigerator, Washer
    • Laundry: Inside, Laundry Closet, Upper Level
    Features
    • Ceiling Fan(s), PrimaryBedroom Upstairs, Split Bedroom
    • Flooring: Carpet, Vinyl
    • Has fireplace: No
    • Common walls with other units/homes: End Unit
    Interior area
    • Total structure area: 1,268
    • Total interior livable area: 1,176 sqft

    Property

    Parking
    • Parking features: Reserved
    Features
    • Levels: Two
    • Stories: 2
    • Patio & porch: Covered
    • Exterior features: Irrigation System, Sidewalk
    • Fencing: Fenced
    Lot
    • Size: 1,446 Square Feet
    • Features: In County, Sidewalk
    Details
    • Parcel number: 0761511542
    • Zoning: PD
    • Special conditions: None

    Construction

    Type & style
    • Home type: Townhouse
    • Architectural style: Florida
    • Property subtype: Townhouse
    • Attached to another structure: Yes
    Materials
    • Block, Stucco
    • Foundation: Slab
    • Roof: Shingle
    Condition
    • New construction: No
    • Year built: 2018
    Details
    • Builder name: Taylor Morrison

    Utilities & green energy

    • Sewer: Public Sewer
    • Water: Public
    • Utilities for property: Public, Street Lights

    Community & HOA

    Community
    • Features: Deed Restrictions, Pool
    • Security: Smoke Detector(s)
    • Pet fee: $0 monthly
    • Subdivision: OAK CREEK PRCL 2 UNIT 2A
    HOA
    • Has HOA: Yes
    • Amenities included: Clubhouse, Fitness Center, Pool
    • Services included: Sewer, Trash, Water
    • HOA fee: $351 monthly
    • HOA name: Caitlin King/Wise Property Management
    Location
    • Region: Riverview

    Financial & listing details

    • Price per square foot: $168/sqft
    • Tax assessed value: $184,761
    • Annual tax amount: $4,184
    • Date on market: 3/31/2026
    • Cumulative days on market: 27 days
    • Listing terms: Cash,Conventional,FHA,VA Loan
    • Ownership: Fee Simple
    • Total actual rent: 0
    • Road surface type: Paved

    Price history

    DateEventPrice
    9/17/2026Listing removed$1,950$2/sqft
    Source: Stellar MLS #TB8529474 Report a problem
    8/28/2026Price change$1,950-2.5%$2/sqft
    Source: Stellar MLS #TB8529474 Report a problem
    7/15/2026Listed for rent$2,000$2/sqft
    Source: Stellar MLS #TB8529474 Report a problem
    5/15/2026Sold$198,000-1%$168/sqft
    Source: Stellar MLS #TB8491745 Report a problem
    4/27/2026Pending sale$199,900$170/sqft
    Source: Stellar MLS #TB8491745 Report a problem
    3/31/2026Listed for sale$199,900+37.5%$170/sqft
    Source: Stellar MLS #TB8491745 Report a problem
    7/11/2018Sold$145,333$124/sqft
    Source: Public Record Report a problem

    Public tax history

    YearProperty taxesTax assessment
    2025$4,184 +78.3%$184,761 +41.3%
    2024$2,347 +2.7%$130,740 +3%
    2023$2,285 +2.5%$126,932 +3%
    2022$2,230 +2.7%$123,235 +3%
    2021$2,171 -3.9%$119,646 +1.4%
    2020$2,260 +1%$117,994 -1.1%
    2019$2,238 $119,332 +1093.3%
    2018$2,238 +198.7%$10,000
    2017$749 -19.3%$10,000 +7.3%
    2016$928 +0.5%$9,317 +10%
    2015$923 +1.6%$8,470 +10%
    2014$909 $7,700 +10%
    2013$909 +3%$7,000
    2012$882 0%$7,000
    2011$883 +0.1%$7,000
    2010$882 -0.1%$7,000
    2009$882 +106.5%$7,000 -43.1%
    2008$427 $12,302
    Find assessor info on the county website

    Neighborhood: Parkway Center

    Nearby schools

    GreatSchools rating
    Schools provided by the listing agent
    • Elementary: Ippolito-HB
    • Middle: Giunta Middle-HB
    • High: Spoto High-HB

    Source: Stellar MLS. This data may not be complete. We recommend contacting the local school district to confirm school assignments for this home.

    Get a cash offer in 3 minutes
    Find out how much your home could sell for in as little as 3 minutes with a no-obligation cash offer.
    Estimated market value

    $194,000

    Get a cash offer in 3 minutes
    Find out how much your home could sell for in as little as 3 minutes with a no-obligation cash offer.
    Estimated market value

    $194,000