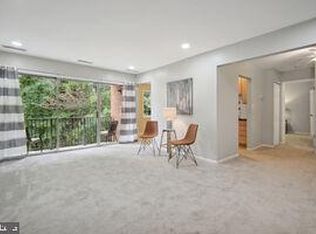
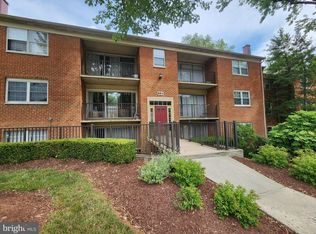
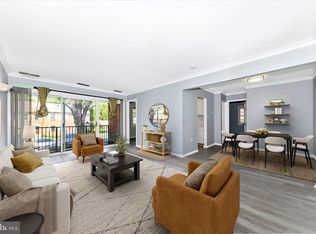
*** OPEN HOUSE - TUESDAY, September 9th, 5:00 - 7:00 pm ***. Every detail has been meticulously curated in this completely reimagined 2-bedroom, 1.5-bath residence at 882 College Pkwy Unit 202 in Rockville. Spanning 1,028 sq ft, this corner unit exudes elegance with wide plank Tarkett ProGen LVP flooring, abundant natural light, and green space views from your private balcony. The living room’s wall-to-wall sliding glass doors bring the outdoors in, creating an airy, sun-filled atmosphere that flows seamlessly into the dining area and designer kitchen. The kitchen is a statement of sophistication with white shaker cabinetry, marble tile backsplash, granite counters, and a deep stainless-steel sink. A full suite of stainless appliances, including a double-oven range with air fry, microwave, and dishwasher, complements the space. Cabinetry extends along the side wall for additional storage, highlighted by a built-in pantry with pull-out shelves. The primary bedroom suite features a walk-in closet and private half bath, while the secondary bedroom offers a custom double closet. The hallway bath is fully modernized, and a brand-new Carrier HVAC system (2024) ensures comfort in every season. Beyond the home, residents enjoy resort-style amenities including a pool, clubhouse, and tot lot. The condo fee includes gas and water, offering effortless living. Situated moments from Rockville Metro, I-270, Route 355, and Town Center, this property provides the perfect combination of luxury finishes, serene surroundings, and urban convenience.
Sold for $290,900
$290,900
882 College Pkwy APT 202, Rockville, MD 20850
2beds
1,028sqft
Condominium
Built in 1967
-- sqft lot
$293,600 Zestimate®
$283/sqft
$2,660 Estimated rent
Home value
$293,600
$270,000 - $320,000
$2,660/mo
Zestimate® history
Owner options
List your home for rent
$2,660/mo
Rent Zestimate®
Find your next renter with Zillow Rental Manager. Plus, with online applications, you can quickly screen prospective tenants – for free.
$2,660/mo
Rent Zestimate®
Refinance and save
$1,805/mo
Est. payment
Refinancing to a lower rate could help reduce your monthly payments and save thousands over the life of the loan.
$1,805/mo
Est. payment
Explore your selling options
Work with a Zillow partner agent
Leverage their expertise and Zillow's premium Showcase listings to get your home seen by more buyers.
Get startedList with your own agent
Get your home in front of millions of buyers by listing it on Zillow.
Learn how to do itSell it yourself
Take full control of how buyers see your home on Zillow by listing For Sale by Owner (FSBO).
List your homeWhat's special
White shaker cabinetryWalk-in closetPrivate half bathCustom double closetCorner unitGreen space viewsBrand-new carrier hvac system
Zillow last checked:
Listing updated:
Listed by:
Kate Smith 240-234-2044,
Berkshire Hathaway HomeServices PenFed Realty,
Listing Team: Home Realities Group
Bought with:
Deborah Younkers
Weichert, REALTORS
Source: Bright MLS,MLS#: MDMC2194356
Facts & features
Interior
Bedrooms & bathrooms
- Bedrooms: 2
- Bathrooms: 2
- Full bathrooms: 1
- 1/2 bathrooms: 1
- Main level bathrooms: 2
- Main level bedrooms: 2
Rooms
- Room types: Living Room, Dining Room, Kitchen, Bedroom 1, Bathroom 1, Bathroom 2
Bedroom 1
- Features: Flooring - Tile/Brick
- Level: Main
Bathroom 1
- Features: Flooring - Tile/Brick
- Level: Main
Bathroom 2
- Level: Main
Bathroom 2
- Features: Flooring - Tile/Brick
- Level: Main
Dining room
- Features: Flooring - HardWood
- Level: Main
Kitchen
- Features: Flooring - Tile/Brick, Eat-in Kitchen, Kitchen - Gas Cooking
- Level: Main
Living room
- Features: Flooring - HardWood
- Level: Main
Heating
- Forced Air, Natural Gas
Cooling
- Central Air, Electric
Appliances
- Included: Microwave, Dishwasher, Disposal, Exhaust Fan, Oven/Range - Gas, Refrigerator, Six Burner Stove, Stainless Steel Appliance(s), Water Heater, Gas Water Heater
- Laundry: In Basement, Common Area
Features
- Breakfast Area, Built-in Features, Dining Area, Eat-in Kitchen, Bathroom - Tub Shower, Kitchen Island, Pantry, Upgraded Countertops, Walk-In Closet(s)
- Flooring: Luxury Vinyl, Wood
- Has basement: No
- Has fireplace: No
Interior area
- Total structure area: 1,028
- Total interior livable area: 1,028 sqft
- Finished area above ground: 1,028
- Finished area below ground: 0
Property
Parking
- Parking features: Unassigned, Parking Lot, Off Street
Accessibility
- Accessibility features: None
Features
- Levels: One
- Stories: 1
- Exterior features: Lighting, Play Area, Play Equipment, Storage, Sidewalks, Street Lights, Balcony
- Pool features: Community
- Has view: Yes
- View description: Garden, Trees/Woods
Details
- Additional structures: Above Grade, Below Grade
- Parcel number: 160401613493
- Zoning: R30
- Special conditions: Standard
Construction
Type & style
- Home type: Condo
- Architectural style: Traditional
- Property subtype: Condominium
- Attached to another structure: Yes
Materials
- Brick
Condition
- Excellent
- New construction: No
- Year built: 1967
- Major remodel year: 2024
Utilities & green energy
- Sewer: Public Sewer
- Water: Public
Community & HOA
Community
- Condo and coop fee: $543 monthly
- Subdivision: Plymouth Gardens
HOA
- Has HOA: No
- Amenities included: Clubhouse, Common Grounds, Pool, Tot Lots/Playground
- Services included: Road Maintenance, Recreation Facility, Pool(s), Maintenance Grounds, Management, Sewer, Water, Gas
- HOA name: Plymouth Woods Coondominium
Location
- Region: Rockville
Financial & listing details
- Price per square foot: $283/sqft
- Tax assessed value: $193,333
- Annual tax amount: $2,640
- Date on market: 8/14/2025
- Listing agreement: Exclusive Right To Sell
- Ownership: Fee Simple
Price history
| Date | Event | Price |
|---|---|---|
| 11/3/2025 | Sold | $290,900+0.3%$283/sqft |
Source:  Bright MLS #MDMC2194356 Report a problem Bright MLS #MDMC2194356 Report a problem | ||
| 10/1/2025 | Contingent | $290,000$282/sqft |
Source: Bright MLS #MDMC2194356 Report a problem | ||
| 9/5/2025 | Price change | $290,000-3.3%$282/sqft |
Source: Bright MLS #MDMC2194356 Report a problem | ||
| 8/14/2025 | Listed for sale | $300,000+30%$292/sqft |
Source: Bright MLS #MDMC2194356 Report a problem | ||
| 5/16/2019 | Sold | $230,800$225/sqft |
Source: Agent Provided Report a problem | ||
Public tax history
Tax history is unavailable.
Neighborhood: 20850
Nearby homes
- $277,6002 bd2 ba1k sqft886 College Pkwy APT T2, Rockville, MD 20850Off Market

- $263,0002 bd1 ba971 sqft884 College Pkwy APT 203, Rockville, MD 20850Sold
- $199,9001 bd1 ba820 sqft884 College Pkwy APT 302, Rockville, MD 20850Foreclosure
- $210,0001 bd1 ba797 sqft884 College Pkwy APT 201, Rockville, MD 20850Sold
- $237,0001 bd1 ba797 sqft882 College Pkwy APT 204, Rockville, MD 20850Sold
- $345,0003 bd2 ba1.1k sqft880 College Pkwy APT 103, Rockville, MD 20850Sold
- $345,0003 bd2 ba1.1k sqft880 College Pkwy APT 203, Rockville, MD 20850Sold
- $225,9001 bd1 ba790 sqft880 College Pkwy APT 101, Rockville, MD 20850Sold
Nearby schools
GreatSchools rating
- 7/10College Gardens Elementary SchoolGrades: PK-5Distance: 0.5 mi
- 8/10Julius West Middle SchoolGrades: 6-8Distance: 1.4 mi
- 8/10Richard Montgomery High SchoolGrades: 9-12Distance: 1.6 mi
Schools provided by the listing agent
- Elementary: College Gardens
- Middle: Julius West
- High: Richard Montgomery
- District: Montgomery County Public Schools
Source: Bright MLS. This data may not be complete. We recommend contacting the local school district to confirm school assignments for this home.
Get a cash offer in 3 minutes
Find out how much your home could sell for in as little as 3 minutes with a no-obligation cash offer.
Estimated market value
$293,600
Get a cash offer in 3 minutes
Find out how much your home could sell for in as little as 3 minutes with a no-obligation cash offer.
Estimated market value
$293,600
- Maryland
- Montgomery County
- Rockville
- 20850
- 882 College Pkwy Apartment 202
Nearby cities
Nearby neighborhoods
Nearby zip codes
Other Rockville Topics
