Skip main navigation
Sold for $285,000
  • $285,000

    882 College Pkwy APT 303, Rockville, MD 20850

    2beds
    971sqft
    Condominium
    Built in 1967
    -- sqft lot
    $276,900 Zestimate®
    $294/sqft
    $2,022 Estimated rent

    Home value

    $276,900

    $263,000 - $291,000

    $2,022/mo

    Zestimate® history
    Loading
    Loading...

    Owner options

    List your home for rent

    $2,022/mo

    Rent Zestimate®

    Find your next renter with Zillow Rental Manager. Plus, with online applications, you can quickly screen prospective tenants – for free.

    Learn more

    $2,022/mo

    Rent Zestimate®

    Refinance and save

    $1,765/mo

    Est. payment

    Refinancing to a lower rate could help reduce your monthly payments and save thousands over the life of the loan.

    See today's rates

    $1,765/mo

    Est. payment

    Explore your selling options

    Work with a Zillow partner agent

    Leverage their expertise and Zillow's premium Showcase listings to get your home seen by more buyers.

    Get started

    List with your own agent

    Get your home in front of millions of buyers by listing it on Zillow.

    Learn how to do it

    Sell it yourself

    Take full control of how buyers see your home on Zillow by listing For Sale by Owner (FSBO).

    List your home

    What's special

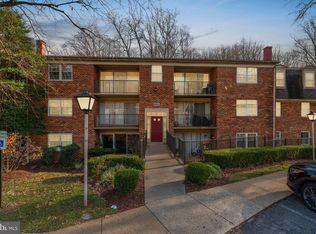
    Fall in love with this bright & spacious FULLY RENOVATED PENTHOUSE 2 bed/1 bath condo with washer/dryer combo in unit and balcony overlooking the woods. This top-floor unit has been nearly completely rebuilt from the studs in - including all NEW drywall, luxury vinyl plank flooring, fresh paint, new kitchen & bathroom, brand new HVAC and new electrical wiring and lighting/ceiling fans! Not only is the interior of the unit tricked out with brand new updates, but the building boasts a new roof and fresh interior paint and carpet in the entry stairwell. This unit boasts a RARE combo WASHER/DRYER IN UNIT - washes and dries clothes right in the same appliance! Attractive newly renovated kitchen with classic white cabinets, stainless steel appliances (including gas stove for the cook) and separate pantry closet. Spacious primary bedroom offers a roomy walk-in closet and a second closet. Large secondary bedroom on the opposite side of condo from primary bedroom provides optimal privacy. Newer windows and sliding glass door. Reasonable condo fee covers most utilities: GAS, HEAT, WATER, SEWER, TRASH, plus separate storage unit. Storage room being currently renovated - storage cages for each unit will be rebuilt shortly. Pet-friendly! Plymouth Woods is a beautifully-landscaped community featuring an Olympic-sized pool and nice playground on site. It's nestled in a lush neighborhood with 3 neighborhood parks nearby, featuring so much to refresh your heart and mind: indoor swimming pool, skate park, ball fields, tennis & volleyball courts, fabulous play structures, pond with gazebo. Neighborhood elementary school offers a special language immersion program! Commuter's dream: Close to 270, 355, 495, while still nestled in a leafy-green & quiet community. It's only 1.5 miles to Rockville Town Square and the Rockville Metro! Parking is ample and free in the condo parking lot. This condo is approved for the following financing: Conventional, VA, FHA and Cash. Property taxes and tax assessed value do not accurately reflect the unit's value- they were reduced for the past 2 years while the building was being renovated and will be reassessed to reflect new and improved condition. Disclosures to include a sample tax bill from another similar Plymouth Woods condo unit for reference. This penthouse is a gem - don't wait!

    Zillow last checked:

    Listing updated:

    Listed by:

    Sherri LaRowe 202-744-7491,

    Long & Foster Real Estate, Inc.

    Bought with:

    Tanya Miziun, 5013343

    Long & Foster Real Estate, Inc.

    Source: Bright MLS,MLS#: MDMC2144054MLS Logo

    Facts & features

    Interior

    Bedrooms & bathrooms
    • Bedrooms: 2
    • Bathrooms: 1
    • Full bathrooms: 1
    • Main level bathrooms: 1
    • Main level bedrooms: 2
    Rooms
    • Room types: Storage Room
    Heating
    • Forced Air, Natural Gas
    Cooling
    • Central Air, Electric
    Appliances
    • Included: Dishwasher, Disposal, Microwave, Oven/Range - Gas, Refrigerator, Washer, Dryer, Gas Water Heater
    • Laundry: Has Laundry, Washer In Unit, Dryer In Unit, In Unit
    Features
    • Dining Area, Family Room Off Kitchen, Floor Plan - Traditional, Eat-in Kitchen, Bathroom - Tub Shower, Dry Wall
    • Flooring: Luxury Vinyl
    • Doors: Sliding Glass
    • Windows: Screens, Double Pane Windows
    • Has basement: No
    • Has fireplace: No
    • Common walls with other units/homes: No One Above
    Interior area
    • Total structure area: 971
    • Total interior livable area: 971 sqft
    • Finished area above ground: 971

    Property

    Parking
    • Parking features: Free, General Common Elements, Surface, Unassigned, Off Street, Parking Lot
    Accessibility
    • Accessibility features: None
    Features
    • Levels: One
    • Stories: 1
    • Patio & porch: Brick
    • Exterior features: Sidewalks, Lighting, Play Area, Play Equipment, Balcony
    • Pool features: Community
    • Has view: Yes
    • View description: Trees/Woods
    Details
    • Additional structures: Above Grade
    • Parcel number: 160401613540
    • Zoning: R30
    • Zoning description: Residential
    • Special conditions: Standard

    Construction

    Type & style
    • Home type: Condo
    • Architectural style: Colonial
    • Property subtype: Condominium
    • Attached to another structure: Yes
    Materials
    • Brick
    • Roof: Asphalt
    Condition
    • New construction: No
    • Year built: 1967
    • Major remodel year: 2024

    Utilities & green energy

    • Sewer: Public Sewer
    • Water: Public

    Community & HOA

    Community
    • Features: Pool
    • Security: Smoke Detector(s)
    • Condo and coop fee: $456 monthly
    • Subdivision: Plymouth Gardens
    HOA
    • Has HOA: No
    • Amenities included: Storage, Pool, Tot Lots/Playground, Common Grounds
    • Services included: Common Area Maintenance, Maintenance Structure, Gas, Heat, Management, Insurance, Pool(s), Reserve Funds, Road Maintenance, Sewer, Snow Removal, Trash, Water
    • HOA name: Plymouth Woods Condominium
    Location
    • Region: Rockville
    • Municipality: ROCKVILLE

    Financial & listing details

    • Price per square foot: $294/sqft
    • Tax assessed value: $73,100
    • Annual tax amount: $1,080
    • Date on market: 8/15/2024
    • Listing agreement: Exclusive Right To Sell
    • Ownership: Condominium
    • Road surface type: Paved

    Price history

    DateEventPrice
    10/10/2024Sold$285,000-10.4%$294/sqft
    Source: Bright MLS #MDMC2144054 Report a problem
    9/12/2024Pending sale$318,000$327/sqft
    Source: Bright MLS #MDMC2144054 Report a problem
    9/5/2024Listed for sale$318,000$327/sqft
    Source: Long & Foster Broker Feed #MDMC2144054 Report a problem
    8/17/2024Listing removed--
    Source: Bright MLS #MDMC2144054 Report a problem
    8/15/2024Listed for sale$318,000$327/sqft
    Source: Bright MLS #MDMC2144054 Report a problem

    Public tax history

    Tax history is unavailable.

    Neighborhood: 20850

    Nearby schools

    GreatSchools rating
    Schools provided by the listing agent
    • District: Montgomery County Public Schools

    Source: Bright MLS. This data may not be complete. We recommend contacting the local school district to confirm school assignments for this home.

    Get a cash offer in 3 minutes
    Find out how much your home could sell for in as little as 3 minutes with a no-obligation cash offer.
    Estimated market value
    $276,900
    Get a cash offer in 3 minutes
    Find out how much your home could sell for in as little as 3 minutes with a no-obligation cash offer.
    Estimated market value
    $276,900