Welcome to 882 E 131st Street. This duplex offers a total of 6 bedrooms and 2 full bathrooms and a strong opportunity for both investors and owner occupants. The upper unit offers 4 bedrooms and 1 full bath, and the lower unit includes 2 bedrooms and 1 full bath, with the lower unit currently rented out.
The upper unit features a large, bright living room and dining room with neutral finishes, built in storage, and a brick accent fireplace. A spacious sunroom adds additional flexible living space. The kitchen and bathroom are clean, functional, and move in ready. Roof is 1 year old.
With 2,070 sq ft of total living space, this property sits in a convenient Cleveland location close to local amenities, parks, and commuter routes. Whether you’re looking to expand your portfolio or live in one unit while generating rental income from the other, this duplex offers solid value, flexibility, and long-term potential.
Pending
$99,900
882 E 131st St, Cleveland, OH 44108
6beds
2,070sqft
Duplex, Multi Family
Built in 1925
-- sqft lot
$-- Zestimate®
$48/sqft
$-- HOA
What's special
Spacious sunroomBrick accent fireplace
- 18 days
- 1,085
- 153
Likely to sell faster than
Zillow last checked:
Listing updated:
Listed by:
Joshawa Smith 234-788-0268 joshawasmith@outlook.com,
REMAX Diversity Real Estate Group LLC
Source: MLS Now,MLS#: 5239512 Originating MLS: Akron Cleveland Association of REALTORS
Originating MLS: Akron Cleveland Association of REALTORSFacts & features
Interior
Bedrooms & bathrooms
- Bedrooms: 6
- Bathrooms: 2
- Full bathrooms: 2
Heating
- Forced Air
Cooling
- None
Features
- Basement: Unfinished
Interior area
- Total structure area: 2,070
- Total interior livable area: 2,070 sqft
- Finished area above ground: 2,070
Video & virtual tour
Property
Parking
- Parking features: Driveway
Features
- Levels: Two
- Stories: 2
Lot
- Size: 3,149 Square Feet
Details
- Parcel number: 11017199
Construction
Type & style
- Home type: MultiFamily
- Property subtype: Duplex, Multi Family
Materials
- Aluminum Siding
- Roof: Fiberglass,Shingle
Condition
- Year built: 1925
Utilities & green energy
- Sewer: Public Sewer
- Water: Public
Community & HOA
Community
- Subdivision: Stewart Frisbie & Fords
Location
- Region: Cleveland
Financial & listing details
- Price per square foot: $48/sqft
- Tax assessed value: $28,000
- Annual tax amount: $656
- Date on market: 9/29/2026
- Cumulative days on market: 20 days
Estimated market value
Not available
Estimated sales range
Not available
Not available
Price history
| Date | Event | Price |
|---|---|---|
| 10/13/2026 | Pending sale | $99,900$48/sqft |
Source:  MLS Now #5239512 Report a problem MLS Now #5239512 Report a problem | ||
| 9/29/2026 | Listed for sale | $99,900+61.1%$48/sqft |
Source: MLS Now #5239512 Report a problem | ||
| 6/4/2002 | Sold | $62,000$30/sqft |
Source: Public Record Report a problem | ||
Public tax history
| Year | Property taxes | Tax assessment |
|---|---|---|
| 2025 | $656 +0% | $9,800 |
| 2024 | $656 +42.9% | $9,800 +65.5% |
| 2023 | $459 +0.6% | $5,920 |
| 2022 | $456 +0.9% | $5,920 |
| 2021 | $452 +5.1% | $5,920 +21.6% |
| 2020 | $430 +8% | $4,870 +0.2% |
| 2019 | $398 +0.3% | $4,860 -0.2% |
| 2018 | $397 -26.5% | $4,870 -24.8% |
| 2017 | $541 +0.8% | $6,480 |
| 2016 | $536 | $6,480 |
| 2015 | $536 -10.1% | $6,480 -9.7% |
| 2014 | $597 +1.8% | $7,180 |
| 2013 | $586 +3% | $7,180 |
| 2012 | $569 -55.4% | $7,180 -65.8% |
| 2011 | $1,277 +901.7% | $21,000 |
| 2010 | $127 -95.5% | $21,000 |
| 2009 | $2,844 +31.5% | $21,000 -12% |
| 2008 | $2,164 +63.4% | $23,870 |
| 2007 | $1,324 +0.1% | $23,870 |
| 2006 | $1,322 | $23,870 +10.5% |
| 2005 | -- | $21,600 |
| 2004 | $1,245 +1.1% | $21,600 |
| 2003 | $1,232 +18.9% | $21,600 +17.8% |
| 2002 | $1,036 -42.2% | $18,340 |
| 2001 | $1,792 +4.5% | $18,340 |
| 2000 | $1,715 | $18,340 |
Find assessor info on the county website
Monthly payment
Est. payment
Payment breakdown
Explore the cost of this home by adjusting the details. Changes won't be saved.Climate risks
Neighborhood: Forest Hills
Nearby schools
Schools provided by the listing agent
- District: Cleveland Municipal - 1809
Source: MLS Now. This data may not be complete. We recommend contacting the local school district to confirm school assignments for this home.
Similar homes
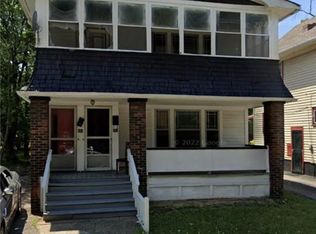
- $130,0004 bd2 ba2.1k sqft791 E 100th St, Cleveland, OH 44108For Sale
 MLS ID #5253722, Leilani M Bowersock, Coldwell Banker Schmidt Realty. MLS Now
 - $95,5004 bd2 ba2.5k sqft474 E 128th St, Cleveland, OH 44108For Sale
 MLS ID #5233261, Nicholas J Huscroft, Chosen Real Estate Group. MLS Now
 - $104,9003 bd1 ba1.9k sqft11510 Shadeland Ave, Cleveland, OH 44108For Sale
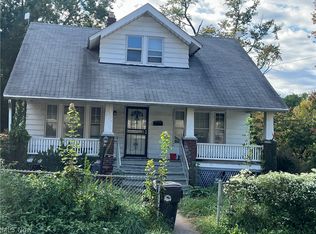 MLS ID #5251418, Mashume Akpo-Esambe, Russell Real Estate Services. MLS Now
 - $140,0005 bd3 ba2.4k sqft10937-10929 Massie Ave, Cleveland, OH 44108For Sale
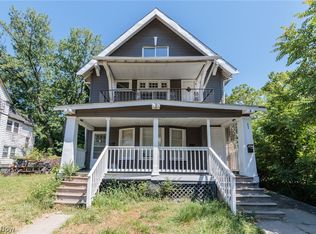 MLS ID #5253906, Grace Caborn, Keller Williams Greater Metropolitan. MLS Now
