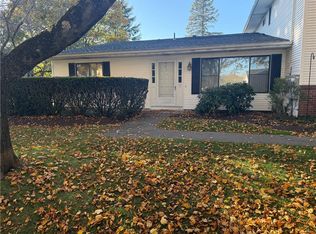
Welcome to this beautifully maintained, sun-drenched first-floor condo, perfectly positioned in a quiet and private location within the community. Designed for comfortable living, the spacious open floor plan offers an effortless flow between the inviting living room with a fireplace, dining area, and generously sized kitchen. Cathedral ceilings and a skylight enhance the bright, airy feel, while desirable southwest exposure brings in an abundance of natural light throughout the day. This lovely home offers two spacious bedrooms, including a primary suite with direct access to a private, south-facing patio, providing the perfect spot to relax and unwind. Additional features include a Jacuzzi tub, separate tiled shower, dedicated laundry room, and garage. Residents can enjoy an array of amenities, including an in-ground swimming pool, tennis courts, clubhouse, and beautifully maintained grounds with peaceful walking areas. Conveniently located just minutes from shopping, restaurants, and major highways, this wonderful condo offers an exceptional combination of easy living, comfort, and convenience. Don't miss the opportunity to make it your own!
Active
$355,000
882 Halifax Dr, Warwick, RI 02886
2beds
1,073sqft
Condominium
Built in 1985
-- sqft lot
$-- Zestimate®
$331/sqft
$394/mo HOA
What's special
Tennis courtsIn-ground swimming poolDedicated laundry roomPrivate south-facing patioSeparate tiled showerCathedral ceilingsTwo spacious bedrooms
- 9 hours
- 133
- 2
Zillow last checked:
Listing updated:
Listed by:
Sandy Pellegrino 401-286-3425,
Coldwell Banker Realty
Source: StateWide MLS RI,MLS#: 1427897
Facts & features
Interior
Bedrooms & bathrooms
- Bedrooms: 2
- Bathrooms: 1
- Full bathrooms: 1
Bedroom 1
- Features: High Ceilings
- Level: First
- Area: 176 Square Feet
- Dimensions: 16
Bedroom 2
- Features: High Ceilings
- Level: First
- Area: 120 Square Feet
- Dimensions: 12
Dining area
- Features: Ceiling Height 7 to 9 ft
- Level: First
- Area: 90 Square Feet
- Dimensions: 10
Kitchen
- Features: Ceiling Height 7 to 9 ft
- Level: First
- Area: 110 Square Feet
- Dimensions: 10
Living room
- Features: High Ceilings
- Level: First
- Area: 160 Square Feet
- Dimensions: 16
Heating
- Natural Gas, Forced Air
Cooling
- Central Air
Appliances
- Included: Dishwasher, Dryer, Microwave, Refrigerator, Washer, Gas Water Heater
- Laundry: In Unit
Features
- Wall (Dry Wall), Cathedral Ceiling(s), Plumbing (Mixed), Insulation (Unknown)
- Flooring: Ceramic Tile, Carpet
- Doors: Storm Door(s)
- Windows: Insulated Windows, Skylight(s)
- Basement: None
- Number of fireplaces: 2
- Fireplace features: Wood Burning, Zero Clearance
Interior area
- Total structure area: 1,073
- Total interior livable area: 1,073 sqft
- Finished area above ground: 1,073
- Finished area below ground: 0
Video & virtual tour
Property
Parking
- Total spaces: 2
- Parking features: Integral, Unassigned, Driveway
- Attached garage spaces: 1
- Has uncovered spaces: Yes
Accessibility
- Accessibility features: One Level
Features
- Stories: 1
- Entry location: First Floor Access
- Patio & porch: Patio
- Pool features: In Ground
Lot
- Features: Close to Clubhouse, Paved
Details
- Parcel number: WARWM269B0100L0329
Construction
Type & style
- Home type: Condo
- Property subtype: Condominium
Materials
- Dry Wall, Vinyl Siding
- Foundation: Slab
Condition
- New construction: No
- Year built: 1985
Utilities & green energy
- Electric: 100 Amp Service, Circuit Breakers
- Sewer: In Fee
- Water: In Fee
- Utilities for property: Sewer Connected, Water Connected
Community & HOA
Community
- Features: Near Public Transport, Commuter Bus, Highway Access, Hospital, Interstate, Private School, Public School, Railroad, Recreational Facilities, Restaurants, Schools, Near Shopping, Near Swimming, Tennis, On-Site Maintenance, Outdoor Pool, Recreation Room, Tennis Court(s)
- Subdivision: Greenwood
HOA
- Has HOA: No
- HOA fee: $394 monthly
Location
- Region: Warwick
Financial & listing details
- Price per square foot: $331/sqft
- Tax assessed value: $258,400
- Annual tax amount: $3,692
- Date on market: 11/10/2026
Estimated market value
Not available
Estimated sales range
Not available
Not available
Price history
| Date | Event | Price |
|---|---|---|
| 11/10/2026 | Listed for sale | $355,000$331/sqft |
Source:  StateWide MLS RI #1427897 Report a problem | ||
| 2/21/2017 | Listing removed | $1,500$1/sqft |
Source: Re/Max Metro Report a problem | ||
| 1/22/2017 | Listed for rent | $1,500$1/sqft |
Source: Zillow Rental Manager Report a problem | ||
Public tax history
| Year | Property taxes | Tax assessment |
|---|---|---|
| 2025 | $3,739 | $258,400 |
| 2024 | $3,739 +2% | $258,400 |
| 2023 | $3,667 +9.8% | $258,400 +44.8% |
| 2022 | $3,341 | $178,400 |
| 2021 | $3,341 | $178,400 |
| 2020 | $3,341 | $178,400 |
| 2019 | $3,341 +5.7% | $178,400 +17.4% |
| 2018 | $3,160 +2.8% | $151,900 |
| 2017 | $3,074 | $151,900 |
| 2016 | $3,074 +3.1% | $151,900 +5.7% |
| 2015 | $2,982 +3.4% | $143,700 |
| 2014 | $2,883 +1.4% | $143,700 |
| 2013 | $2,844 -1.3% | $143,700 -11.8% |
| 2011 | $2,882 +1.2% | $162,900 |
| 2010 | $2,847 -5.2% | $162,900 -23.3% |
| 2009 | $3,002 +5.4% | $212,300 |
| 2008 | $2,847 -1.8% | $212,300 +13.2% |
| 2007 | $2,899 | $187,500 |
| 2006 | $2,899 +4.4% | $187,500 |
| 2004 | $2,777 +1.5% | $187,500 +90.7% |
| 2003 | $2,736 | $98,300 |
Find assessor info on the county website
Monthly payment
Est. payment
Payment breakdown
Explore the cost of this home by adjusting the details. Changes won't be saved.Climate risks
Neighborhood: 02886


Similar homes
- $324,9001 bd2 ba1k sqft254 Potters Ave, Warwick, RI 02886For Sale
 MLS ID #12036334, Rachel Sanville, Your Home Sold Guaranteed Realty, The Nathan Clark Team. NY State MLS
- $389,9002 bd1 ba909 sqftWethersfield Commons, Warwick, RI 02886For Sale
 MLS ID #1426767, Robert Rinn, RE/MAX Professionals. StateWide MLS RI
- $--3 bd2 ba1.2k sqft200 Diamond Hill Rd, Warwick, RI 02886Auction
 Auction.com 2
- $--3 bd1 ba816 sqft8 Aspen Way, Warwick, RI 02886Auction
 Auction.com 2
- $349,0002 bd1 ba1.1k sqftGreenbrier, Warwick, RI 02886For SaleMLS ID #1427813, Kevin Moran, Residential Properties Ltd.. StateWide MLS RI
- $349,9003 bd1 ba864 sqft3086 Post Rd, Warwick, RI 02886For SaleMLS ID #1427388, Michael Pinelli, RE/MAX Preferred. StateWide MLS RI
- $399,9993 bd1 ba996 sqft67 Flagg Ave, Warwick, RI 02886For SaleMLS ID #1427782, The Peter Izzi Team, REMAX Revolution. StateWide MLS RI
- $335,0002 bd2 ba1.1k sqftForest Pond, Warwick, RI 02886For SaleMLS ID #1425829, The Homestead Group, Residential Properties Ltd.. StateWide MLS RI
- $325,0002 bd2 ba1.1k sqftGreenwich Estates, West Warwick, RI 02893For SaleMLS ID #1427575, Michelle Gerez, RE/MAX Impact. StateWide MLS RI
- $279,9001 bd1 ba690 sqftWethersfield Commons, Warwick, RI 02886For SaleMLS ID #1426987, The Petreccia Group, RE/MAX ADVANTAGE GROUP. StateWide MLS RI
- $368,8002 bd1 ba791 sqft1040 Greenwich Ave, Warwick, RI 02886For SaleMLS ID #1423902, The Rachel Jones Team, SKD Real Estate. StateWide MLS RI
- $399,9003 bd2 ba1.1k sqft11 Tourtelot Ave, Warwick, RI 02886For SaleMLS ID #1424887, The Peter Izzi Team, REMAX Revolution. StateWide MLS RI
- $399,0002 bd2 ba1.3k sqftCountry View Condominiums, Cranston, RI 02920For SaleMLS ID #1425175, Lavonne Lopes, Keller Williams Coastal. StateWide MLS RI
- $370,0002 bd1 ba768 sqft64 Crest Ave, Warwick, RI 02886For SaleMLS ID #1424719, Joseph DiLibero, eXp Realty. StateWide MLS RI
- $274,9002 bd2 ba1.1k sqftEast Bel Air, Cranston, RI 02920For SaleMLS ID #1427884, Gary Grande, RE/MAX Professionals. StateWide MLS RI
- $400,0002 bd2 ba1.4k sqftEagle Nest, Warwick, RI 02818For SaleMLS ID #1427538, Cindy Erickson, Corcoran Chart House Realty. StateWide MLS RI
- $385,0003 bd1 ba1k sqft97 Keeley Ave, Warwick, RI 02886For SaleMLS ID #1426641, Jennifer Eaton, Ocean Roads Realty LLC. StateWide MLS RI
- $374,9002 bd2 ba992 sqft58 Earl St, West Warwick, RI 02893For SaleMLS ID #1427992, Renato De Lima, Innovations Realty. StateWide MLS RI
