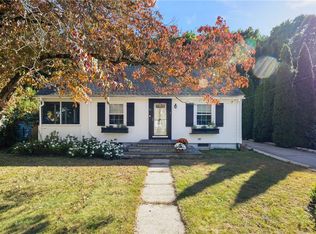
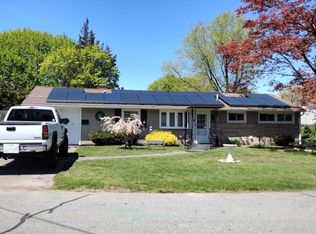
**DUE TO WEATHER FORECAST FOR THIS WEEKEND, OPEN HOUSES ARE CANCELLED - POSSIBLE SHOWINGS SUNDAY AFTERNOON** Welcome to this beautifully updated single-family home in Warwick, conveniently located near Gorton’s Pond, Apponaug Village, major highways, shopping, restaurants, and everyday amenities. Thoughtfully improved from top to bottom, this home offers peace of mind and modern comfort throughout. Interior updates include refinished oak floors in the living room and hallway, new bedroom carpeting, a new Navien hot water tank (2021), and a new gas heating system (2022). Additional improvements include a new roof, Anderson sliding glass door with transferable 10-year warranty, energy-efficient front door and storm door, insulated garage door, new exterior lighting, and new gutters. The front entry steps have been replaced, with new decking and vinyl handrails for easy maintenance. This home has also undergone RISE energy efficiency assessment and installed attic insulation, weather stripping, and foam insulation in the basement. Enjoy several outdoor areas to entertain including the sunny screened in porch, deck, patio, or fire pit area. The yard is fully fenced, and includes a garden shed for storage. Conveniently located for commuting and close to restaurants, shopping, recreation, and waterfront destinations, this well-maintained home is ready for its next owner!
For sale
$389,900
1040 Greenwich Ave, Warwick, RI 02886
2beds
791sqft
Single Family Residence
Built in 1938
9,147 Square Feet Lot
$-- Zestimate®
$493/sqft
$-- HOA
What's special
Garden shed for storageSunny screened in porchNew guttersNew roofNew bedroom carpetingWeather strippingFire pit area
- 2 days
- 893
- 92
Zillow last checked:
Listing updated:
Listed by:
The Rachel Jones Team 401-663-6162,
SKD Real Estate
Source: StateWide MLS RI,MLS#: 1423902
Facts & features
Interior
Bedrooms & bathrooms
- Bedrooms: 2
- Bathrooms: 1
- Full bathrooms: 1
Bedroom 1
- Level: First
Bedroom 2
- Level: First
Bathroom
- Level: First
Other
- Level: Lower
Utility room
- Level: Lower
Heating
- Natural Gas, Baseboard, Gas Connected, Steam
Cooling
- Ductless
Appliances
- Included: Gas Water Heater, Dryer, Exhaust Fan, Microwave, Oven/Range, Refrigerator, Washer
Features
- Wall (Plaster), Stairs, Plumbing (Mixed), Insulation (Ceiling), Ceiling Fan(s)
- Flooring: Ceramic Tile, Hardwood, Carpet
- Doors: Storm Door(s)
- Basement: Partial,Interior and Exterior,Unfinished,Common,Laundry,Playroom,Storage Space,Utility,Work Shop,Workout Room
- Number of fireplaces: 1
- Fireplace features: Gas
Interior area
- Total structure area: 791
- Total interior livable area: 791 sqft
- Finished area above ground: 791
- Finished area below ground: 0
Video & virtual tour
Property
Parking
- Total spaces: 3
- Parking features: Garage Door Opener, Integral, Driveway
- Attached garage spaces: 1
- Has uncovered spaces: Yes
Features
- Patio & porch: Patio, Porch
- Fencing: Fenced
- Waterfront features: Access, Walk to Fresh Water
Lot
- Size: 9,147 Square Feet
- Features: Corner Lot, Sidewalks
Details
- Parcel number: WARWM266B0523L0000
Construction
Type & style
- Home type: SingleFamily
- Architectural style: Ranch
- Property subtype: Single Family Residence
Materials
- Plaster, Shingles, Wood
- Foundation: Unknown
Condition
- New construction: No
- Year built: 1938
Utilities & green energy
- Electric: 100 Amp Service
- Sewer: Public Sewer
- Water: Municipal
- Utilities for property: Sewer Connected, Water Connected
Community & HOA
Community
- Features: Near Public Transport, Commuter Bus, Golf, Highway Access, Hospital, Interstate, Marina, Private School, Public School, Recreational Facilities, Restaurants, Schools, Near Shopping, Near Swimming
- Subdivision: Greenwood
HOA
- Has HOA: No
Location
- Region: Warwick
Financial & listing details
- Price per square foot: $493/sqft
- Tax assessed value: $251,700
- Annual tax amount: $4,096
- Date on market: 9/22/2026
- Inclusions: current owner has never used the fireplace
Estimated market value
Not available
Estimated sales range
Not available
Not available
Price history
| Date | Event | Price |
|---|---|---|
| 9/22/2026 | Listed for sale | $389,900+47.1%$493/sqft |
Source:  StateWide MLS RI #1423902 Report a problem StateWide MLS RI #1423902 Report a problem | ||
| 7/30/2021 | Sold | $265,000+15.2%$335/sqft |
Source: StateWide MLS RI #1285646 Report a problem | ||
| 6/26/2021 | Pending sale | $230,000$291/sqft |
Source: StateWide MLS RI #1285646 Report a problem | ||
| 6/21/2021 | Listed for sale | $230,000+65.5%$291/sqft |
Source: StateWide MLS RI #1285646 Report a problem | ||
| 2/28/2002 | Sold | $139,000+79.4%$176/sqft |
Source: Public Record Report a problem | ||
| 9/29/1995 | Sold | $77,500$98/sqft |
Source: Public Record Report a problem | ||
Public tax history
| Year | Property taxes | Tax assessment |
|---|---|---|
| 2025 | $3,642 | $251,700 |
| 2024 | $3,642 +2% | $251,700 |
| 2023 | $3,572 -0.3% | $251,700 +31.6% |
| 2022 | $3,581 +5.6% | $191,200 +5.6% |
| 2021 | $3,390 | $181,000 |
| 2020 | $3,390 | $181,000 |
| 2019 | $3,390 +23.9% | $181,000 +37.6% |
| 2018 | $2,735 +2.7% | $131,500 |
| 2017 | $2,662 | $131,500 |
| 2016 | $2,662 +10.8% | $131,500 +13.6% |
| 2015 | $2,403 +3.4% | $115,800 |
| 2014 | $2,323 +1.4% | $115,800 |
| 2013 | $2,292 +6.8% | $115,800 -4.5% |
| 2011 | $2,146 +1.2% | $121,300 |
| 2010 | $2,120 -16.7% | $121,300 -32.6% |
| 2009 | $2,544 +5.5% | $179,900 |
| 2008 | $2,412 +14.5% | $179,900 +32.1% |
| 2007 | $2,106 | $136,200 |
| 2006 | $2,106 +4.4% | $136,200 |
| 2004 | $2,017 +11.1% | $136,200 +108.8% |
| 2003 | $1,816 | $65,240 |
Find assessor info on the county website
Monthly payment
Est. payment
Payment breakdown
Explore the cost of this home by adjusting the details. Changes won't be saved.Climate risks
Neighborhood: 02886
Similar homes
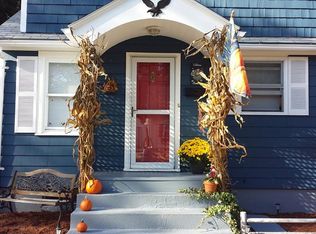
- $459,0002 bd2 ba1k sqft288 Chapmans Ave, Warwick, RI 02886For Sale

 MLS ID #1423907, Jessica Melim, Realty Quarters. StateWide MLS RI
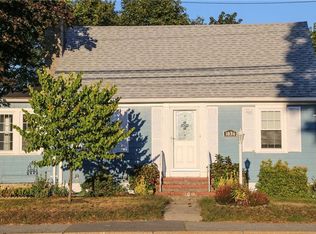
 - $349,9002 bd1 ba616 sqft103 Darrow Dr, Warwick, RI 02886For Sale
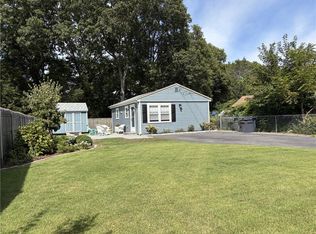 MLS ID #1423835, Gayle Moone, Real Estate Masters, Inc.. StateWide MLS RI
 - $--3 bd1 ba902 sqft3 Lister St, Warwick, RI 02886Auction
 Auction.com 2
 - $379,0002 bd2 ba1.1k sqft18 Leslie Rd, Warwick, RI 02888For Sale
 MLS ID #1424135, Kenneth Scotti, RE/MAX Properties. StateWide MLS RI
 - $399,0003 bd2 ba1k sqft35 Kenwood St, Warwick, RI 02889For SaleMLS ID #1424296, The ALBA Group, Innovations Realty. StateWide MLS RI
- $339,0002 bd2 ba849 sqft70 Northup St, Warwick, RI 02889For SaleMLS ID #1424062, Domique ECCLESTON, RI Real Estate Services. StateWide MLS RI
- $375,0003 bd1 ba960 sqft103 Amanda St, Cranston, RI 02920For SaleMLS ID #1423873, Adam Cardinal, REMAX Revolution. StateWide MLS RI
- $435,0002 bd2 ba992 sqft58 Earl St, West Warwick, RI 02893For SaleMLS ID #1424091, Renato De Lima, Innovations Realty. StateWide MLS RI
- $375,0002 bd1 ba960 sqft28 Elmer Ave, Warwick, RI 02886For SaleMLS ID #1421447, Adam Cardinal, REMAX Revolution. StateWide MLS RI
- $410,0002 bd1 ba1k sqft41 Custer St, Warwick, RI 02889For SaleMLS ID #1423578, Richard Berlinsky, RI Properties. StateWide MLS RI
- $420,0002 bd1 ba732 sqft210 Hyde St, Cranston, RI 02920New ConstructionMLS ID #1423816, Donald Coletti, Bruce Allen, REALTORS. StateWide MLS RI
- $419,0002 bd2 ba1k sqftWethersfield Commons, Warwick, RI 02886For SaleMLS ID #1422302, Sandy Pellegrino, Coldwell Banker Realty. StateWide MLS RI
- $375,0002 bd1 ba900 sqft25 Hollywood Ave, Warwick, RI 02888For SaleMLS ID #1422770, Cidalia Barboza, Coldwell Banker Realty. StateWide MLS RI
- $429,9953 bd1 ba1.1k sqft110 Bryant Rd, Cranston, RI 02910For SaleMLS ID #1424061, The ALBA Group, Innovations Realty. StateWide MLS RI
- $499,9003 bd1 ba1.1k sqft56 Fashion Dr, Warwick, RI 02886For SaleMLS ID #1421906, John Ferri, REMAX Revolution. StateWide MLS RI
- $449,9002 bd2 ba1.1k sqftCadora, Warwick, RI 02886For SaleMLS ID #1423851, Melissa Perdikakis, Weichert REALTORS-Atlantic Prp. StateWide MLS RI
