Road Access, Boat House, 2 private docks, Spring Water, Southern Exposure & A Rustic Party room w/sliding barn door creating seamless indoor/outdoor living on the water. The Boat Port is covered parking for a third boat & there is lots of private dock space to park several additional lake toys. This home has 3 Full Conforming Bedrooms w/closets & 2 Bathroom. It is Only approx 4.8 Miles from Lakeside. Water levels are not a problem here so you have Year Around Boat Access. Views Views Views probably the top 10 on the lake! What more does a person want this one is a rare find. Boat to town daily. Lakeside is known for fishing & off-road vehicles are permitted in town so if you are into riding the Dunes & the beach this is the place to be-we got you covered!7 New Floats just recently installed. Turnkey Ready comes fully furnished. A Bouquet of possibilities await you so don't miss out! This home will be held open daily by appt until sold so come take a free boat tour anytime! Let me show you why everyone is suddenly talking about Lakeside Oregon.
Sold
$500,000
882 N Ten Mile Trl, Lakeside, OR 97449
3beds
1,336sqft
Residential, Single Family Residence
Built in 1971
0.5 Acres Lot
$528,200 Zestimate®
$374/sqft
$2,136 Estimated rent
Home value
$528,200
$486,000 - $570,000
$2,136/mo
Zestimate® history
Owner options
List your home for rent
$2,136/mo
Rent Zestimate®
Find your next renter with Zillow Rental Manager. Plus, with online applications, you can quickly screen prospective tenants – for free.
$2,136/mo
Rent Zestimate®
Refinance and save
$3,235/mo
Est. payment
Refinancing to a lower rate could help reduce your monthly payments and save thousands over the life of the loan.
$3,235/mo
Est. payment
Explore your selling options
Work with a Zillow partner agent
Leverage their expertise and Zillow's premium Showcase listings to get your home seen by more buyers.
Get startedList with your own agent
Get your home in front of millions of buyers by listing it on Zillow.
Learn how to do itSell it yourself
Take full control of how buyers see your home on Zillow by listing For Sale by Owner (FSBO).
List your homeWhat's special
Outdoor livingSpring waterBoat portBoat houseLake toysSouthern exposureRustic party room
Zillow last checked:
Listing updated:
Listed by:
Lisa Benson tenmilelakeproperties@gmail.com,
Ten Mile Lake Properties LLC
Bought with:
Lisa Benson, 930600160
Ten Mile Lake Properties LLC
Source: RMLS (OR),MLS#: 24195618
Facts & features
Interior
Bedrooms & bathrooms
- Bedrooms: 3
- Bathrooms: 2
- Full bathrooms: 2
- Main level bathrooms: 1
Rooms
- Room types: Storage, Bedroom 2, Bedroom 3, Dining Room, Family Room, Kitchen, Living Room, Primary Bedroom
Primary bedroom
- Features: Balcony, Closet, Wallto Wall Carpet
- Level: Upper
- Area: 140
- Dimensions: 14 x 10
Bedroom 2
- Features: Balcony, Closet, Wallto Wall Carpet
- Level: Upper
- Area: 120
- Dimensions: 12 x 10
Bedroom 3
- Features: Closet, Wallto Wall Carpet
- Level: Upper
- Area: 90
- Dimensions: 10 x 9
Dining room
- Features: Exterior Entry
- Level: Main
- Area: 110
- Dimensions: 11 x 10
Family room
- Features: Deck, Exterior Entry, Barn Door
- Level: Lower
- Area: 200
- Dimensions: 20 x 10
Kitchen
- Features: Bay Window, Builtin Range, Builtin Refrigerator, Country Kitchen, Eat Bar, Eating Area, Kitchen Dining Room Combo, Washer Dryer
- Level: Main
Living room
- Features: Balcony, Beamed Ceilings, Ceiling Fan, Exterior Entry, Fireplace Insert, L Shaped, Living Room Dining Room Combo, Closet, Wallto Wall Carpet
- Level: Main
- Area: 228
- Dimensions: 19 x 12
Heating
- Baseboard
Appliances
- Included: Built-In Range, Built-In Refrigerator, Water Purifier, Washer/Dryer, Electric Water Heater
Features
- Ceiling Fan(s), Soaking Tub, Balcony, Closet, Country Kitchen, Eat Bar, Eat-in Kitchen, Kitchen Dining Room Combo, Beamed Ceilings, LShaped, Living Room Dining Room Combo
- Flooring: Wall to Wall Carpet
- Windows: Double Pane Windows, Bay Window(s)
- Basement: Dirt Floor,Exterior Entry,Storage Space
- Number of fireplaces: 1
- Fireplace features: Insert, Wood Burning
- Furnished: Yes
Interior area
- Total structure area: 1,336
- Total interior livable area: 1,336 sqft
Property
Parking
- Parking features: Driveway, Secured
- Has uncovered spaces: Yes
Features
- Stories: 2
- Patio & porch: Covered Deck, Deck
- Exterior features: Dock, Fire Pit, Yard, Exterior Entry, Balcony
- Has view: Yes
- View description: Lake, Trees/Woods
- Has water view: Yes
- Water view: Lake
- Waterfront features: Lake
- Body of water: Ten Mile Lake
Lot
- Size: 0.5 Acres
- Features: Trees, SqFt 20000 to Acres1
Details
- Additional structures: BoatHouse, Dock, Furnished
- Parcel number: 17102
Construction
Type & style
- Home type: SingleFamily
- Architectural style: Chalet,Custom Style
- Property subtype: Residential, Single Family Residence
Materials
- T111 Siding, Wood Siding
- Foundation: Block, Concrete Perimeter, Pillar/Post/Pier
- Roof: Composition
Condition
- Approximately
- New construction: No
- Year built: 1971
Details
- Warranty included: Yes
Utilities & green energy
- Sewer: Standard Septic
- Water: Spring
- Utilities for property: Other Internet Service, Satellite Internet Service
Community & HOA
Community
- Security: Security Gate
HOA
- Has HOA: No
Location
- Region: Lakeside
Financial & listing details
- Price per square foot: $374/sqft
- Annual tax amount: $1,952
- Date on market: 5/1/2024
- Cumulative days on market: 392 days
- Listing terms: Cash,Conventional
- Road surface type: Dirt
Price history
| Date | Event | Price |
|---|---|---|
| 5/24/2024 | Sold | $500,000+11.1%$374/sqft |
Source:  RMLS (OR) #24195618 Report a problem RMLS (OR) #24195618 Report a problem | ||
| 5/11/2024 | Pending sale | $450,000$337/sqft |
Source: RMLS (OR) #24195618 Report a problem | ||
Public tax history
Tax history is unavailable.
Neighborhood: 97449
Nearby homes
- $461,700-- bd-- ba-- sqft882 N Tenmile Lk, Lakeside, OR 97449Off Market
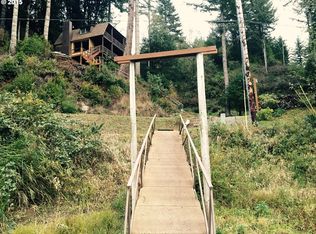
- $---- bd-- ba-- sqft874 N Tenmile Lk, Lakeside, OR 97449Off Market
- $360,6002 bd1 ba1k sqft96355 Silverwood, Lakeside, OR 97449Off Market
- $327,0002 bd2 ba1.8k sqft96330 Silverwood Ln, Lakeside, OR 97449Off Market

- $526,9005 bd2 ba1.7k sqft96354 Silverwood, Lakeside, OR 97449Off Market
- $490,0003 bd2 ba1.9k sqft763 N Tenmile Lk, Lakeside, OR 97449For Sale
- $280,8001 bd1 ba528 sqft95993 Sun Lake Ln, Lakeside, OR 97449Off Market
- $170,500-- bd-- ba410 sqft95995 Sunlake Dr, Lakeside, OR 97449Sold
Nearby schools
GreatSchools rating
- 3/10North Bay Elementary SchoolGrades: K-5Distance: 8.1 mi
- 7/10North Bend Middle SchoolGrades: 6-8Distance: 14.8 mi
- 7/10North Bend Senior High SchoolGrades: 9-12Distance: 15.6 mi
Schools provided by the listing agent
- Elementary: North Bay
- Middle: North Bend
- High: North Bend
Source: RMLS (OR). This data may not be complete. We recommend contacting the local school district to confirm school assignments for this home.


Get pre-qualified for a loan
At Zillow Home Loans, we can pre-qualify you in as little as 5 minutes with no impact to your credit score.An equal housing lender. NMLS #10287.
- Oregon
- Coos County
- Lakeside
- 97449
- 882 N Ten Mile Trl
