Welcome to 882 S York Drive, a stunning 3 bedroom, 2 and a half bathroom home in the highly-sought after Williamsburg community in Downingtown. With a clean and classic white siding facade, this home has a timeless curb appeal that will continue to impress year after year. Beautifully updated with an open floor plan and stylishly decorated according to today’s trends, this home is ready for you to move right in. An excellent location, Downingtown is known for its award-winning school district, plenty of popular bars, restaurants, and shopping options, several gorgeous parks and trails, and many convenient commuter options via car or train! As you approach the home, you’ll appreciate the community feel of the Williamsburg neighborhood, with wide streets, manicured lawns, well-cared for homes, and Williamsburg Park, which features a baseball diamond. Parking is a breeze, with a private driveway and a two-car attached garage. Enter the home and be greeted by an airy and sunny atmosphere– a result of the open floor plan. Each room transitions well into one another, creating seamless flow. The kitchen features a center island with barstools for casual dining, illuminated by the sliding door to the rear patio. The living room boasts built-in bookshelves which frame the fireplace, the ideal room for relaxation and family time. Upstairs, you’ll find the spacious primary bedroom, accented with sleek wainscoted walls, as well as a walk-in closet and en suite bathroom. Two other bedrooms and a hallway full bathroom complete the second floor. Downstairs, you’ll find the fully finished, daylight lower level, a flexible area which can be used as a home gym, hobby space, or additional living area. Finally, head outside and enjoy a lovely, landscaped rear patio with intricate stone detailing. Situated less than 3 miles from the Borough of Downingtown, there are endless options for shopping, dining, and fun all within your reach at 882 S York. Enjoy the beauty of nearby parks including Marsh Creek State Park and Dowlin Forge, and access to Downingtown’s Struble Trail, which connects these parks with The Ponds Park in Downingtown Borough. Commuters can take advantage of nearby major highways including the 30 Bypass, Route 100, and Route 202, as well as Downingtown Train Station, with access to the Paoli Thorndale Line (connecting you to the Main Line and Center City Philadelphia), and Amtrak (connecting you to New York City and Harrisburg). Come by and learn about all that 882 S York has to offer!
Sold for $562,000
$562,000
882 S York Dr, Downingtown, PA 19335
3beds
1,455sqft
Single Family Residence
Built in 2000
6,119 Square Feet Lot
$584,300 Zestimate®
$386/sqft
$2,856 Estimated rent
Home value
$584,300
$549,000 - $625,000
$2,856/mo
Zestimate® history
Owner options
List your home for rent
$2,856/mo
Rent Zestimate®
Find your next renter with Zillow Rental Manager. Plus, with online applications, you can quickly screen prospective tenants – for free.
$2,856/mo
Rent Zestimate®
Refinance and save
$3,875/mo
Est. payment
Refinancing to a lower rate could help reduce your monthly payments and save thousands over the life of the loan.
$3,875/mo
Est. payment
Explore your selling options
Work with a Zillow partner agent
Leverage their expertise and Zillow's premium Showcase listings to get your home seen by more buyers.
Get startedList with your own agent
Get your home in front of millions of buyers by listing it on Zillow.
Learn how to do itSell it yourself
Take full control of how buyers see your home on Zillow by listing For Sale by Owner (FSBO).
List your homeWhat's special
Two-car attached garageWell-cared for homesOpen floor planManicured lawnsWhite siding facadePrivate driveway
Zillow last checked:
Listing updated:
Listed by:
Deborah Dorsey 610-724-2880,
BHHS Fox & Roach-Rosemont,
Listing Team: Deb Dorsey Team, Co-Listing Agent: Irene M Searing 610-608-4229,
BHHS Fox & Roach-Rosemont
Bought with:
Lauri Brockson
Patterson-Schwartz-Newark
Source: Bright MLS,MLS#: PACT2098114
Facts & features
Interior
Bedrooms & bathrooms
- Bedrooms: 3
- Bathrooms: 3
- Full bathrooms: 2
- 1/2 bathrooms: 1
- Main level bathrooms: 1
Rooms
- Room types: Living Room, Dining Room, Primary Bedroom, Bedroom 2, Bedroom 3, Kitchen, Basement, Foyer, Bathroom 2, Primary Bathroom, Half Bath
Primary bedroom
- Level: Upper
Bedroom 2
- Level: Upper
Bedroom 3
- Level: Upper
Primary bathroom
- Level: Upper
Bathroom 2
- Level: Upper
Basement
- Level: Lower
Dining room
- Level: Main
Foyer
- Level: Main
Half bath
- Level: Main
Kitchen
- Level: Main
Living room
- Level: Main
Heating
- Forced Air, Natural Gas
Cooling
- Central Air, Electric
Appliances
- Included: Gas Water Heater
- Laundry: In Basement
Features
- Crown Molding
- Flooring: Hardwood
- Basement: Finished,Partial
- Number of fireplaces: 1
- Fireplace features: Electric
Interior area
- Total structure area: 1,455
- Total interior livable area: 1,455 sqft
- Finished area above ground: 1,455
- Finished area below ground: 0
Property
Parking
- Total spaces: 2
- Parking features: Garage Faces Front, Attached, Driveway
- Attached garage spaces: 2
- Has uncovered spaces: Yes
Accessibility
- Accessibility features: None
Features
- Levels: Two
- Stories: 2
- Pool features: Community
Lot
- Size: 6,119 Square Feet
Details
- Additional structures: Above Grade, Below Grade
- Parcel number: 3306D0107
- Zoning: RESIDENTIAL
- Special conditions: Standard
Construction
Type & style
- Home type: SingleFamily
- Architectural style: Colonial
- Property subtype: Single Family Residence
Materials
- Vinyl Siding
- Foundation: Concrete Perimeter
Condition
- New construction: No
- Year built: 2000
Utilities & green energy
- Sewer: Public Sewer
- Water: Public
Community & HOA
Community
- Subdivision: Williamsburg
HOA
- Has HOA: Yes
- Amenities included: Clubhouse, Tot Lots/Playground, Basketball Court, Jogging Path, Pool
- Services included: Common Area Maintenance, Snow Removal
- HOA fee: $237 quarterly
- HOA name: PENCO MANAGEMENT
Location
- Region: Downingtown
- Municipality: UWCHLAN TWP
Financial & listing details
- Price per square foot: $386/sqft
- Tax assessed value: $176,980
- Annual tax amount: $6,427
- Date on market: 5/17/2025
- Listing agreement: Exclusive Right To Sell
- Inclusions: All Light Fixtures, All Appliances Including Washer And Dryer, Tv Brackets, Window Treatments In All Rooms Except Blue Wallpapered Room
- Exclusions: All Tvs, Window Treatments In The Blue Wallpapered Bedroom, All Mirrors
- Ownership: Fee Simple
Price history
| Date | Event | Price |
|---|---|---|
| 6/17/2025 | Sold | $562,000+2.2%$386/sqft |
Source:  Bright MLS #PACT2098114 Report a problem Bright MLS #PACT2098114 Report a problem | ||
| 5/23/2025 | Contingent | $550,000$378/sqft |
Source: Bright MLS #PACT2098114 Report a problem | ||
| 5/17/2025 | Listed for sale | $550,000+37.5%$378/sqft |
Source: Bright MLS #PACT2098114 Report a problem | ||
| 5/17/2021 | Sold | $400,000+96.1%$275/sqft |
Source: Public Record Report a problem | ||
| 4/12/2000 | Sold | $204,012+213.9%$140/sqft |
Source: Public Record Report a problem | ||
| 1/26/2000 | Sold | $65,000$45/sqft |
Source: Public Record Report a problem | ||
Public tax history
| Year | Property taxes | Tax assessment |
|---|---|---|
| 2025 | $6,427 +2.6% | $176,980 |
| 2024 | $6,262 +3.4% | $176,980 |
| 2023 | $6,058 +3% | $176,980 |
| 2022 | $5,881 +2.6% | $176,980 |
| 2021 | $5,734 +191.4% | $176,980 |
| 2020 | $1,968 -64.9% | $176,980 |
| 2019 | $5,605 | $176,980 |
| 2018 | $5,605 +9900.2% | $176,980 |
| 2017 | $56 -98.9% | $176,980 |
| 2016 | $5,228 | $176,980 |
| 2015 | $5,228 | $176,980 |
| 2014 | $5,228 | $176,980 |
| 2013 | -- | $176,980 |
| 2012 | -- | $176,980 |
| 2011 | -- | $176,980 |
| 2010 | -- | $176,980 |
| 2009 | -- | $176,980 |
| 2008 | -- | $176,980 |
| 2007 | -- | $176,980 |
| 2006 | -- | $176,980 |
| 2005 | -- | $176,980 |
| 2004 | -- | $176,980 |
| 2003 | -- | $176,980 |
| 2000 | -- | $176,980 |
Find assessor info on the county website
Neighborhood: 19335
Nearby homes
- $652,9004 bd4 ba2k sqft880 S York Dr, Downingtown, PA 19335Off Market
- $660,0004 bd2 ba2k sqft884 S York Dr, Downingtown, PA 19335Sold
- $655,3005 bd4 ba2.4k sqft915 Francis Dr, Downingtown, PA 19335Off Market

- $750,0004 bd3 ba2.1k sqft886 S York Dr, Downingtown, PA 19335Sold
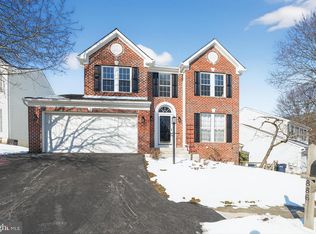
- $649,2004 bd3 ba2.4k sqft878 S York Dr, Downingtown, PA 19335Off Market
- $635,0005 bd3 ba2k sqft917 Francis Dr, Downingtown, PA 19335Sold
- $4,1004 bd4 ba3.3k sqft873 S York Dr, Downingtown, PA 19335For Rent
- $630,2003 bd3 ba2.1k sqft875 S York Dr, Downingtown, PA 19335Off Market
Nearby schools
GreatSchools rating
- 8/10East Ward El SchoolGrades: K-5Distance: 1.5 mi
- 9/10Marsh Creek Sixth Grade CenterGrades: 6Distance: 1.7 mi
- 9/10Downingtown High School West CampusGrades: 9-12Distance: 1.8 mi
Schools provided by the listing agent
- Elementary: East Ward
- Middle: Downingtown
- High: Downingtown High School West Campus
- District: Downingtown Area
Source: Bright MLS. This data may not be complete. We recommend contacting the local school district to confirm school assignments for this home.
Get a cash offer in 3 minutes
Find out how much your home could sell for in as little as 3 minutes with a no-obligation cash offer.
Estimated market value
$584,300
Get a cash offer in 3 minutes
Find out how much your home could sell for in as little as 3 minutes with a no-obligation cash offer.
Estimated market value
$584,300
- Pennsylvania
- Chester County
- Downingtown
- 19335
- 882 S York Dr
Nearby cities
Nearby zip codes
Other Downingtown Topics
