Welcome to 917 Francis Drive in Downingtown’s premier community of Williamsburg. This picture-perfect, 5 bedroom home offers all the space you need and amenities you will love. Highlights include open main living spaces, renovated bathrooms throughout, gas fireplace and composite deck, full basement, manicured landscape and beautiful hardscape, and so many valuable upgrades! Step inside to gorgeous hardwood floors which lead from the foyer into the open living room & dining room combination; ideal for family gatherings. Flow into the main living space joining the kitchen, breakfast room, and family room; the perfect configuration for enjoying your everyday routine. This kitchen features Corian counters with Formica backsplash and abundant cabinets and counter space, stainless steel appliances, and adjoining dining area with sliding glass doors leading out to the composite deck. Back inside, the family room features a cozy gas fireplace and completing the main level is a powder room with Corian vanity for guests. Upstairs, you will find all 5 bedrooms (each with a ceiling fan), including the primary suite with gorgeous renovated en-suite bath as well as an additional full hall bathroom. The full basement is just waiting for you to finish to your liking, should your needs require it. Owners have added so many valuable features and updates to this home. Just to name a few: replaced siding, roof, gutters, deck, driveway, outdoor hardscape, lighting, carpet, and so much more. Be sure to view the full list of upgrades in the supplemental documentation. Situated on a cul-de-sac in the award-winning Downingtown Schools and nationally ranked STEM Academy, this location is ideal. Living in Williamsburg means you will have access to organized activities, pool, clubhouse, walking and biking trail (Struble Trail), tot lot, basketball court and park. And just minutes away from major roadways for commuting, public transportation, parks, schools, shopping, and restaurants. Be sure to schedule a showing today!
Sold for $635,000
$635,000
917 Francis Dr, Downingtown, PA 19335
5beds
2,092sqft
Single Family Residence
Built in 1999
8,652 Square Feet Lot
$661,400 Zestimate®
$304/sqft
$3,391 Estimated rent
Home value
$661,400
$622,000 - $708,000
$3,391/mo
Zestimate® history
Owner options
List your home for rent
$3,391/mo
Rent Zestimate®
Find your next renter with Zillow Rental Manager. Plus, with online applications, you can quickly screen prospective tenants – for free.
$3,391/mo
Rent Zestimate®
Refinance and save
$4,308/mo
Est. payment
Refinancing to a lower rate could help reduce your monthly payments and save thousands over the life of the loan.
$4,308/mo
Est. payment
Explore your selling options
Work with a Zillow partner agent
Leverage their expertise and Zillow's premium Showcase listings to get your home seen by more buyers.
Get startedList with your own agent
Get your home in front of millions of buyers by listing it on Zillow.
Learn how to do itSell it yourself
Take full control of how buyers see your home on Zillow by listing For Sale by Owner (FSBO).
List your homeWhat's special
Gas fireplaceRenovated en-suite bathSliding glass doorsManicured landscapeRenovated bathroomsComposite deckBeautiful hardscape
Zillow last checked:
Listing updated:
Listed by:
Susan Murphy 484-883-0499,
Long & Foster Real Estate, Inc.,
Co-Listing Team: Mckee Kubasko Group, Co-Listing Agent: Michael E Mckee 610-247-9154,
Long & Foster Real Estate, Inc.
Bought with:
Deneen Sweeney, RS-0023053
Keller Williams Real Estate - West Chester
Casey Daneker, RS337312
Keller Williams Real Estate - West Chester
Source: Bright MLS,MLS#: PACT2096514
Facts & features
Interior
Bedrooms & bathrooms
- Bedrooms: 5
- Bathrooms: 3
- Full bathrooms: 2
- 1/2 bathrooms: 1
- Main level bathrooms: 1
Basement
- Area: 0
Heating
- Forced Air, Natural Gas
Cooling
- Central Air, Ceiling Fan(s), Electric
Appliances
- Included: Dishwasher, Disposal, Dryer, Refrigerator, Cooktop, Washer, Tankless Water Heater, Gas Water Heater
Features
- Breakfast Area, Ceiling Fan(s), Combination Dining/Living, Family Room Off Kitchen, Eat-in Kitchen, Walk-In Closet(s), Dry Wall
- Flooring: Hardwood, Ceramic Tile, Carpet, Wood
- Basement: Full,Unfinished
- Number of fireplaces: 1
- Fireplace features: Gas/Propane
Interior area
- Total structure area: 2,092
- Total interior livable area: 2,092 sqft
- Finished area above ground: 2,092
- Finished area below ground: 0
Property
Parking
- Total spaces: 6
- Parking features: Garage Faces Front, Inside Entrance, Attached, Driveway
- Attached garage spaces: 2
- Uncovered spaces: 4
Accessibility
- Accessibility features: None
Features
- Levels: Two
- Stories: 2
- Patio & porch: Deck, Porch
- Exterior features: Extensive Hardscape
- Pool features: Community
Lot
- Size: 8,652 Square Feet
- Features: Cul-De-Sac, Front Yard, Rear Yard, SideYard(s), Suburban
Details
- Additional structures: Above Grade, Below Grade
- Parcel number: 3306D0198
- Zoning: R-10
- Special conditions: Standard
Construction
Type & style
- Home type: SingleFamily
- Architectural style: Colonial,Traditional
- Property subtype: Single Family Residence
Materials
- Vinyl Siding
- Foundation: Concrete Perimeter
Condition
- Excellent
- New construction: No
- Year built: 1999
Utilities & green energy
- Electric: 200+ Amp Service
- Sewer: Public Sewer
- Water: Public
Community & HOA
Community
- Features: Pool
- Subdivision: Williamsburg
HOA
- Has HOA: Yes
- Amenities included: Tot Lots/Playground, Clubhouse, Pool, Basketball Court
- Services included: All Ground Fee, Common Area Maintenance, Management, Snow Removal
- HOA fee: $237 quarterly
Location
- Region: Downingtown
- Municipality: UWCHLAN TWP
Financial & listing details
- Price per square foot: $304/sqft
- Tax assessed value: $178,800
- Annual tax amount: $6,493
- Date on market: 5/2/2025
- Listing agreement: Exclusive Right To Sell
- Listing terms: Cash,Conventional
- Inclusions: Refrigerator / Washer / Dryer
- Ownership: Fee Simple
Price history
| Date | Event | Price |
|---|---|---|
| 6/4/2025 | Sold | $635,000$304/sqft |
Source:  Bright MLS #PACT2096514 Report a problem Bright MLS #PACT2096514 Report a problem | ||
| 5/6/2025 | Pending sale | $635,000$304/sqft |
Source: Bright MLS #PACT2096514 Report a problem | ||
| 5/2/2025 | Listed for sale | $635,000+204.2%$304/sqft |
Source: Bright MLS #PACT2096514 Report a problem | ||
| 6/16/1999 | Sold | $208,735$100/sqft |
Source: Public Record Report a problem | ||
Public tax history
| Year | Property taxes | Tax assessment |
|---|---|---|
| 2025 | $6,493 +2.6% | $178,800 |
| 2024 | $6,326 +3.4% | $178,800 |
| 2023 | $6,120 +3% | $178,800 |
| 2022 | $5,941 +2.6% | $178,800 |
| 2021 | $5,793 +191.4% | $178,800 |
| 2020 | $1,988 -64.9% | $178,800 |
| 2019 | $5,663 | $178,800 |
| 2018 | $5,663 +9899.6% | $178,800 |
| 2017 | $57 -98.9% | $178,800 |
| 2016 | $5,284 | $178,800 |
| 2015 | $5,284 | $178,800 |
| 2014 | $5,284 | $178,800 |
| 2013 | -- | $178,800 |
| 2012 | -- | $178,800 |
| 2011 | -- | $178,800 |
| 2010 | -- | $178,800 |
| 2009 | -- | $178,800 |
| 2008 | -- | $178,800 |
| 2007 | -- | $178,800 |
| 2006 | -- | $178,800 |
| 2005 | -- | $178,800 |
| 2004 | -- | $178,800 |
| 2003 | -- | $178,800 |
| 2000 | -- | $178,800 |
Find assessor info on the county website
Neighborhood: 19335
Nearby homes
- $655,3005 bd4 ba2.4k sqft915 Francis Dr, Downingtown, PA 19335Off Market

- $643,9004 bd2 ba2.6k sqft888 S York Dr, Downingtown, PA 19335Off Market
- $620,9003 bd2 ba2.5k sqft916 Francis Dr, Downingtown, PA 19335Off Market
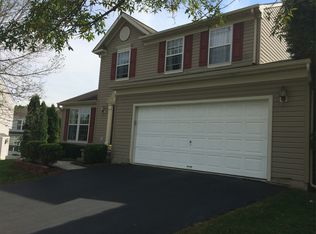
- $750,0004 bd3 ba2.1k sqft886 S York Dr, Downingtown, PA 19335Sold
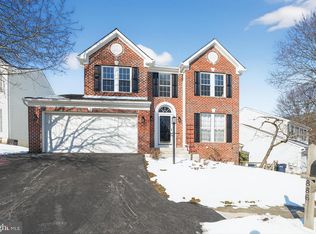
- $614,9003 bd2 ba2.4k sqft890 S York Dr, Downingtown, PA 19335Off Market
- $660,0004 bd2 ba2k sqft884 S York Dr, Downingtown, PA 19335Sold
- $562,0003 bd3 ba1.4k sqft882 S York Dr, Downingtown, PA 19335Sold
- $620,8004 bd2 ba2k sqft913 Francis Dr, Downingtown, PA 19335Off Market
Nearby schools
GreatSchools rating
- 8/10East Ward El SchoolGrades: K-5Distance: 1.5 mi
- 9/10Marsh Creek Sixth Grade CenterGrades: 6Distance: 1.7 mi
- 9/10Downingtown High School West CampusGrades: 9-12Distance: 1.8 mi
Schools provided by the listing agent
- Elementary: East Ward
- Middle: Downingtown
- High: Dhs West
- District: Downingtown Area
Source: Bright MLS. This data may not be complete. We recommend contacting the local school district to confirm school assignments for this home.
Get a cash offer in 3 minutes
Find out how much your home could sell for in as little as 3 minutes with a no-obligation cash offer.
Estimated market value
$661,400
Get a cash offer in 3 minutes
Find out how much your home could sell for in as little as 3 minutes with a no-obligation cash offer.
Estimated market value
$661,400
- Pennsylvania
- Chester County
- Downingtown
- 19335
- 917 Francis Dr
Nearby cities
Nearby zip codes
Other Downingtown Topics
