This beautifully maintained 4-bedroom, 3.5-bath home offers a perfect blend of comfort, charm, and functionality. Step into an inviting main level with rich hardwood floors and a spacious family room featuring soaring vaulted ceilings and a cozy gas fireplace—ideal for relaxing or entertaining. The finished basement provides extra living space for a home office, media room, or guest suite. Outside, enjoy a serene backyard oasis that backs to open space, complete with peach, pear, and raspberry trees, garden beds, and a large storage shed. Take in stunning mountain and city views from the brand-new patio and driveway. Tucked away in a quiet cul-de-sac with a 3-car garage and no HOA, this home offers privacy, convenience, and beauty in every detail. Priced with value in mind, it’s a rare opportunity to enjoy immediate comfort with room to personalize and build equity over time.
Sold for $549,000
$549,000
882 W 96th Avenue, Thornton, CO 80260
4beds
2,233sqft
Single Family Residence
Built in 1997
6,561 Square Feet Lot
$526,100 Zestimate®
$246/sqft
$2,992 Estimated rent
Home value
$526,100
$489,000 - $563,000
$2,992/mo
Zestimate® history
Owner options
List your home for rent
$2,992/mo
Rent Zestimate®
Find your next renter with Zillow Rental Manager. Plus, with online applications, you can quickly screen prospective tenants – for free.
$2,992/mo
Rent Zestimate®
Refinance and save
$3,439/mo
Est. payment
Refinancing to a lower rate could help reduce your monthly payments and save thousands over the life of the loan.
$3,439/mo
Est. payment
Explore your selling options
Work with a Zillow partner agent
Leverage their expertise and Zillow's premium Showcase listings to get your home seen by more buyers.
Get startedList with your own agent
Get your home in front of millions of buyers by listing it on Zillow.
Learn how to do itSell it yourself
Take full control of how buyers see your home on Zillow by listing For Sale by Owner (FSBO).
List your homeWhat's special
Garden bedsBrand-new patioFinished basementSerene backyard oasisSoaring vaulted ceilingsBacks to open spaceExtra living space
Zillow last checked:
Listing updated:
Listed by:
The Collins Crown Home Group 303-408-1861 Stephanie.Collins@redfin.com,
Redfin Corporation,
The Collins Crown Home Group 303-408-1861,
Redfin Corporation
Bought with:
Matt Wright, 40047835
PAK Home Realty
Source: REcolorado as distributed by MLS GRID,MLS#: 6755863
Facts & features
Interior
Bedrooms & bathrooms
- Bedrooms: 4
- Bathrooms: 4
- Full bathrooms: 2
- 3/4 bathrooms: 1
- 1/2 bathrooms: 1
- Main level bathrooms: 1
Primary bedroom
- Description: Carpet, En Suite Bath, Walk In Closet
- Level: Upper
- Area: 143 Square Feet
- Dimensions: 13 x 11
Bedroom
- Description: Carpet
- Level: Upper
- Area: 130 Square Feet
- Dimensions: 10 x 13
Bedroom
- Description: Carpet
- Level: Upper
- Area: 117 Square Feet
- Dimensions: 9 x 13
Bedroom
- Description: Carpet, Closet, Egress Window
- Level: Basement
- Area: 160 Square Feet
- Dimensions: 16 x 10
Primary bathroom
- Description: En Suite Bath, Tile Floors, Laminate Countertop, Double Sinks, Oversized Soaking Tub With Shower, Private W/C
- Level: Upper
- Area: 50 Square Feet
- Dimensions: 5 x 10
Bathroom
- Description: Tile Floors, Laminate Counter
- Level: Main
- Area: 21 Square Feet
- Dimensions: 3 x 7
Bathroom
- Description: Tile Floors, Laminate Counter, Shower/Tub Combo
- Level: Upper
- Area: 40 Square Feet
- Dimensions: 8 x 5
Bathroom
- Description: Tile Floors, Walk In Shower
- Level: Basement
- Area: 60 Square Feet
- Dimensions: 6 x 10
Bonus room
- Description: Carpet
- Level: Basement
- Area: 170 Square Feet
- Dimensions: 10 x 17
Dining room
- Description: Hard Wood Floors
- Level: Main
- Area: 88 Square Feet
- Dimensions: 11 x 8
Family room
- Description: Hardwood Floors, Gas Fireplace, Vaulted Ceiling, Door To Backyard
- Level: Main
- Area: 132 Square Feet
- Dimensions: 11 x 12
Kitchen
- Description: Hard Wood Floors, Granite Countertops, Breakfast Nook
- Level: Main
- Area: 187 Square Feet
- Dimensions: 17 x 11
Laundry
- Description: Tile Floors, Cabinets, Garage Access
- Level: Main
- Area: 48 Square Feet
- Dimensions: 8 x 6
Living room
- Description: Hard Wood Floors, Vaulted Ceiling
- Level: Main
- Area: 143 Square Feet
- Dimensions: 13 x 11
Heating
- Forced Air, Natural Gas
Cooling
- Central Air
Appliances
- Included: Dishwasher, Disposal, Dryer, Humidifier, Microwave, Oven, Range, Refrigerator, Washer
Features
- Ceiling Fan(s), Granite Counters, Primary Suite, Radon Mitigation System, Smoke Free, Vaulted Ceiling(s), Walk-In Closet(s)
- Flooring: Carpet, Tile, Wood
- Windows: Bay Window(s), Double Pane Windows, Window Coverings
- Basement: Bath/Stubbed,Finished,Interior Entry,Sump Pump
- Number of fireplaces: 1
- Fireplace features: Family Room, Gas Log
- Common walls with other units/homes: No Common Walls
Interior area
- Total structure area: 2,233
- Total interior livable area: 2,233 sqft
- Finished area above ground: 1,651
- Finished area below ground: 550
Property
Parking
- Total spaces: 3
- Parking features: Concrete
- Attached garage spaces: 3
Features
- Levels: Two
- Stories: 2
- Patio & porch: Front Porch, Patio
- Exterior features: Garden, Lighting, Private Yard, Rain Gutters
- Fencing: Partial
Lot
- Size: 6,561 Square Feet
- Features: Cul-De-Sac, Landscaped, Sprinklers In Front, Sprinklers In Rear
Details
- Parcel number: R0110644
- Special conditions: Standard
Construction
Type & style
- Home type: SingleFamily
- Property subtype: Single Family Residence
Materials
- Frame
- Roof: Composition
Condition
- Year built: 1997
Utilities & green energy
- Water: Public
- Utilities for property: Cable Available, Electricity Connected, Internet Access (Wired), Natural Gas Connected, Phone Available
Community & HOA
Community
- Security: Carbon Monoxide Detector(s), Smoke Detector(s), Video Doorbell
- Subdivision: Deza Estates
HOA
- Has HOA: No
Location
- Region: Thornton
Financial & listing details
- Price per square foot: $246/sqft
- Tax assessed value: $540,000
- Annual tax amount: $3,600
- Date on market: 4/17/2025
- Listing terms: Cash,Conventional,FHA,VA Loan
- Ownership: Individual
- Electric utility on property: Yes
Price history
| Date | Event | Price |
|---|---|---|
| 5/16/2025 | Sold | $549,000+3.8%$246/sqft |
Source:  REcolorado as distributed by MLS GRID #6755863 Report a problem REcolorado as distributed by MLS GRID #6755863 Report a problem | ||
| 4/21/2025 | Pending sale | $529,000$237/sqft |
Source: REcolorado as distributed by MLS GRID #6755863 Report a problem | ||
| 4/17/2025 | Listed for sale | $529,000+67.9%$237/sqft |
Source: REcolorado as distributed by MLS GRID #6755863 Report a problem | ||
| 1/5/2016 | Sold | $315,000+101.9%$141/sqft |
Source: BROKERS GUILD solds #8831212_80260 Report a problem | ||
| 6/9/1998 | Sold | $156,000$70/sqft |
Source: Public Record Report a problem | ||
Public tax history
| Year | Property taxes | Tax assessment |
|---|---|---|
| 2025 | $3,600 +1% | $33,760 -12.3% |
| 2024 | $3,563 +10.4% | $38,490 -4.9% |
| 2023 | $3,227 -3.2% | $40,460 +38.1% |
| 2022 | $3,335 | $29,290 -2.8% |
| 2021 | -- | $30,140 +7.8% |
| 2020 | $3,108 | $27,950 -0.2% |
| 2019 | $3,108 +7.4% | $28,000 +11.3% |
| 2018 | $2,894 | $25,150 |
| 2017 | $2,894 | $25,150 +38.4% |
| 2016 | -- | $18,170 |
| 2015 | $1,097 | $18,170 +9.4% |
| 2014 | -- | $16,610 |
| 2013 | -- | $16,610 +1% |
| 2012 | -- | $16,440 |
| 2011 | -- | $16,440 -3.6% |
| 2010 | -- | $17,050 |
| 2009 | -- | $17,050 -4.9% |
| 2008 | -- | $17,920 |
| 2007 | -- | $17,920 -2.1% |
| 2006 | -- | $18,310 |
| 2005 | -- | $18,310 +5.2% |
| 2004 | -- | $17,410 |
| 2003 | $1,612 +2.2% | $17,410 +10.5% |
| 2002 | $1,578 -4.1% | $15,750 +1% |
| 2001 | $1,645 | $15,590 |
| 2000 | -- | $15,590 |
Find assessor info on the county website
Neighborhood: Deza Estates
Nearby homes
- $502,4005 bd3 ba2.1k sqft922 W 96th Ave, Thornton, CO 80260Off Market
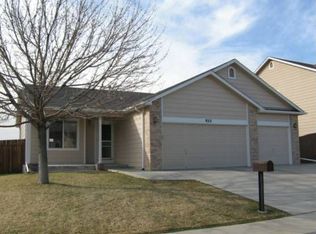
- $535,9005 bd3 ba2k sqft862 W 96th Ave, Thornton, CO 80260Off Market

- $529,9003 bd3 ba1.6k sqft942 W 96th Ave, Thornton, CO 80260Off Market
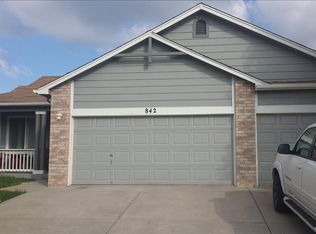
- $551,2004 bd3 ba2.7k sqft842 W 96th Ave, Thornton, CO 80260Off Market
- $555,0004 bd3 ba2k sqft962 W 96th Ave, Thornton, CO 80260Off Market
- $532,9004 bd3 ba2.1k sqft925 W 96th Ave, Thornton, CO 80260Sold
- $491,3003 bd2 ba2k sqft885 W 96th Ave, Thornton, CO 80260Off Market
- $473,4003 bd2 ba1.6k sqft845 W 96th Ave, Thornton, CO 80260Off Market
Nearby schools
GreatSchools rating
- 2/10North Mor Elementary SchoolGrades: PK-5Distance: 0.4 mi
- 2/10Northglenn Middle SchoolGrades: 6-8Distance: 2.2 mi
- 4/10Northglenn High SchoolGrades: 9-12Distance: 0.7 mi
Schools provided by the listing agent
- Elementary: North Mor
- Middle: Northglenn
- High: Northglenn
- District: Adams 12 5 Star Schl
Source: REcolorado as distributed by MLS GRID. This data may not be complete. We recommend contacting the local school district to confirm school assignments for this home.
Get a cash offer in 3 minutes
Find out how much your home could sell for in as little as 3 minutes with a no-obligation cash offer.
Estimated market value
$526,100
Get a cash offer in 3 minutes
Find out how much your home could sell for in as little as 3 minutes with a no-obligation cash offer.
Estimated market value
$526,100
- Colorado
- Adams County
- Thornton
- 80260
- Deza Estates
- 882 W 96th Avenue
