Skip main navigation
Sold
  • Price Unknown

    8820 Gypsy Dr NE, Albuquerque, NM 87122

    4beds
    4,680sqft
    Single Family Residence
    Built in 2006
    0.29 Acres Lot
    $1,221,000 Zestimate®
    $--/sqft
    $5,666 Estimated rent

    Home value

    $1,221,000

    $1.11M - $1.34M

    $5,666/mo

    Zestimate® history
    Loading
    Loading...

    Owner options

    List your home for rent

    $5,666/mo

    Rent Zestimate®

    Find your next renter with Zillow Rental Manager. Plus, with online applications, you can quickly screen prospective tenants – for free.

    Learn more

    $5,666/mo

    Rent Zestimate®

    Refinance and save

    $463/mo

    Est. payment

    Refinancing to a lower rate could help reduce your monthly payments and save thousands over the life of the loan.

    See today's rates

    $463/mo

    Est. payment

    Explore your selling options

    Work with a Zillow partner agent

    Leverage their expertise and Zillow's premium Showcase listings to get your home seen by more buyers.

    Get started

    List with your own agent

    Get your home in front of millions of buyers by listing it on Zillow.

    Learn how to do it

    Sell it yourself

    Take full control of how buyers see your home on Zillow by listing For Sale by Owner (FSBO).

    List your home

    What's special

    Theater roomStunning sandia mountain viewsWine cellarGourmet kitchenStone and granite finishesDesigner lightingAmple space for entertaining
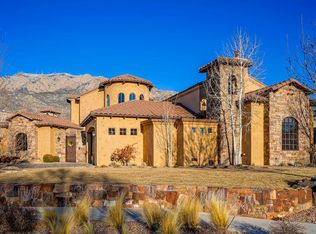
    Magnificent residence in the sought-after Primrose Pointe community showcasing timeless Old World charm and exceptional craftsmanship. An enchanting central brick courtyard with pool is surrounded by balconies and patios, creating a beautiful outdoor retreat. Interior features include soaring cathedral tongue and groove beam ceilings, custom wall finishes, distressed hardwood floors, knotty alder cabinetry and doors, and stone and granite finishes. The gourmet kitchen offers Viking appliances and ample space for entertaining. Additional highlights include a wine cellar, travertine pillars and mantels, theater room, guest house, designer lighting, and stunning Sandia Mountain views.

    Zillow last checked:

    Listing updated:

    Listed by:

    Judie Ann Ayala 505-315-3733,

    EXP Realty LLC,

    Gilbert S. Gallegos 505-350-8245,

    EXP Realty LLC

    Bought with:

    Jason Wesley Dencklau, 48797

    Coldwell Banker Legacy

    Source: SWMLS,MLS#: 1099779MLS Logo

    Facts & features

    Interior

    Bedrooms & bathrooms
    • Bedrooms: 4
    • Bathrooms: 6
    • Full bathrooms: 4
    • 3/4 bathrooms: 1
    • 1/2 bathrooms: 1
    Primary bedroom
    • Level: Main
    • Area: 390
    • Dimensions: 26 x 15
    Bedroom 2
    • Level: Upper
    • Area: 154
    • Dimensions: 11 x 14
    Bedroom 3
    • Level: Upper
    • Area: 175.5
    • Dimensions: 13.5 x 13
    Bedroom 4
    • Level: Upper
    • Area: 156
    • Dimensions: 13 x 12
    Dining room
    • Level: Main
    • Area: 132
    • Dimensions: 12 x 11
    Family room
    • Level: Main
    • Area: 513
    • Dimensions: 18 x 28.5
    Kitchen
    • Level: Main
    • Area: 300
    • Dimensions: 15 x 20
    Living room
    • Level: Main
    • Area: 624
    • Dimensions: 39 x 16
    Heating
    • Radiant, Zoned
    Cooling
    • Multi Units, Refrigerated
    Appliances
    • Included: Built-In Gas Range, Convection Oven, Cooktop, Dishwasher, Disposal, Refrigerator, Trash Compactor, Wine Cooler
    • Laundry: Washer Hookup, Electric Dryer Hookup, Gas Dryer Hookup
    Features
    • Beamed Ceilings, Breakfast Area, Ceiling Fan(s), Cove Ceiling, Cathedral Ceiling(s), Separate/Formal Dining Room, Entrance Foyer, Garden Tub/Roman Tub, High Speed Internet, Intercom, In-Law Floorplan, Kitchen Island, Loft, Multiple Living Areas, Multiple Primary Suites, Walk-In Closet(s)
    • Flooring: Carpet, Tile, Wood
    • Windows: Clad, Metal, Wood Frames
    • Has basement: No
    • Number of fireplaces: 4
    • Fireplace features: Custom, Gas Log, Outside, Wood Burning
    Interior area
    • Total structure area: 4,680
    • Total interior livable area: 4,680 sqft

    Property

    Parking
    • Total spaces: 3
    • Parking features: Door-Multi, Finished Garage, Two Car Garage, Heated Garage, Oversized
    • Garage spaces: 3
    Accessibility
    • Accessibility features: None
    Features
    • Levels: Two
    • Stories: 2
    • Patio & porch: Balcony, Covered, Patio
    • Exterior features: Balcony, Courtyard, Outdoor Grill, Private Yard, Water Feature, Sprinkler/Irrigation
    • Has private pool: Yes
    • Pool features: Gunite, Heated, In Ground, Pool Cover
    • Fencing: Gate,Wall
    Lot
    • Size: 0.29 Acres
    • Features: Cul-De-Sac, Planned Unit Development, Sprinklers Automatic
    Details
    • Additional structures: Outdoor Kitchen
    • Parcel number: 102206451939110815
    • Zoning description: A-1
    • Other equipment: Intercom

    Construction

    Type & style
    • Home type: SingleFamily
    • Architectural style: Spanish/Mediterranean
    • Property subtype: Single Family Residence
    Materials
    • Brick, Frame, Stone, Stucco
    • Roof: Pitched,Tile
    Condition
    • Resale
    • New construction: No
    • Year built: 2006
    Details
    • Builder name: Koinonia

    Utilities & green energy

    • Sewer: Public Sewer
    • Water: Public
    • Utilities for property: Cable Connected, Electricity Connected, Underground Utilities
    Green energy
    • Energy generation: Solar
    • Water conservation: Water-Smart Landscaping

    Community & HOA

    Community
    • Security: Security Gate
    • Subdivision: Primrose Pointe Unit 6
    HOA
    • Has HOA: Yes
    • Services included: Common Areas, Security
    • HOA fee: $463 annually
    Location
    • Region: Albuquerque

    Financial & listing details

    • Tax assessed value: $1,021,327
    • Annual tax amount: $10,073
    • Date on market: 3/13/2026
    • Cumulative days on market: 1 day
    • Listing terms: Cash,Conventional,FHA,VA Loan
    • Road surface type: Paved

    Price history

    DateEventPrice
    4/29/2026Sold--
    Source: SWMLS #1099779 Report a problem
    3/14/2026Pending sale$1,395,000$298/sqft
    Source: SWMLS #1099779 Report a problem
    3/13/2026Listed for sale$1,395,000-8.5%$298/sqft
    Source: SWMLS #1099779 Report a problem
    1/18/2026Listing removed$1,525,000$326/sqft
    Source: SWMLS #1088627 Report a problem
    7/28/2025Listed for sale$1,525,000+79.4%$326/sqft
    Source: SWMLS #1088627 Report a problem
    5/24/2019Sold--
    Source: Agent Provided Report a problem
    5/25/2018Sold--
    Source: Agent Provided Report a problem
    4/26/2018Pending sale$850,000$182/sqft
    Source: Coldwell Banker Legacy #892624 Report a problem
    3/12/2018Price change$850,000-5.5%$182/sqft
    Source: Coldwell Banker Legacy #892624 Report a problem
    8/15/2017Pending sale$899,900$192/sqft
    Source: Coldwell Banker Legacy #892624 Report a problem
    7/5/2017Price change$899,900-5.2%$192/sqft
    Source: Coldwell Banker Legacy #892624 Report a problem
    5/23/2017Listed for sale$949,000-17.4%$203/sqft
    Source: Coldwell Banker Legacy #892624 Report a problem
    10/20/2013Listing removed$1,149,000$246/sqft
    Source: RE/MAX ALLIANCE #766323 Report a problem
    8/8/2013Price change$1,149,000-3.4%$246/sqft
    Source: RE/MAX ALLIANCE #766323 Report a problem
    5/21/2013Price change$1,189,000-2.5%$254/sqft
    Source: RE/MAX ALLIANCE #766323 Report a problem
    4/27/2013Listed for sale$1,219,900$261/sqft
    Source: RE/MAX ALLIANCE #766323 Report a problem

    Public tax history

    YearProperty taxesTax assessment
    2025$10,229 +1.5%$340,408 +3%
    2024$10,074 +1.7%$330,494 +3%
    2023$9,910 +1.2%$320,868 +0.7%
    2022$9,794 +3.5%$318,662 +3%
    2021$9,460 -0.3%$309,381 +3%
    2020$9,492 $300,370 0%
    2019-- $300,503
    2018$7,447 -9.1%$300,503 +14.2%
    2017$8,193 +6.6%$263,192 +6.1%
    2016$7,685 -96.8%$248,084 +3%
    2015$240,858 +3252%$240,858 +3%
    2014$7,186 $233,843 +0.9%
    2013$7,186 $231,777 -2.9%
    2012-- $238,676 -7.1%
    2011-- $256,974 0%
    2010-- $257,007 -1.8%
    2009-- $261,640 -5%
    2008-- $275,539 +2%
    2007-- $270,173
    Find assessor info on the county website

    Neighborhood: 87122

    Nearby schools

    GreatSchools rating
    Schools provided by the listing agent
    • Elementary: Double Eagle
    • Middle: Desert Ridge
    • High: La Cueva

    Source: SWMLS. This data may not be complete. We recommend contacting the local school district to confirm school assignments for this home.

    Get a cash offer in 3 minutes
    Find out how much your home could sell for in as little as 3 minutes with a no-obligation cash offer.
    Estimated market value
    $1,221,000
    Get a cash offer in 3 minutes
    Find out how much your home could sell for in as little as 3 minutes with a no-obligation cash offer.
    Estimated market value
    $1,221,000