Skip main navigation
Off market
  • $2,420,500

    8824 Gypsy Dr NE, Albuquerque, NM 87122

    5beds
    6,839sqft
    Detached
    Built in 2005
    0.74 Acres Lot
    $2,420,500 Zestimate®
    $354/sqft
    $6,560 Estimated rent

    Home value

    $2,420,500

    $2.20M - $2.64M

    $6,560/mo

    Zestimate® history
    Loading
    Loading...

    Owner options

    List your home for rent

    $6,560/mo

    Rent Zestimate®

    Find your next renter with Zillow Rental Manager. Plus, with online applications, you can quickly screen prospective tenants – for free.

    Learn more

    $6,560/mo

    Rent Zestimate®

    Refinance and save

    $15,414/mo

    Est. payment

    Refinancing to a lower rate could help reduce your monthly payments and save thousands over the life of the loan.

    See today's rates

    $15,414/mo

    Est. payment

    Explore your selling options

    Work with a Zillow partner agent

    Leverage their expertise and Zillow's premium Showcase listings to get your home seen by more buyers.

    Get started

    List with your own agent

    Get your home in front of millions of buyers by listing it on Zillow.

    Learn how to do it

    Sell it yourself

    Take full control of how buyers see your home on Zillow by listing For Sale by Owner (FSBO).

    List your home

    What's special

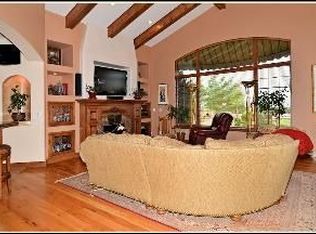
    Exquisite custom estate on .74 acres in Primrose Pointe. Be greeted with stately 12 ft. entry doors, fine finishes & classical detailing. Grand in scale, this home features beautiful public spaces for entertaining as well as comfortably appointed private spaces for retreating. Embraced by lush landscaping, the outdoor living space is exceptional. Luxurious master suite features a spa like retreat with his & hers closets - well appointed built-ins. The open study/loft/rec creates a gathering area central to 3 ensuite bedrooms. Media/game room, features a 3 panel disappearing sliding glass door opening up to outdoor covered lounging patio complete with fireplace & outdoor kitchen, pool, spa & casita. The hardwood flooring gives this home a special warmth. Electric charging in 4 car !!

    This property is off market, which means it's not currently listed for sale or rent on Zillow. This may be different from what's available on other websites or public sources.

    Facts & features

    Interior

    Bedrooms & bathrooms
    • Bedrooms: 5
    • Bathrooms: 6
    • Full bathrooms: 3
    • 3/4 bathrooms: 2
    • 1/2 bathrooms: 1
    • Main level bedrooms: 5
    Heating
    • Radiant, Gas
    Appliances
    • Included: Dishwasher, Garbage disposal, Microwave, Refrigerator, Washer
    • Laundry: Washer Hookup, Service Room, Dryer H/U
    Features
    • Ceiling Fan(s), Wet Bar, Kitchen Island, Pantry, Walk-In Closet(s), Great Room, Hot Tub, Beamed Ceilings, Breakfast Nook, Alarm System, Bar In Kitchen, MB Dbl Sink, 2+ Living Areas, MB Garden Tub, Study/Office, Built-In Bookcase, Sitting Room, Formal DR
    • Flooring: Carpet, Hardwood
    • Windows: Wood Frames, Thermal-Double Pane, Metal Clad
    • Basement: None
    • Has fireplace: Yes
    • Fireplace features: Wood Burning, Gas Log, Glass Doors
    Interior area
    • Total interior livable area: 6,839 sqft

    Property

    Parking
    • Parking features: Garage - Attached
    Features
    • Patio & porch: Patio, Covered
    • Exterior features: Stucco
    • Pool features: Heated, Inground Gunite, Automatic Cover
    • Has spa: Yes
    • Spa features: Hot Tub
    Lot
    • Size: 0.74 Acres
    • Features: Cul-de-Sac, Views, Paved, Public Road
    Details
    • Additional structures: Outdoor Kitchen, Tennis Court(s)
    • Parcel number: 102206451740610814
    • Zoning: 02-002

    Construction

    Type & style
    • Home type: SingleFamily
    • Architectural style: Mediterranean, Custom
    • Property subtype: Detached
    Materials
    • Roof: Tile
    Condition
    • Year built: 2005
    Details
    • Builder name: Rutledge

    Utilities & green energy

    • Electric: 200+ Amp Service
    • Water: Public

    Community & HOA

    HOA
    • Has HOA: Yes
    • Amenities included: Common Area, Security
    • Services included: Security, Common Area
    • HOA fee: $30 monthly
    Location
    • Region: Albuquerque

    Financial & listing details

    • Price per square foot: $354/sqft
    • Tax assessed value: $1,525,998
    • Annual tax amount: $15,842
    • Date available: 06/14/2019
    • Road surface type: Paved, Government

    Price history

    DateEventPrice
    8/12/2019Sold--
    Source: SWMLS #947013 Report a problem
    6/20/2019Pending sale$1,999,500$292/sqft
    Source: Keller Williams Realty Albuquerque Westside #947013 Report a problem
    6/15/2019Listed for sale$1,999,5000%$292/sqft
    Source: Keller Williams Realty #947013 Report a problem
    9/27/2017Sold--
    Source: Agent Provided Report a problem
    9/1/2017Pending sale$1,999,999$292/sqft
    Source: Albuquerque Westside #894664 Report a problem
    8/5/2017Price change$1,999,999-9%$292/sqft
    Source: Keller Williams Realty #894664 Report a problem
    6/27/2017Listed for sale$2,199,000$322/sqft
    Source: Keller Williams Realty #894664 Report a problem

    Public tax history

    YearProperty taxesTax assessment
    2025$15,842 +3.3%$508,615 +3%
    2024$15,330 +1.6%$493,802 +3%
    2023$15,089 +70.1%$479,419 -15.3%
    2022$8,870 -49.8%$566,344
    2021$17,660 -1.3%$566,344
    2020$17,897 $566,344 +0.4%
    2019-- $563,869
    2018$10,081 -41.3%$563,869 +3%
    2017$17,173 +73.4%$547,445 +72.6%
    2016$9,906 -96.9%$317,183 -1.9%
    2015$323,313 +3223.3%$323,313 +3%
    2014$9,729 $313,896 -5.1%
    2013$9,729 $330,703 +3%
    2012-- $321,071 -14.1%
    2011-- $373,729 0%
    2010-- $373,896 -4.1%
    2009-- $389,702 +0%
    2008-- $389,661 +1.7%
    2007-- $383,062
    Find assessor info on the county website

    Neighborhood: 87122

    Nearby schools

    GreatSchools rating
    Schools provided by the listing agent
    • Elementary: Double Eagle
    • Middle: Desert Ridge
    • High: La Cueva

    Source: The MLS. This data may not be complete. We recommend contacting the local school district to confirm school assignments for this home.

    Get a cash offer in 3 minutes
    Find out how much your home could sell for in as little as 3 minutes with a no-obligation cash offer.
    Estimated market value
    $2,420,500
    Get a cash offer in 3 minutes
    Find out how much your home could sell for in as little as 3 minutes with a no-obligation cash offer.
    Estimated market value
    $2,420,500