Welcome home to 8820 Trout Road, where a little more space and a little more privacy give you room to settle in and make it your own. Tucked away on 3.1 acres in Mascot, this 3-bedroom home offers the kind of setting where mornings can start quietly on your own piece of land and weekends can be spent gardening, working on projects, entertaining, or simply enjoying the outdoors.
Step inside and you'll find approximately 1,602 square feet of living space, including a very large bathroom and a comfortable layout ready for its next chapter. Even better, several of the big-ticket updates have already been taken care of, with the HVAC system, roof, and electrical panel all approximately 3 years old.
Outside is where this property really gives you room to breathe. The area surrounding the home is fenced with an electric gate, adding convenience and privacy, while a detached one-car garage provides extra space for parking, storage, tools, or weekend projects.
And while it may feel like your own little escape, you're still conveniently located in Mascot with access to Knoxville and the surrounding areas.
If you've been looking for acreage, privacy, and a home where you can truly make the space your own, come take a look at 8820 Trout Road. It just might feel like home.
BUYER TO VERIFY ALL INFORMATION
Coming soon - no showings
$329,900
8820 Trout Rd, Mascot, TN 37806
3beds
1,602sqft
Single Family Residence
Built in 1952
3.1 Acres Lot
$-- Zestimate®
$206/sqft
$-- HOA
What's special
- 1 day
- 184
- 19
Zillow last checked:
Listing updated:
Listed by:
Dylan Owens 865-387-1038,
Wallace 865-687-1111
Source: East Tennessee Realtors,MLS#: 1356279
Facts & features
Interior
Bedrooms & bathrooms
- Bedrooms: 3
- Bathrooms: 1
- Full bathrooms: 1
Rooms
- Room types: Bonus Room
Heating
- Central, Electric
Cooling
- Central Air
Appliances
- Included: Dryer, Microwave, Range, Refrigerator, Washer
Features
- Bonus Room
- Flooring: Carpet, Hardwood
- Basement: Crawl Space,None
- Has fireplace: No
- Fireplace features: None
Interior area
- Total structure area: 1,602
- Total interior livable area: 1,602 sqft
Property
Parking
- Total spaces: 1
- Parking features: Detached
- Garage spaces: 1
Lot
- Size: 3.1 Acres
- Features: Corner Lot, Rolling Slope
Details
- Additional structures: Workshop
- Parcel number: 041 238
Construction
Type & style
- Home type: SingleFamily
- Architectural style: Traditional
- Property subtype: Single Family Residence
Materials
- Vinyl Siding, Frame
Condition
- Year built: 1952
Utilities & green energy
- Sewer: Septic Tank
- Water: Public
Community & HOA
Community
- Security: Smoke Detector(s)
Location
- Region: Mascot
Financial & listing details
- Price per square foot: $206/sqft
- Tax assessed value: $169,900
- Annual tax amount: $660
- Date on market: 9/21/2026
- Listing terms: USDA/Rural,Cash,Conventional
Estimated market value
Not available
Estimated sales range
Not available
Not available
Price history
| Date | Event | Price |
|---|---|---|
| 9/25/2014 | Sold | $86,000-9.5%$54/sqft |
Source:  East Tennessee Realtors #839802 Report a problem East Tennessee Realtors #839802 Report a problem | ||
| 7/10/2014 | Pending sale | $95,000$59/sqft |
Source: The Ferguson Realty Company #839802 Report a problem | ||
| 6/18/2014 | Price change | $95,000-4.9%$59/sqft |
Source: The Ferguson Realty Company #839802 Report a problem | ||
| 3/20/2014 | Price change | $99,900-4.8%$62/sqft |
Source: The Ferguson Realty Company #839802 Report a problem | ||
| 7/30/2013 | Price change | $104,900-4.5%$65/sqft |
Source: The Ferguson Realty Company #839802 Report a problem | ||
| 6/17/2013 | Price change | $109,900-8.3%$69/sqft |
Source: The Ferguson Realty Company #839802 Report a problem | ||
| 5/23/2013 | Price change | $119,900+9.1%$75/sqft |
Source: The Ferguson Realty Company #839802 Report a problem | ||
| 4/11/2013 | Listed for sale | $109,900+27.8%$69/sqft |
Source: The Ferguson Realty Company #839802 Report a problem | ||
| 3/30/2006 | Sold | $86,000$54/sqft |
Source: Public Record Report a problem | ||
Public tax history
| Year | Property taxes | Tax assessment |
|---|---|---|
| 2025 | $660 | $42,475 |
| 2024 | $660 | $42,475 |
| 2023 | $660 | $42,475 |
| 2022 | $660 -6% | $42,475 +28.2% |
| 2021 | $702 | $33,125 -75% |
| 2020 | $702 | $132,500 |
| 2019 | $702 | $132,500 +19.7% |
| 2018 | $702 | $110,700 +234.2% |
| 2017 | $702 +9.3% | $33,125 |
| 2016 | $642 | -- |
| 2015 | $642 0% | -- |
| 2014 | $642 | -- |
| 2013 | $642 +3.2% | -- |
| 2012 | $622 | -- |
| 2011 | $622 | $26,350 |
| 2010 | $622 +25.5% | $26,350 +25.5% |
| 2009 | $496 +27.9% | $21,000 +45.8% |
| 2008 | $387 | $14,400 |
| 2007 | -- | $14,400 |
| 2006 | -- | $14,400 |
| 2005 | $387 +4.1% | $14,400 +14.5% |
| 2004 | $372 | $12,575 |
| 2003 | -- | $12,575 |
| 2002 | -- | $12,575 |
| 2001 | -- | $12,575 +24.5% |
| 2000 | -- | $10,100 |
Find assessor info on the county website
Monthly payment
Est. payment
Payment breakdown
Explore the cost of this home by adjusting the details. Changes won't be saved.Climate risks
Neighborhood: 37806
Nearby schools
Schools provided by the listing agent
- Middle: Carter
- High: Carter
Source: East Tennessee Realtors. This data may not be complete. We recommend contacting the local school district to confirm school assignments for this home.
Similar homes
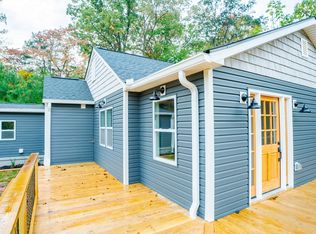
- $--3 bd3 ba2.2k sqft7411 Munsey Rd, Corryton, TN 37721Active
 MLS ID #1356457, Ryan George, JD's Realty & Auction, LLC. East Tennessee Realtors
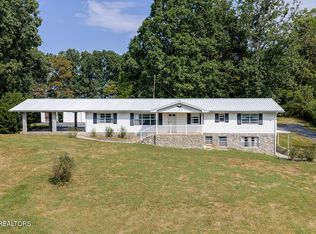
 - $345,0004 bd3 ba2.2k sqft9409 Calla Lilly Ln, Mascot, TN 37806Active
 MLS ID #1356456, Albina Bordei, The Real Estate Firm, Inc.. East Tennessee Realtors
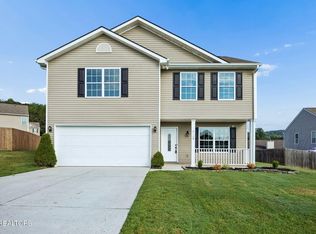
 - $340,0003 bd2 ba1.2k sqft2912 Windsock Ln, Knoxville, TN 37924For Sale
 MLS ID #3516388, Codey McNeill. RealTracs MLS as distributed by MLS GRID
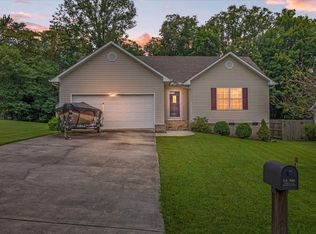
 - $349,0003 bd2 ba2.2k sqft2127 Shipetown Rd, Mascot, TN 37806Active
 MLS ID #1351873, Bedros Bozdogan, Keller Williams Realty. East Tennessee Realtors
 - $279,9003 bd2 ba1.4k sqft2649 Shipetown Rd, Mascot, TN 37806ActiveMLS ID #1352164, Jack Vineyard, Vineyard Realty. East Tennessee Realtors
- $297,0004 bd3 ba1.6k sqft7518 Washington Pike, Corryton, TN 37721For SaleMLS ID #3592186, Pamala Poteat. RealTracs MLS as distributed by MLS GRID
- $225,0002 bd1 ba880 sqft9015 Three Points Rd, Mascot, TN 37806ActiveMLS ID #1355594, Kasey Rose Waller, Single Tree Realty. East Tennessee Realtors
- $299,9003 bd1 ba1.2k sqft4317 Fulton Rd, Corryton, TN 37721For SaleMLS ID #3512983, Tonya Bledsoe. RealTracs MLS as distributed by MLS GRID
- $299,9003 bd2 ba1.7k sqft10024 Rutledge Pike, Corryton, TN 37721ActiveMLS ID #1354025, Hope E. King, Lands End Real Estate & Auctio. East Tennessee Realtors
- $350,0004 bd2 ba1.3k sqft8847 Pleasant Hill Rd, Knoxville, TN 37924ActiveMLS ID #1334170, Sandy Jones, Realty Executives Associates. East Tennessee Realtors
- $289,0003 bd2 ba1.2k sqft3833 Strong Rd, Mascot, TN 37806ActiveMLS ID #1355537, Steven Lee Hensley, SCH Real Estate, Realty Executives. East Tennessee Realtors
- $329,9003 bd2 ba1.3k sqft4412 Waldon Pond Ln, Corryton, TN 37721ActiveMLS ID #1352802, Cindy Dickerson, Realty Executives Associates. East Tennessee Realtors
- $329,9003 bd2 ba1.3k sqft4418 Waldon Pond Ln, Corryton, TN 37721ActiveMLS ID #1352803, Cindy Dickerson, Realty Executives Associates. East Tennessee Realtors
- $399,0003 bd2 ba1.4k sqft6617 Washington Pike, Knoxville, TN 37918For SaleMLS ID #3541203, Randi Smith. RealTracs MLS as distributed by MLS GRID
- $258,0002 bd1 ba816 sqft2518 Roseberry Rd, Mascot, TN 37806ActiveMLS ID #1347789, Lindsay Morin, Realty Executives Associates. East Tennessee Realtors
- $229,4002 bd1 ba936 sqft2205 Shipetown Rd, Mascot, TN 37806For SaleMLS ID #3278276, Stephanie Ison. RealTracs MLS as distributed by MLS GRID
- $398,0003 bd2 ba1.6k sqft2319 Norris Ln, Knoxville, TN 37924For SaleMLS ID #3326086, Brandon LeMaster. RealTracs MLS as distributed by MLS GRID
- $330,0003 bd2 ba1.5k sqft139 Nicole Chase Ln, Knoxville, TN 37924ActiveMLS ID #1352408, Chevy Emert, United Real Estate Solutions. East Tennessee Realtors
