Skip main navigation
Off market
  • $346,900

    8821 Anchorage Ln, Saint Louis, MO 63126

    3beds
    1,299sqft
    SingleFamily
    Built in 1958
    8,189 Square Feet Lot
    $346,900 Zestimate®
    $267/sqft
    $2,181 Estimated rent

    Home value

    $346,900

    $330,000 - $364,000

    $2,181/mo

    Zestimate® history
    Loading
    Loading...

    Owner options

    List your home for rent

    $2,181/mo

    Rent Zestimate®

    Find your next renter with Zillow Rental Manager. Plus, with online applications, you can quickly screen prospective tenants – for free.

    Learn more

    $2,181/mo

    Rent Zestimate®

    Refinance and save

    $2,223/mo

    Est. payment

    Refinancing to a lower rate could help reduce your monthly payments and save thousands over the life of the loan.

    See today's rates

    $2,223/mo

    Est. payment

    Explore your selling options

    Work with a Zillow partner agent

    Leverage their expertise and Zillow's premium Showcase listings to get your home seen by more buyers.

    Get started

    List with your own agent

    Get your home in front of millions of buyers by listing it on Zillow.

    Learn how to do it

    Sell it yourself

    Take full control of how buyers see your home on Zillow by listing For Sale by Owner (FSBO).

    List your home

    What's special

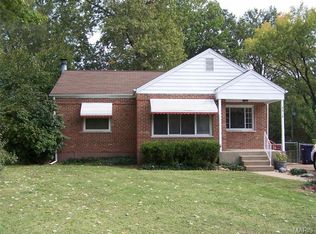
    Outstanding well-maintained & tastefully updated 3 bed/2 full bath ranch home in sought-after Crestwood! Enter the spacious living room & you will be wowed by the size (great for entertaining!), neutral colors & beautiful hardwood floors. The eat-in updated kitchen's decor includes white cabinets & updated backsplash (refrigerator to stay!) & convenient access to both the dining room as well as the deck & level, fenced back yard. The generously-sized master bedroom features a large window w/backyard views. Other features: brick exterior, hardwood flooring in most rooms & split-bedroom floor plan. The fabulous finished lower level adds additional living space & includes a full bath, a large L-shaped family room w/walk-behind bar, media area w/built-in shelves, full bath & separate laundry/storage areas. Seller is offering a 2-10 Home Buyer's Warranty. Home is conveniently located minutes from shopping, dining, Grant Park & access to Highways 44 and 270. Must see before it's gone!

    This property is off market, which means it's not currently listed for sale or rent on Zillow. This may be different from what's available on other websites or public sources.

    Facts & features

    Interior

    Bedrooms & bathrooms
    • Bedrooms: 3
    • Bathrooms: 2
    • Full bathrooms: 2
    Heating
    • Forced air, Gas
    Cooling
    • Central
    Appliances
    • Included: Dishwasher, Garbage disposal, Microwave, Range / Oven, Refrigerator
    Interior area
    • Total interior livable area: 1,299 sqft

    Property

    Parking
    • Total spaces: 1
    • Parking features: Garage - Attached
    Features
    • Exterior features: Stone, Brick
    Lot
    • Size: 8,189 sqft
    Details
    • Parcel number: 25L210111

    Construction

    Type & style
    • Home type: SingleFamily
    Materials
    • masonry
    • Roof: Other
    Condition
    • Year built: 1958

    Utilities & green energy

    • Sewer: Public

    Community & neighborhood

    Location
    • Region: Saint Louis

    Other

    Other facts
    • Bedroom Description: Main Floor Master, Divided Bdr Flr Plan
    • Basement Description: Storage/Locker, Bathroom in LL
    • Miscellaneous: Near Public Trans, Home Protection Plcy, High Spd Connection
    • Sewer: Public
    • Special Areas: Living Room, Utility Room
    • Water: Public
    • Windows & Doors: Some Insulated Wndws, Some Storm Doors, Sliding Glass Doors
    • Kitchen: Eat-In Kitchen, Pantry
    • Dining: Kitchen/Dining Combo, Separate Dining
    • Interior Decor: Some Carpeting, Some Wood Floors, Some Window Treatmnt
    • Architecture: Traditional
    • Lot Description: Level Lot, Fencing
    • Construction: Brick Veneer Predom
    • Transaction Broker: 2.7
    • Style: 1 Story
    • Style Description: Ranch
    • Municipality Township: Crestwood
    • Special Description: Owner Occupied
    • State Or Province: Missouri
    • Total Living Area: 1700.00
    • Square Footage: 1299
    • Status: Pending

    Price history

    DateEventPrice
    6/2/2022Sold--
    Source: MARIS #22023341 Report a problem
    5/9/2022Pending sale$275,000$212/sqft
    Source: MARIS #22023341 Report a problem
    5/3/2022Listed for sale$275,000+44.8%$212/sqft
    Source: MARIS #22023341 Report a problem
    4/18/2017Sold--
    Source: MARIS #17013331 Report a problem
    3/18/2017Pending sale$189,900$146/sqft
    Source: Keller Williams Realty STL #17013331 Report a problem
    3/3/2017Listed for sale$189,900+35.6%$146/sqft
    Source: Keller Williams Realty STL #17013331 Report a problem
    11/13/2013Sold--
    Source: Public Record Report a problem
    9/26/2013Price change$140,000-6.7%$108/sqft
    Source: REALTY EXECUTIVES of St. Louis #13040784 Report a problem
    9/5/2013Price change$150,000-6.3%$115/sqft
    Source: REALTY EXECUTIVES of St. Louis #13040784 Report a problem
    7/20/2013Listed for sale$160,000$123/sqft
    Source: REALTY EXECUTIVES of St. Louis #13040784 Report a problem

    Public tax history

    YearProperty taxesTax assessment
    2025$3,649 +16.2%$53,730 +19.1%
    2024$3,139 +8.2%$45,110
    2023$2,902 -11.3%$45,110 -0.5%
    2022$3,271 +9.7%$45,350
    2021$2,981 +16.4%$45,350 +20.9%
    2020$2,561 +6.6%$37,520
    2019$2,404 $37,520 +17.3%
    2018$2,404 $31,980
    2017$2,404 +1.1%$31,980 +9.4%
    2016$2,378 +10.7%$29,230
    2015$2,147 $29,230 +10.1%
    2014$2,147 +8.2%$26,550
    2013$1,985 $26,550 -3.8%
    2012-- $27,590
    2011-- $27,590 -11.6%
    2010$1,863 +4.4%$31,200
    2009$1,784 -1.8%$31,200 -0.9%
    2008$1,817 +22.5%$31,480
    2007$1,482 $31,480 +23.7%
    2006$1,482 +2.4%$25,440
    2005$1,448 $25,440 +17.8%
    2003-- $21,600 +2.5%
    2002$1,143 +20.9%$21,070
    2001$945 $21,070

    Find assessor info on the county website

    Neighborhood: 63126

    Nearby schools

    GreatSchools rating
    Schools provided by the listing agent
    • Elementary: Long Elem.
    • Middle: Truman Middle School
    • High: Lindbergh Sr. High
    • District: Lindbergh Schools

    Source: The MLS. This data may not be complete. We recommend contacting the local school district to confirm school assignments for this home.

    Get a cash offer in 3 minutes
    Find out how much your home could sell for in as little as 3 minutes with a no-obligation cash offer.
    Estimated market value
    $346,900
    Get a cash offer in 3 minutes
    Find out how much your home could sell for in as little as 3 minutes with a no-obligation cash offer.
    Estimated market value
    $346,900