Skip main navigation
Closed
  • Listing Provided by: Powerhaus Realty
    Bought with: MW Realty
    Price Unknown

    9558 Anchorage Ln, Saint Louis, MO 63126

    3beds
    1,576sqft
    Single Family Residence
    Built in 1957
    0.34 Acres Lot
    $358,400 Zestimate®
    $--/sqft
    $2,349 Estimated rent

    Home value

    $358,400

    $333,000 - $387,000

    $2,349/mo

    Zestimate® history
    Loading
    Loading...

    Owner options

    List your home for rent

    $2,349/mo

    Rent Zestimate®

    Find your next renter with Zillow Rental Manager. Plus, with online applications, you can quickly screen prospective tenants – for free.

    Learn more

    $2,349/mo

    Rent Zestimate®

    Refinance and save

    Refinancing to a lower rate could help reduce your monthly payments and save thousands over the life of the loan.

    See today's rates

    Explore your selling options

    Work with a Zillow partner agent

    Leverage their expertise and Zillow's premium Showcase listings to get your home seen by more buyers.

    Get started

    List with your own agent

    Get your home in front of millions of buyers by listing it on Zillow.

    Learn how to do it

    Sell it yourself

    Take full control of how buyers see your home on Zillow by listing For Sale by Owner (FSBO).

    List your home

    What's special

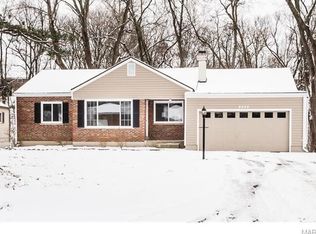
    All brick ranch in desirable Lindbergh school district. This private paradise sits on over 1/3 acre. Totally renovated with gorgeous hardwood floors through the main level. Living/dining room shows off an abundance of natural light. 3 bedrooms on the main level/ 3rd bedroom has laundry hook up. Family room presently being used as large 4th bedroom or great for parties. The new kitchen sports beautiful quality white cabinets, quartz countertops, glass tile backsplash, vinyl plank floor, and walkout through gorgeous French doors to deck. Check out the sporty finished lower level with theater and rec room. This level also includes a full remodeled bath, work, storage, laundry area, and walk up to yard. Star Wars Fans will love the staircase. Enjoy the truly park like fenced backyard with so much room for a garden, playset, pool, hot tub, and all the games you want to play. Backs to trees and a creek. Don't miss the 2 car garage. Bonus: New roof will be installed prior to closing. Additional Rooms: Sun Room

    Zillow last checked:

    Listing updated:

    Listing Provided by:

    John Rocchio 314-707-9867,

    Powerhaus Realty,

    James Rocchio 314-640-4235,

    Powerhaus Realty

    Bought with:

    Matthew Wolff, 2006011715

    MW Realty

    Source: MARIS,MLS#: 24052527MLS LogoOriginating MLS: St. Louis Association of REALTORS

    Facts & features

    Interior

    Bedrooms & bathrooms
    • Bedrooms: 3
    • Bathrooms: 2
    • Full bathrooms: 2
    • Main level bathrooms: 1
    • Main level bedrooms: 3
    Primary bedroom
    • Features: Floor Covering: Wood, Wall Covering: Some
    • Level: Main
    • Area: 143
    • Dimensions: 13x11
    Bedroom
    • Features: Floor Covering: Wood, Wall Covering: Some
    • Level: Main
    • Area: 100
    • Dimensions: 10x10
    Bedroom
    • Features: Floor Covering: Wood, Wall Covering: Some
    • Level: Main
    • Area: 110
    • Dimensions: 11x10
    Bonus room
    • Features: Floor Covering: Vinyl, Wall Covering: None
    • Level: Lower
    • Area: 143
    • Dimensions: 13x11
    Breakfast room
    • Features: Floor Covering: Ceramic Tile, Wall Covering: Some
    • Level: Main
    • Area: 88
    • Dimensions: 11x8
    Dining room
    • Features: Floor Covering: Wood, Wall Covering: Some
    • Level: Main
    • Area: 99
    • Dimensions: 11x9
    Family room
    • Features: Floor Covering: Vinyl, Wall Covering: Some
    • Level: Main
    • Area: 220
    • Dimensions: 20x11
    Kitchen
    • Features: Floor Covering: Ceramic Tile, Wall Covering: Some
    • Level: Main
    • Area: 117
    • Dimensions: 13x9
    Living room
    • Features: Floor Covering: Wood, Wall Covering: Some
    • Level: Main
    • Area: 192
    • Dimensions: 16x12
    Recreation room
    • Features: Floor Covering: Vinyl, Wall Covering: Some
    • Level: Lower
    • Area: 165
    • Dimensions: 15x11
    Sunroom
    • Features: Floor Covering: Carpeting, Wall Covering: Some
    • Level: Main
    • Area: 338
    • Dimensions: 26x13
    Heating
    • Forced Air, Natural Gas
    Cooling
    • Ceiling Fan(s), Central Air, Electric
    Appliances
    • Included: Dishwasher, Disposal, Dryer, Electric Cooktop, Microwave, Range, Electric Range, Electric Oven, Refrigerator, Washer, Gas Water Heater
    Features
    • Workshop/Hobby Area, Dining/Living Room Combo, Breakfast Room, Pantry, Solid Surface Countertop(s)
    • Flooring: Carpet, Hardwood
    • Doors: Panel Door(s), French Doors, Pocket Door(s), Sliding Doors, Storm Door(s)
    • Windows: Window Treatments, Insulated Windows
    • Basement: Full,Partially Finished,Concrete,Walk-Up Access
    • Has fireplace: No
    • Fireplace features: Recreation Room, None
    Interior area
    • Total structure area: 1,576
    • Total interior livable area: 1,576 sqft
    • Finished area above ground: 1,268
    • Finished area below ground: 308

    Property

    Parking
    • Total spaces: 2
    • Parking features: Attached, Garage, Garage Door Opener, Oversized
    • Attached garage spaces: 2
    Features
    • Levels: One
    • Patio & porch: Deck, Glass Enclosed, Porch
    • Exterior features: Entry Steps/Stairs
    Lot
    • Size: 0.34 Acres
    • Dimensions: 115/44 x 173/155 IRR
    • Features: Adjoins Wooded Area, Level
    Details
    • Parcel number: 26L530498
    • Special conditions: Standard

    Construction

    Type & style
    • Home type: SingleFamily
    • Architectural style: Contemporary,Ranch
    • Property subtype: Single Family Residence
    Materials
    • Brick, Vinyl Siding
    Condition
    • Updated/Remodeled
    • New construction: No
    • Year built: 1957

    Utilities & green energy

    • Sewer: Public Sewer
    • Water: Public

    Community & neighborhood

    Location
    • Region: Saint Louis
    • Subdivision: Yorkshire Estates 7

    Other

    Other facts
    • Listing terms: Cash,Conventional,FHA,VA Loan
    • Ownership: Private
    • Road surface type: Concrete

    Price history

    DateEventPrice
    10/25/2024Sold--
    Source: MARIS #24052527 Report a problem
    10/25/2024Pending sale$310,000$197/sqft
    Source: MARIS #24052527 Report a problem
    9/26/2024Contingent$310,000$197/sqft
    Source: MARIS #24052527 Report a problem
    9/6/2024Price change$310,000-4.6%$197/sqft
    Source: MARIS #24052527 Report a problem
    8/22/2024Listed for sale$325,000+8.4%$206/sqft
    Source: MARIS #24052527 Report a problem
    8/2/2023Listing removed--
    Source: MARIS #23043335 Report a problem
    7/27/2023Listed for sale$299,900$190/sqft
    Source: MARIS #23043335 Report a problem
    5/3/2011Sold--
    Source: Public Record Report a problem

    Public tax history

    YearProperty taxesTax assessment
    2025$3,891 +17.2%$57,310 +20.1%
    2024$3,320 +8.2%$47,730
    2023$3,069 -13.1%$47,730 -2.6%
    2022$3,534 +9.7%$49,020
    2021$3,220 +21.5%$49,020 +26.2%
    2020$2,650 +20.6%$38,830
    2019$2,196 $38,830 +33%
    2018$2,196 $29,190
    2017$2,196 +1.1%$29,190 +12.9%
    2016$2,173 +14.2%$25,860
    2015$1,903 $25,860 -8.3%
    2014$1,903 -9.6%$28,190
    2013$2,106 $28,190 +5.2%
    2012-- $26,790
    2011-- $26,790 -13.1%
    2010$1,841 +4.4%$30,840
    2009$1,764 -8.2%$30,840 -7.4%
    2008$1,921 +16.5%$33,290
    2007$1,650 $33,290 +17.6%
    2006$1,650 +2.4%$28,310
    2005$1,611 $28,310 +16.7%
    2003-- $24,250 +3.8%
    2002$1,264 +24.3%$23,360
    2001$1,017 $23,360

    Find assessor info on the county website

    Neighborhood: 63126

    Nearby schools

    GreatSchools rating
    Schools provided by the listing agent
    • Elementary: Long Elem.
    • Middle: Truman Middle School
    • High: Lindbergh Sr. High

    Source: MARIS. This data may not be complete. We recommend contacting the local school district to confirm school assignments for this home.

    Get a cash offer in 3 minutes
    Find out how much your home could sell for in as little as 3 minutes with a no-obligation cash offer.
    Estimated market value
    $358,400
    Get a cash offer in 3 minutes
    Find out how much your home could sell for in as little as 3 minutes with a no-obligation cash offer.
    Estimated market value
    $358,400