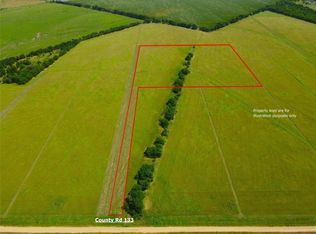
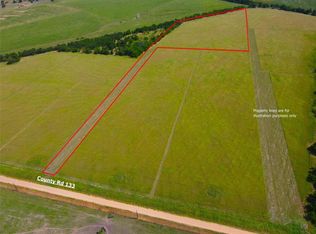
Escape the hustle and discover your own peaceful countryside retreat on 10.01 beautifully manicured acres with breathtaking views that stretch for miles. A long private driveway lined with crepe myrtles welcomes you home, setting the tone for this serene and secluded property.
The 1,200 sq ft barndominium, built in 2023, offers comfortable and stylish living with a well-appointed kitchen, a stunning bathroom, and ample storage space. The home features three access points, including a 14-foot roll-up door for added convenience and versatility.
On either side of the living space, you’ll find two 600 sq ft lean-tos. One is perfectly equipped for RV parking with a 50-amp hookup, while the other creates an ideal space for relaxing, grilling, and enjoying time with family and friends while taking in the scenic surroundings.
The property also includes a matching metal shop on a slab foundation with a roll-up door, plus an additional lean-to for storing a boat, tractor, or equipment.
The level acreage is perfect for outdoor activities such as 4-wheeling, and even includes a designated shooting berm. Whether you're seeking recreation, relaxation, or room to grow, this property delivers. Ag exemption currently in place for tax savings.
Experience unforgettable sunrises and sunsets—your private slice of Texas countryside awaits.
Active
$320,000
8821 County Road 133, Burlington, TX 76519
1beds
1,200sqft
Single Family Residence
Built in 2023
10.01 Acres Lot
$-- Zestimate®
$267/sqft
$-- HOA
What's special
Comfortable and stylish livingBeautifully manicured acresStunning bathroomThree access pointsAmple storage spaceWell-appointed kitchen
- 206 days
- 57
- 3
Zillow last checked:
Listing updated:
Listed by:
Michael Mahler 254-228-6674,
Native Real Estate
Source: Central Texas MLS,MLS#: 608625 Originating MLS: Temple Belton Board of REALTORS
Originating MLS: Temple Belton Board of REALTORSFacts & features
Interior
Bedrooms & bathrooms
- Bedrooms: 1
- Bathrooms: 1
- Full bathrooms: 1
Heating
- Electric, Multiple Heating Units
Cooling
- Electric, 1 Unit, 2 Units, Wall/Window Unit(s)
Appliances
- Included: Electric Range, Water Heater, Range
- Laundry: Inside
Features
- Open Floorplan, Tub Shower, Vanity, Vaulted Ceiling(s)
- Flooring: Concrete
- Attic: None
- Has fireplace: No
- Fireplace features: None
Interior area
- Total interior livable area: 1,200 sqft
Video & virtual tour
Property
Parking
- Total spaces: 1
- Parking features: Carport, Oversized, RV Access/Parking, Unpaved
- Carport spaces: 1
Features
- Levels: One
- Stories: 1
- Exterior features: Private Yard, Storage
- Pool features: Above Ground, None
- Fencing: None
- View description: None
- Body of water: None
Lot
- Size: 10.01 Acres
Details
- Additional structures: Storage, Workshop
- Parcel number: R20530673
Construction
Type & style
- Home type: SingleFamily
- Architectural style: Barndominium
- Property subtype: Single Family Residence
Materials
- Metal Frame
- Foundation: Slab
- Roof: Metal
Condition
- Resale
- Year built: 2023
Utilities & green energy
- Sewer: Septic Tank
- Water: Community/Coop
- Utilities for property: Electricity Available, High Speed Internet Available
Community & HOA
Community
- Features: None
HOA
- Has HOA: No
Location
- Region: Burlington
Financial & listing details
- Price per square foot: $267/sqft
- Date on market: 3/30/2026
- Cumulative days on market: 202 days
- Listing agreement: Exclusive Right To Sell
- Listing terms: Cash,Conventional,FHA,VA Loan
- Electric utility on property: Yes
- Road surface type: Gravel
Estimated market value
Not available
Estimated sales range
Not available
Not available
Price history
| Date | Event | Price |
|---|---|---|
| 10/5/2026 | Listed for sale | $320,000$267/sqft |
Source:  Central Texas MLS #608625 Report a problem Central Texas MLS #608625 Report a problem | ||
| 10/4/2026 | Listing removed | $320,000$267/sqft |
Source:  Unlock MLS #8370292 Report a problem Unlock MLS #8370292 Report a problem | ||
| 7/7/2026 | Price change | $320,000-1.5%$267/sqft |
Source: Central Texas MLS #608625 Report a problem | ||
| 3/30/2026 | Listed for sale | $325,000$271/sqft |
Source: Central Texas MLS #608625 Report a problem | ||
Public tax history
Tax history is unavailable.
Monthly payment
Est. payment
Payment breakdown
Explore the cost of this home by adjusting the details. Changes won't be saved.Climate risks
Neighborhood: 76519
Nearby schools
Schools provided by the listing agent
- District: Cameron ISD
Source: Central Texas MLS. This data may not be complete. We recommend contacting the local school district to confirm school assignments for this home.

Similar homes
- $260,0003 bd2 ba1.6k sqft366 County Road 123, Buckholts, TX 76518For Sale
 MLS ID #25013035, Connie Dent, Arrow Creek Properties, LLC. BCSMLS
 - $425,0003 bd1 ba1.6k sqft826 FM 979, Cameron, TX 76520For Sale

 MLS ID #2025104, Michael Evans TREC #816925, BK Real Estate. LERA MLS
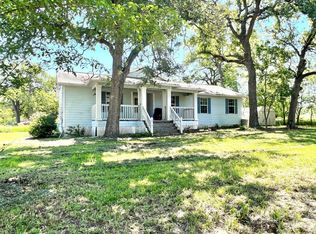
 - $190,0004 bd2 ba1.3k sqft2105 W Gillis Ave, Cameron, TX 76520Active
 MLS ID #6689111, Nila Sishodia, Keller Williams Realty. Unlock MLS
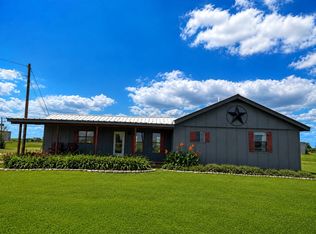
 - $255,0003 bd2 ba1.7k sqft2515 Us Highway 77 Hwy, Lott, TX 76656For Sale
 MLS ID #21273339, Terry Harris. NTREIS
 - $399,0003 bd2 ba1.1k sqft2002 Airville Rd, Temple, TX 76501Active
 MLS ID #614960, Maria Jones, Magnolia Realty Temple Belton. Central Texas MLS
 - $375,0002 bd2 ba1k sqft2699 County Road 258, Cameron, TX 76520ActiveMLS ID #613091, June Pinchback, G K Mathis Realty. Central Texas MLS
- $369,9993 bd2 ba1.7k sqft8407 Shaw Rd, Rogers, TX 76569ActiveMLS ID #619938, Gary Bisha, My Castle Realty. Central Texas MLS
- $340,0004 bd2 ba1.5k sqft5716 Avenue C, Temple, TX 76501ActiveMLS ID #607470, Minerva G. Sanchez, Keller Williams Realty Lone St. Central Texas MLS
- $175,0003 bd2 ba1.2k sqft305 Yale St, Cameron, TX 76520ActiveMLS ID #613292, Jennifer Young, M.Watkins RealEstateGroup,LLC. Central Texas MLS
- $225,0003 bd2 ba1.6k sqft403 S Nolan Ave, Cameron, TX 76520ActiveMLS ID #621988, Gary Thweatt, Thweatt Real Estate. Central Texas MLS
- $175,0002 bd1 ba1k sqft8947 S Fm 1915, Buckholts, TX 76518ActiveMLS ID #2720471, Moody Glasgow, Orchard Brokerage. Unlock MLS
- $190,0003 bd1 ba1.2k sqft501 N Austin Ave, Cameron, TX 76520ActiveMLS ID #623518, Donna Burleson, UCRE Heart of Texas Land & Hom. Central Texas MLS
- $239,9004 bd2 ba1.7k sqft802 E 14th St, Cameron, TX 76520ActiveMLS ID #620820, Gary Thweatt, Thweatt Real Estate. Central Texas MLS
- $479,9003 bd2 ba1.7k sqft4300 Fm 3117, Temple, TX 76501ActiveMLS ID #609432, Pamela Fails, LPT Realty, LLC. Central Texas MLS
- $184,5002 bd2 ba1.3k sqft208 E 20th St, Cameron, TX 76520ActiveMLS ID #604685, Jennifer Young, M.Watkins RealEstateGroup,LLC. Central Texas MLS
- $195,0002 bd2 ba960 sqft5529 N Fm 487, Rockdale, TX 76567ActiveMLS ID #599279, Addie Patterson, M.Watkins RealEstateGroup,LLC. Central Texas MLS
