Skip main navigation
Sold for $1,150,000
  • $1,150,000

    8821 Hotchkiss Street, Littleton, CO 80125

    5beds
    5,608sqft
    Single Family Residence
    Built in 2023
    8,136 Square Feet Lot
    $987,800 Zestimate®
    $205/sqft
    $5,703 Estimated rent

    Home value

    $987,800

    $919,000 - $1.07M

    $5,703/mo

    Zestimate® history
    Loading
    Loading...

    Owner options

    List your home for rent

    $5,703/mo

    Rent Zestimate®

    Find your next renter with Zillow Rental Manager. Plus, with online applications, you can quickly screen prospective tenants – for free.

    Learn more

    $5,703/mo

    Rent Zestimate®

    Refinance and save

    $6,921/mo

    Est. payment

    Refinancing to a lower rate could help reduce your monthly payments and save thousands over the life of the loan.

    See today's rates

    $6,921/mo

    Est. payment

    Explore your selling options

    Work with a Zillow partner agent

    Leverage their expertise and Zillow's premium Showcase listings to get your home seen by more buyers.

    Get started

    List with your own agent

    Get your home in front of millions of buyers by listing it on Zillow.

    Learn how to do it

    Sell it yourself

    Take full control of how buyers see your home on Zillow by listing For Sale by Owner (FSBO).

    List your home

    What's special

    Cozy fireplaceDesigner model-level finishes throughoutSweeping mountain vistasBreathtaking mountain viewsDirect park accessSoaring vaulted ceilingsDramatic waterfall countertop
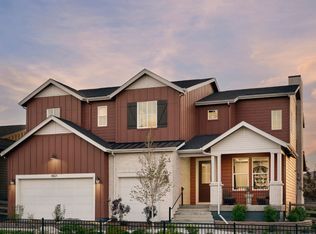
    Pulte Homes proudly presents the exceptional Messina Model, now offered for sale in the highly sought-after Sterling Ranch community. Ideally situated on a premium cul-de-sac homesite backing to Burns Park, this stunning residence showcases breathtaking mountain views and designer model-level finishes throughout. A welcoming covered front porch sets the stage for the thoughtfully designed interior. Just off the foyer, a private main-level den offers the perfect space for a home office or flex room. The heart of the home is the chef-inspired kitchen, featuring a dramatic waterfall countertop and seamless flow into the expansive gathering room, where soaring vaulted ceilings and a cozy fireplace create an inviting atmosphere ideal for both everyday living and entertaining. The adjacent café area provides generous space for casual dining or more formal gatherings. Step outside to the covered patio with its own outdoor fireplace—an ideal retreat to enjoy Colorado’s natural beauty, with direct park access and sweeping mountain vistas as your backdrop. The main-level primary suite is privately tucked away, offering a serene escape with comfort and convenience. Upstairs, a spacious loft provides additional living or recreational space, while two well-appointed bedrooms—positioned on opposite sides—share a full bath, creating an ideal layout for family or guests. The unfinished basement includes rough-in plumbing and presents an excellent opportunity for future expansion or abundant storage. Completing the home is an impressive four-car garage, providing ample space for vehicles, hobbies, and more. This is a rare opportunity to own a professionally designed model home in one of the area’s most vibrant communities—where luxury, location, and lifestyle come together seamlessly. Call or text 303.324.0885 to schedule a tour or email Kristin.congleton@pulte.com

    Zillow last checked:

    Listing updated:

    Listed by:

    Team Green 415-309-5454 TeamGreen@kentwood.com,

    Kentwood Real Estate DTC, LLC

    Bought with:

    Other MLS Non-REcolorado

    NON MLS PARTICIPANT

    Source: REcolorado as distributed by MLS GRID,MLS#: 4632928MLS Logo

    Facts & features

    Interior

    Bedrooms & bathrooms
    • Bedrooms: 5
    • Bathrooms: 4
    • Full bathrooms: 1
    • 3/4 bathrooms: 2
    • 1/2 bathrooms: 1
    • Main level bathrooms: 2
    • Main level bedrooms: 1
    Bedroom
    • Features: Primary Suite
    • Level: Main
    Bedroom
    • Level: Upper
    Bedroom
    • Level: Upper
    Bedroom
    • Level: Upper
    Bedroom
    • Level: Upper
    Bathroom
    • Features: Primary Suite
    • Level: Main
    Bathroom
    • Level: Upper
    Bathroom
    • Level: Upper
    Bathroom
    • Level: Main
    Den
    • Level: Main
    Dining room
    • Level: Main
    Great room
    • Level: Main
    Kitchen
    • Level: Main
    Laundry
    • Level: Main
    Loft
    • Level: Upper
    Heating
    • Forced Air
    Cooling
    • Central Air
    Appliances
    • Included: Cooktop, Dishwasher, Disposal, Gas Water Heater, Microwave, Oven, Range Hood, Refrigerator, Self Cleaning Oven, Tankless Water Heater
    Features
    • Basement: Bath/Stubbed,Full,Interior Entry,Sump Pump,Unfinished
    • Number of fireplaces: 2
    • Fireplace features: Great Room, Other
    Interior area
    • Total structure area: 5,608
    • Total interior livable area: 5,608 sqft
    • Finished area above ground: 3,637
    • Finished area below ground: 0

    Property

    Parking
    • Total spaces: 4
    • Parking features: Garage - Attached
    • Attached garage spaces: 4
    Features
    • Levels: Two
    • Stories: 2
    • Patio & porch: Covered, Front Porch, Patio
    • Exterior features: Private Yard, Rain Gutters, Smart Irrigation
    Lot
    • Size: 8,136 Square Feet
    Details
    • Parcel number: 222931122007
    • Special conditions: Standard

    Construction

    Type & style
    • Home type: SingleFamily
    • Architectural style: Mountain Contemporary
    • Property subtype: Single Family Residence
    Materials
    • Cement Siding, Concrete, Frame
    • Roof: Composition
    Condition
    • Year built: 2023

    Utilities & green energy

    • Sewer: Public Sewer

    Community & HOA

    Community
    • Subdivision: Sterling Ranch
    HOA
    • Has HOA: Yes
    • HOA fee: $125 monthly
    • HOA name: Sterlign Ranch CAB
    • HOA phone: 720-661-9694
    Location
    • Region: Littleton

    Financial & listing details

    • Price per square foot: $205/sqft
    • Tax assessed value: $1,030,257
    • Annual tax amount: $15,620
    • Date on market: 6/18/2026
    • Listing terms: 1031 Exchange,Cash,Conventional,FHA,Jumbo
    • Exclusions: Staging Items
    • Ownership: Builder

    Price history

    DateEventPrice
    8/25/2026Sold$1,150,000-10.9%$205/sqft
    Source: REcolorado as distributed by MLS GRID #4632928 Report a problem
    7/27/2026Pending sale$1,290,000+38.3%$230/sqft
    Source: REcolorado as distributed by MLS GRID #4632928 Report a problem
    7/25/2026Price change$932,990-27.7%$166/sqft
    Source: Pulte Report a problem
    6/18/2026Price change$1,290,000+38.3%$230/sqft
    Source: REcolorado as distributed by MLS GRID #4632928 Report a problem
    5/24/2026Listed for sale$932,990$166/sqft
    Source: Pulte Report a problem
    10/26/2025Listing removed$932,990$166/sqft
    Source: Pulte Report a problem
    5/23/2025Listed for sale$932,990$166/sqft
    Source: Pulte Report a problem

    Public tax history

    YearProperty taxesTax assessment
    2025$12,330 -0.5%$64,390 -11.5%
    2024$12,388 +347.9%$72,740 -1%
    2023$2,766 +29.7%$73,450 +355.6%
    2022$2,133 $16,120 +28.7%
    2021-- $12,530
    Find assessor info on the county website

    Neighborhood: 80125

    Nearby schools

    GreatSchools rating
    Schools provided by the listing agent
    • Elementary: Coyote Creek
    • Middle: Ranch View
    • High: Thunderridge
    • District: Douglas RE-1

    Source: REcolorado as distributed by MLS GRID. This data may not be complete. We recommend contacting the local school district to confirm school assignments for this home.

    Get a cash offer in 3 minutes
    Find out how much your home could sell for in as little as 3 minutes with a no-obligation cash offer.
    Estimated market value
    $987,800
    Get a cash offer in 3 minutes
    Find out how much your home could sell for in as little as 3 minutes with a no-obligation cash offer.
    Estimated market value
    $987,800