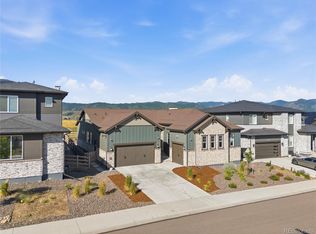
The highly sought-after Cesena Ranch model home is now available for purchase! Tucked away in a quiet cul-de-sac, this exceptional home offers a premium west-facing homesite backing to Burns Park, where you’ll enjoy stunning mountain views and peaceful open space.
This thoughtfully designed residence features a finished basement, expanding the home to 5 bedrooms and 4.5 bathrooms, along with a spacious lower-level living area—perfect for guests or multi-generational living. The main level includes a private den ideal for a home office, as well as a versatile flex space that can be tailored to your needs as a formal living room or elegant dining area.
Showcasing model-quality finishes throughout, this home also includes professionally landscaped grounds and full fencing, offering both beauty and convenience from day one. Residents of Sterling Ranch enjoy unparalleled amenities, including a community pool, clubhouse, parks, walking trails, coffee shop, brewery, and a vibrant calendar of weekly events. Plus, take advantage of the nearby Chatfield State Park, just a short drive away, with a Colorado State Parks Pass included annually in your community fees.
Don’t miss this rare opportunity to own a stunning, move-in-ready model home in one of Littleton’s most desirable communities! Call or text 303.324.0885 or email Kristin.congleton@pulte.com to schedule a showing
Pending
Price increase: $354K (7/8)
$1,274,990
8837 Hotchkiss Street, Littleton, CO 80125
5beds
5,750sqft
Single Family Residence
Built in 2026
9,611 Square Feet Lot
$-- Zestimate®
$222/sqft
$125/mo HOA
What's special
- 77 days |
- 59 |
- 3 |
Zillow last checked:
Listing updated:
Listed by:
Team Green 415-309-5454 TeamGreen@kentwood.com,
Kentwood Real Estate DTC, LLC
Source: REcolorado as distributed by MLS GRID,MLS#: 6563068
Facts & features
Interior
Bedrooms & bathrooms
- Bedrooms: 5
- Bathrooms: 4
- Full bathrooms: 2
- 3/4 bathrooms: 1
- 1/2 bathrooms: 1
- Main level bathrooms: 3
- Main level bedrooms: 4
Bedroom
- Features: Primary Suite
- Level: Main
Bedroom
- Level: Main
Bedroom
- Level: Main
Bedroom
- Level: Main
Bedroom
- Level: Basement
Bathroom
- Level: Main
Bathroom
- Features: Primary Suite
- Level: Main
Bathroom
- Level: Basement
Bathroom
- Level: Main
Den
- Level: Main
Dining room
- Level: Main
Gym
- Level: Main
Kitchen
- Level: Main
Laundry
- Level: Main
Living room
- Level: Main
Media room
- Level: Basement
Heating
- Forced Air
Cooling
- Central Air
Appliances
- Included: Cooktop, Dishwasher, Disposal, Double Oven, Microwave, Range, Range Hood, Tankless Water Heater
Features
- Basement: Finished,Full,Interior Entry
Interior area
- Total structure area: 5,750
- Total interior livable area: 5,750 sqft
- Finished area above ground: 2,878
- Finished area below ground: 1,498
Property
Parking
- Total spaces: 3
- Parking features: Garage - Attached
- Attached garage spaces: 3
Features
- Levels: One
- Stories: 1
- Patio & porch: Covered, Patio
- Exterior features: Lighting, Private Yard, Rain Gutters, Smart Irrigation
Lot
- Size: 9,611 Square Feet
Details
- Parcel number: 222931122006
- Special conditions: Standard
Construction
Type & style
- Home type: SingleFamily
- Property subtype: Single Family Residence
Materials
- Cement Siding, Concrete, Frame
- Roof: Composition
Condition
- Year built: 2026
Utilities & green energy
- Sewer: Public Sewer
Community & HOA
Community
- Security: Carbon Monoxide Detector(s), Smoke Detector(s), Video Doorbell
- Subdivision: Sterling Ranch
HOA
- Has HOA: Yes
- HOA fee: $125 monthly
- HOA name: Sterling Ranch CAB
- HOA phone: 720-661-9694
Location
- Region: Littleton
Financial & listing details
- Price per square foot: $222/sqft
- Tax assessed value: $1,079,869
- Annual tax amount: $16,506
- Date on market: 6/5/2026
- Listing terms: 1031 Exchange,Cash,Conventional,FHA,Jumbo,Other
- Exclusions: Staging Items
- Ownership: Individual
Estimated market value
Not available
Estimated sales range
Not available
Not available
Price history
| Date | Event | Price |
|---|---|---|
| 7/8/2026 | Pending sale | $1,274,990+38.4%$222/sqft |
Source:  REcolorado as distributed by MLS GRID #6563068 Report a problem REcolorado as distributed by MLS GRID #6563068 Report a problem | ||
| 7/7/2026 | Price change | $920,990-29.7%$160/sqft |
Source:  Pulte Report a problem Pulte Report a problem | ||
| 6/27/2026 | Price change | $1,310,000+2.7%$228/sqft |
Source: Pulte Report a problem | ||
| 6/10/2026 | Price change | $1,274,990-2.7%$222/sqft |
Source: REcolorado as distributed by MLS GRID #6563068 Report a problem | ||
| 6/5/2026 | Price change | $1,310,000+42.2%$228/sqft |
Source: REcolorado as distributed by MLS GRID #6563068 Report a problem | ||
| 5/24/2026 | Listed for sale | $920,990$160/sqft |
Source: Pulte Report a problem | ||
| 10/26/2025 | Listing removed | $920,990$160/sqft |
Source: Pulte Report a problem | ||
| 9/29/2025 | Listed for sale | $920,990+1.1%$160/sqft |
Source: Pulte Report a problem | ||
| 8/21/2023 | Listing removed | -- |
Source: Pulte Report a problem | ||
| 8/17/2023 | Listed for sale | $910,990$158/sqft |
Source: Pulte Report a problem | ||
Public tax history
| Year | Property taxes | Tax assessment |
|---|---|---|
| 2025 | $12,898 -0.5% | $67,490 -11.1% |
| 2024 | $12,959 +348.3% | $75,920 -1% |
| 2023 | $2,891 +29.6% | $76,650 +354.9% |
| 2022 | $2,230 | $16,850 +28.6% |
| 2021 | -- | $13,100 |
Find assessor info on the county website
Monthly payment
Est. payment
Payment breakdown
Explore the cost of this home by adjusting the details. Changes won't be saved.Climate risks
Neighborhood: 80125
Nearby schools
GreatSchools rating
- 9/10Coyote Creek Elementary SchoolGrades: PK-6Distance: 2.9 mi
- 7/10Ranch View Middle SchoolGrades: 7-8Distance: 3.4 mi
- 9/10Thunderridge High SchoolGrades: 9-12Distance: 3.7 mi
Schools provided by the listing agent
- Elementary: Coyote Creek
- Middle: Ranch View
- High: Thunderridge
- District: Douglas RE-1
Source: REcolorado as distributed by MLS GRID. This data may not be complete. We recommend contacting the local school district to confirm school assignments for this home.
- $1,290,0005 bd4 ba5.6k sqft8821 Hotchkiss St, Littleton, CO 80125Pending
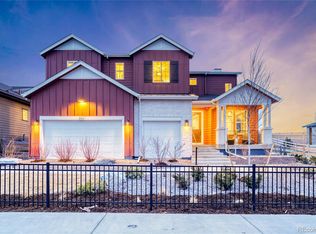
- $1,215,2704 bd4 ba5.5k sqft8847 Hotchkiss St, Littleton, CO 80125Sold

- from $656,9904 bd4 ba2.5k sqftHartnett Plan, Sterling Ranch Apex Collection, Littleton, CO 80125New Construction
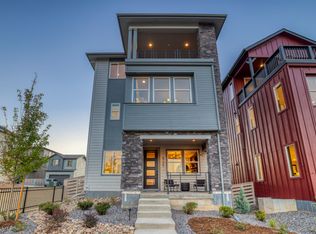
- from $854,9904 bd3 ba2.5k sqftEaston Plan, Sterling Ranch, Littleton, CO 80125New Construction
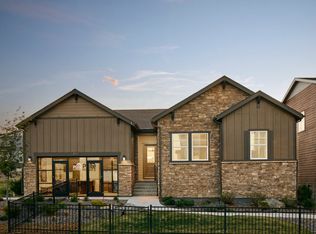
- from $920,9904 bd4 ba2.8k sqftCesena Plan, Sterling Ranch, Littleton, CO 80125New Construction
- from $932,9905 bd4 ba3.6k sqftMessina Plan, Sterling Ranch, Littleton, CO 80125New Construction
- $1,079,9906 bd4 ba5.1k sqft8811 Hotchkiss St, Littleton, CO 80125New Construction
- $1,348,466-- bd-- ba-- sqft8865 Hotchkiss St, Littleton, CO 80125Sold
A local agent can set up tours, give advice and negotiate with sellers.
Similar homes
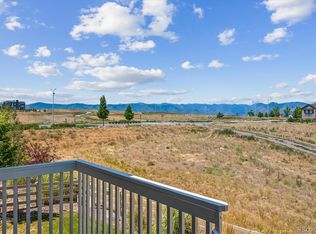
- $1,174,0006 bd4 ba5k sqft8985 Chalk Creek Place, Littleton, CO 80125For Sale
 MLS ID #6335923, Sarah Craner, RE/MAX Professionals. REcolorado as distributed by MLS GRID
 - $1,250,0005 bd5 ba5.7k sqft8677 Big Thompson Street, Littleton, CO 80125For Sale
 MLS ID #9938181, Samantha Hegedus, eXp Realty, LLC. REcolorado as distributed by MLS GRID
 - $949,0005 bd4 ba4.8k sqft8886 River Peak Circle, Littleton, CO 80125For Sale
 MLS ID #6085152, Cynthia Khalife, RE/MAX Professionals. REcolorado as distributed by MLS GRID
 - $950,0004 bd4 ba5.3k sqft8263 Estes Park Avenue, Littleton, CO 80125For Sale
 MLS ID #7742490, Jean Theobald, RE/MAX Professionals. REcolorado as distributed by MLS GRID
 - $999,5005 bd6 ba5.5k sqft8498 Orchard City Drive, Littleton, CO 80125For SaleMLS ID #3302034, Christopher Crosby, RE/MAX Professionals. REcolorado as distributed by MLS GRID
- $845,0006 bd4 ba5.1k sqft8505 Big Thompson Street, Littleton, CO 80125For SaleMLS ID #9292175, Rachel DiMatteo, Orchard Brokerage LLC. REcolorado as distributed by MLS GRID
- $900,0005 bd5 ba5.4k sqft9519 Boone Lane, Littleton, CO 80125For SaleMLS ID #4075032, Patti Maurer Williams, LIV Sotheby's International Realty. REcolorado as distributed by MLS GRID
- $979,0006 bd4 ba4.9k sqft8480 Arapahoe Peak Street, Littleton, CO 80125For SaleMLS ID #4763732, Salem Webb, One Nest Realty. REcolorado as distributed by MLS GRID
- $950,0004 bd4 ba4.4k sqft7843 Fraser River Circle, Littleton, CO 80125For SaleMLS ID #3787669, James Esparza, Precision Homes Real Estate. REcolorado as distributed by MLS GRID
- $972,9004 bd4 ba5.3k sqft8250 Estes Park Avenue, Littleton, CO 80125For SaleMLS ID #5036664, Kellie Craig, Realty One Group Five Star. REcolorado as distributed by MLS GRID
- $970,0005 bd5 ba5.2k sqft11291 Moondance Trail, Littleton, CO 80125For SaleMLS ID #9367725, Beth Sand, LIV Sotheby's International Realty. REcolorado as distributed by MLS GRID
- $925,0004 bd4 ba4.5k sqft9147 Star Streak Circle, Littleton, CO 80125For SaleMLS ID #2650039, Marsha Cannady, RE/MAX Northwest Inc. REcolorado as distributed by MLS GRID
- $725,0004 bd4 ba3.1k sqft9633 Taylor River Circle, Littleton, CO 80125For SaleMLS ID #9502741, Anne Dresser Kocur, LIV Sotheby's International Realty. REcolorado as distributed by MLS GRID
- $724,9004 bd4 ba3.1k sqft9761 Taylor River Circle, Littleton, CO 80125For SaleMLS ID #4597002, Nicholas Quenzer, Compass - Denver. REcolorado as distributed by MLS GRID
- $660,0004 bd3 ba3.5k sqft7843 Plateau Creek Lane, Littleton, CO 80125For SaleMLS ID #6292987, Jayde Floyd, LIV Sotheby's International Realty. REcolorado as distributed by MLS GRID
- $1,325,0005 bd5 ba5.3k sqft9889 Sunset Hill Circle, Lone Tree, CO 80124For SaleMLS ID #8531563, Charles Burroughs, CJ Burroughs. REcolorado as distributed by MLS GRID
- $1,600,0006 bd6 ba5.6k sqft10482 Marigold Court, Highlands Ranch, CO 80126For SaleMLS ID #5799222, Jessica Northrop, Compass - Denver. REcolorado as distributed by MLS GRID
- $830,0004 bd4 ba2.9k sqft9112 Moondance Drive, Littleton, CO 80125For SaleMLS ID #8034304, Mary Roth, Keller Williams Real Estate LLC. REcolorado as distributed by MLS GRID
- $900,0003 bd3 ba3.5k sqft11460 Stonewash Lane, Littleton, CO 80125For SaleMLS ID #1823468, Jillian Schneggenburger, Thrive Real Estate Group. REcolorado as distributed by MLS GRID
- $699,5003 bd2 ba3.9k sqft8074 Mount Kataka Street, Littleton, CO 80125For SaleMLS ID #3134755, Lisa Chirico, RE/MAX Professionals. REcolorado as distributed by MLS GRID
