Completely renovated and move-in ready multi-level home with an amazing view. This spacious property features 4 bedrooms and 2 full bathrooms, including two primary suites, offering flexible living options. The main living and dining areas feature cathedral ceilings with exposed wood beams, creating an open and inviting layout. The updated kitchen includes quartz countertops, ample workspace, and flows easily into the main living areas. The family room includes a brick fireplace, and an additional flex room provides space for an office, playroom, or additional living area. Recent updates include a new roof, HVAC system, and hot water heater. Exterior improvements include a new retaining wall and updated drainage system. Large deck offers additional outdoor living space, ideal for entertaining or everyday use. Spacious home with multiple living areas and modern updates throughout. Schedule your showing today.
Sold for $279,900
$279,900
8821 Valley Hill Dr, Birmingham, AL 35206
4beds
2,932sqft
Single Family Residence
Built in 1975
0.65 Acres Lot
$280,700 Zestimate®
$95/sqft
$1,773 Estimated rent
Home value
$280,700
$267,000 - $295,000
$1,773/mo
Zestimate® history
Owner options
List your home for rent
$1,773/mo
Rent Zestimate®
Find your next renter with Zillow Rental Manager. Plus, with online applications, you can quickly screen prospective tenants – for free.
$1,773/mo
Rent Zestimate®
Refinance and save
$1,692/mo
Est. payment
Refinancing to a lower rate could help reduce your monthly payments and save thousands over the life of the loan.
$1,692/mo
Est. payment
Explore your selling options
Work with a Zillow partner agent
Leverage their expertise and Zillow's premium Showcase listings to get your home seen by more buyers.
Get startedList with your own agent
Get your home in front of millions of buyers by listing it on Zillow.
Learn how to do itSell it yourself
Take full control of how buyers see your home on Zillow by listing For Sale by Owner (FSBO).
List your homeWhat's special
Amazing viewQuartz countertopsOpen and inviting layoutAmple workspaceUpdated kitchenTwo primary suites
Zillow last checked:
Listing updated:
Listed by:
Trish Hunter 734-634-4020,
ERA King Real Estate - Hoover
Bought with:
Matt Rudak
ARC Realty Vestavia
Source: GALMLS,MLS#: 21447788
Facts & features
Interior
Bedrooms & bathrooms
- Bedrooms: 4
- Bathrooms: 2
- Full bathrooms: 2
Rooms
- Room types: Bedroom, Bonus Room, Den/Family (ROOM), Bathroom, Kitchen, Living/Dining (ROOM), Master Bathroom, Master Bedroom
Primary bedroom
- Level: First
Bedroom 1
- Level: Second
Bedroom 2
- Level: Second
Primary bathroom
- Level: First
Bathroom 1
- Level: Second
Family room
- Level: First
Kitchen
- Features: Stone Counters
- Level: First
Living room
- Level: First
Basement
- Area: 506
Heating
- Natural Gas
Cooling
- Dual, Electric
Appliances
- Included: Dishwasher, Microwave, Stainless Steel Appliance(s), Stove-Electric, Electric Water Heater
- Laundry: Electric Dryer Hookup, Washer Hookup, In Basement, Laundry Room, Laundry (ROOM), Yes
Features
- None, Cathedral/Vaulted, Smooth Ceilings, Linen Closet, Separate Shower, Shared Bath, Tub/Shower Combo
- Flooring: Tile, Vinyl
- Basement: Partial,Finished,Block
- Attic: Other,Pull Down Stairs,Yes
- Number of fireplaces: 1
- Fireplace features: Brick (FIREPL), Gas Starter, Insert, Family Room, Gas
Interior area
- Total interior livable area: 2,932 sqft
- Finished area above ground: 2,426
- Finished area below ground: 506
Property
Parking
- Total spaces: 2
- Parking features: Attached, Basement, Driveway, On Street, Garage Faces Side
- Attached garage spaces: 2
- Has uncovered spaces: Yes
Features
- Levels: 2+ story,Tri-Level
- Patio & porch: Open (PATIO), Patio, Open (DECK), Deck
- Exterior features: None
- Pool features: None
- Has view: Yes
- View description: Mountain(s)
- Waterfront features: No
Lot
- Size: 0.65 Acres
Details
- Parcel number: 2300124001012.000
- Special conditions: N/A
Construction
Type & style
- Home type: SingleFamily
- Property subtype: Single Family Residence
Materials
- 2 Sides Brick, Vinyl Siding
- Foundation: Basement
Condition
- Year built: 1975
Utilities & green energy
- Water: Public
- Utilities for property: Sewer Connected
Community & HOA
Community
- Subdivision: Glenbrook
Location
- Region: Birmingham
Financial & listing details
- Price per square foot: $95/sqft
- Tax assessed value: $132,700
- Price range: $279.9K - $279.9K
- Date on market: 3/26/2026
Price history
| Date | Event | Price |
|---|---|---|
| 4/15/2026 | Sold | $279,900$95/sqft |
Source:  GALMLS #21447788 Report a problem GALMLS #21447788 Report a problem | ||
| 3/29/2026 | Contingent | $279,900$95/sqft |
Source: GALMLS #21447788 Report a problem | ||
| 3/26/2026 | Listed for sale | $279,900+143.4%$95/sqft |
Source: GALMLS #21447788 Report a problem | ||
| 1/12/2026 | Sold | $115,000-36.1%$39/sqft |
Source: Public Record Report a problem | ||
| 8/11/2025 | Listing removed | $180,000$61/sqft |
Source: GALMLS #21410876 Report a problem | ||
| 7/14/2025 | Contingent | $180,000$61/sqft |
Source: GALMLS #21410876 Report a problem | ||
| 2/28/2025 | Listed for sale | $180,000-18.2%$61/sqft |
Source: GALMLS #21410876 Report a problem | ||
| 12/13/2024 | Listing removed | $220,000$75/sqft |
Source:  RealtySouth #21388536 Report a problem RealtySouth #21388536 Report a problem | ||
| 9/1/2024 | Price change | $220,000-10.2%$75/sqft |
Source: RealtySouth #21388536 Report a problem | ||
| 7/1/2024 | Price change | $245,000-2%$84/sqft |
Source: GALMLS #21388536 Report a problem | ||
| 6/12/2024 | Listed for sale | $250,000$85/sqft |
Source: GALMLS #21388536 Report a problem | ||
Public tax history
| Year | Property taxes | Tax assessment |
|---|---|---|
| 2025 | -- | $10,260 |
| 2024 | -- | $10,260 |
| 2023 | -- | $10,260 |
| 2022 | -- | $10,260 |
| 2021 | -- | $10,260 -3% |
| 2020 | -- | $10,580 +3.1% |
| 2019 | -- | $10,260 -12.2% |
| 2018 | -- | $11,680 |
| 2017 | $775 | $11,680 |
| 2016 | $775 | $11,680 |
| 2015 | $775 +5.6% | $11,680 +1.4% |
| 2014 | $734 -8.2% | $11,520 |
| 2013 | $800 | $11,520 +0.1% |
| 2012 | $800 -1.5% | $11,508 -1.5% |
| 2011 | $812 | $11,680 |
| 2010 | $812 | $11,680 |
| 2009 | $812 -2.2% | $11,680 -2.2% |
| 2008 | $830 +4.9% | $11,940 +4.9% |
| 2007 | $791 -11.2% | $11,380 -11.2% |
| 2006 | $891 +4.7% | $12,820 +4.7% |
| 2005 | $850 +2.8% | $12,240 -48.6% |
| 2004 | $827 +4.3% | $23,820 +4.3% |
| 2003 | $793 +15.8% | $22,840 +131.6% |
| 2002 | $685 | $9,860 |
| 2001 | $685 | $9,860 |
| 2000 | $685 | $9,860 |
Find assessor info on the county website
Neighborhood: South East Lake
Nearby homes
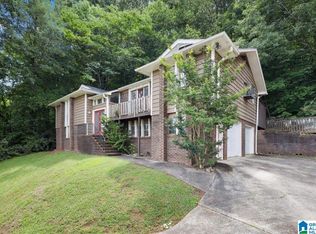
- $155,0004 bd3 ba2k sqft8825 Valley Hill Dr, Birmingham, AL 35206For Sale
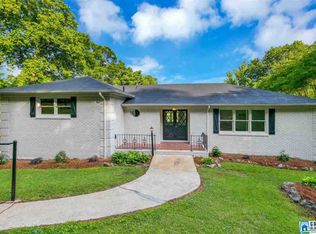
- $234,4003 bd2 ba1.7k sqft8826 Valley Hill Dr, Birmingham, AL 35206Off Market
- $178,6003 bd3 ba1.7k sqft8800 Valley Hill Dr, Birmingham, AL 35206Off Market
- $213,6004 bd2 ba3.5k sqft8817 Valley Hill Dr, Birmingham, AL 35206Off Market
- $8,100-- bd-- ba-- sqft8801 Valley Hill Dr, Birmingham, AL 35206Off Market
- $149,3003 bd2 ba1.7k sqft8513 Cedarbark Cir, Birmingham, AL 35206Off Market
- $189,7004 bd2 ba2.6k sqft8830 Valley Hill Dr, Birmingham, AL 35206Off Market
- $143,7003 bd2 ba1.8k sqft8901 Valley Hill Dr, Birmingham, AL 35206Off Market
Nearby schools
GreatSchools rating
- 9/10Christian SchoolGrades: PK-8Distance: 1.1 mi
- 2/10Huffman High School-MagnetGrades: 9-12Distance: 3.2 mi
- 3/10Huffman Middle SchoolGrades: 6-8Distance: 2 mi
Schools provided by the listing agent
- Elementary: Christian
- Middle: Huffman
- High: Huffman
Source: GALMLS. This data may not be complete. We recommend contacting the local school district to confirm school assignments for this home.


Get pre-qualified for a loan
At Zillow Home Loans, we can pre-qualify you in as little as 5 minutes with no impact to your credit score.An equal housing lender. NMLS #10287.
- Alabama
- Jefferson County
- Birmingham
- 35206
- South East Lake
- 8821 Valley Hill Dr
Nearby cities
Nearby neighborhoods
Nearby zip codes
Other Birmingham Topics
