[Welcome home!] This ground floor, corner unit has over $55k+ in updates & is turn-key ready for you! BEAUTIFUL kitchen with a plethora of glass front, soft close cabinets, Quartz countertops, tile backsplash, Stainless Steel appliances, wine cooler, large pantry + room for a bistro table! Enjoy the LVP flooring thru living space, cozy wood burning fireplace with brick hearth & floor to ceiling tile surround. Slider to private back patio w/ gardening space. Massive Primary bedroom large closet space, attached bath w/ walk-in shower. Generous sized main bathroom w/ tiled shower/tub combo. All new interior paint, flooring + so much more all on one level! Close to Boeing & Paine field & all retail + restaurants. Don't miss out on this one!
Sold
Listed by: Windermere RE Arlington • Kathleen Foster
Bought with: Genesis Realty
$312,000
8823 Holly Drive #F103, Everett, WA 98208
2beds
1,047sqft
Multi Family, Condominium
Built in 1979
-- sqft lot
$303,700 Zestimate®
$298/sqft
$1,984 Estimated rent
Home value
$303,700
$282,000 - $325,000
$1,984/mo
Zestimate® history
Owner options
List your home for rent
$1,984/mo
Rent Zestimate®
Find your next renter with Zillow Rental Manager. Plus, with online applications, you can quickly screen prospective tenants – for free.
$1,984/mo
Rent Zestimate®
Refinance and save
$2,272/mo
Est. payment
Refinancing to a lower rate could help reduce your monthly payments and save thousands over the life of the loan.
$2,272/mo
Est. payment
Explore your selling options
Work with a Zillow partner agent
Leverage their expertise and Zillow's premium Showcase listings to get your home seen by more buyers.
Get startedList with your own agent
Get your home in front of millions of buyers by listing it on Zillow.
Learn how to do itSell it yourself
Take full control of how buyers see your home on Zillow by listing For Sale by Owner (FSBO).
List your homeWhat's special
Cozy wood burning fireplaceCorner unitBeautiful kitchenGenerous sized main bathroomBrick hearthLarge closet spaceMassive primary bedroom
Zillow last checked:
Listing updated:
Listed by:
Kathleen Foster,
Windermere RE Arlington
Bought with:
SK Kim, 22017597
Genesis Realty
Source: NWMLS as distributed by MLS GRID,MLS#: 2439082
Facts & features
Interior
Bedrooms & bathrooms
- Bedrooms: 2
- Bathrooms: 2
- Full bathrooms: 1
- 3/4 bathrooms: 1
- Main level bathrooms: 2
- Main level bedrooms: 2
Primary bedroom
- Level: Main
Bedroom
- Level: Main
Bathroom full
- Level: Main
Bathroom three quarter
- Level: Main
Entry hall
- Level: Main
Kitchen with eating space
- Level: Main
Living room
- Level: Main
Utility room
- Level: Main
Heating
- Fireplace, Fireplace Insert, Wall Unit(s), Electric
Cooling
- None
Appliances
- Included: Dishwasher(s), Dryer(s), Microwave(s), Refrigerator(s), Stove(s)/Range(s), Washer(s), Water Heater: Electric, Water Heater Location: Closet
Features
- Flooring: Laminate, Vinyl Plank, Carpet
- Windows: Insulated Windows, Coverings: Attached Blinds
- Number of fireplaces: 1
- Fireplace features: Wood Burning, Main Level: 1, Fireplace
Interior area
- Total structure area: 1,047
- Total interior livable area: 1,047 sqft
Property
Parking
- Total spaces: 1
- Parking features: Off Street, Uncovered
Features
- Levels: One
- Stories: 1
- Entry location: Main
- Patio & porch: End Unit, Fireplace, Ground Floor, Insulated Windows, Water Heater
- Has view: Yes
- View description: Territorial
Lot
- Size: 435 Square Feet
- Features: Curbs, Dead End Street, Paved, Sidewalk
Details
- Parcel number: 00696900610300
- Special conditions: Standard
Construction
Type & style
- Home type: MultiFamily
- Architectural style: Condo (1 Level)
- Property subtype: Multi Family, Condominium
Materials
- See Remarks, Wood Siding, Wood Products
- Roof: Composition
Condition
- Year built: 1979
- Major remodel year: 1979
Utilities & green energy
- Electric: Company: Snohomish PUD
- Sewer: Company: Sunset Park HOA
- Water: Company: Sunset Park HOA
Green energy
- Energy efficient items: Insulated Windows
Community & HOA
Community
- Features: Athletic Court, Cable TV, Garden Space, Playground, See Remarks
- Subdivision: South Everett
HOA
- Services included: Common Area Maintenance, Maintenance Grounds, See Remarks, Sewer, Water
- HOA fee: $367 monthly
- HOA phone: 425-355-1883
Location
- Region: Everett
Financial & listing details
- Price per square foot: $298/sqft
- Tax assessed value: $272,500
- Annual tax amount: $258
- Date on market: 12/13/2025
- Cumulative days on market: 221 days
- Listing terms: Conventional,See Remarks,VA Loan
- Inclusions: Dishwasher(s), Dryer(s), Microwave(s), Refrigerator(s), Stove(s)/Range(s), Washer(s)
Price history
| Date | Event | Price |
|---|---|---|
| 12/18/2025 | Sold | $312,000-4%$298/sqft |
Source:  NWMLS as distributed by MLS GRID #2439082 Report a problem NWMLS as distributed by MLS GRID #2439082 Report a problem | ||
| 11/2/2025 | Pending sale | $325,000$310/sqft |
Source: NWMLS as distributed by MLS GRID #2439082 Report a problem | ||
| 9/29/2025 | Listed for sale | $325,000+214%$310/sqft |
Source: NWMLS as distributed by MLS GRID #2439082 Report a problem | ||
| 11/12/2002 | Sold | $103,500+7.8%$99/sqft |
Source: NWMLS as distributed by MLS GRID #22232123 Report a problem | ||
| 8/12/2000 | Sold | $96,000+47.8%$92/sqft |
Source: NWMLS as distributed by MLS GRID #20066929 Report a problem | ||
| 12/2/1996 | Sold | $64,950$62/sqft |
Source: Public Record Report a problem | ||
Public tax history
| Year | Property taxes | Tax assessment |
|---|---|---|
| 2024 | $259 +0.7% | $272,500 |
| 2023 | $257 +1.5% | $272,500 +10.1% |
| 2022 | $253 -14.9% | $247,500 +12% |
| 2021 | $298 -4.5% | $221,000 +18.2% |
| 2020 | $311 -2.6% | $187,000 +6.3% |
| 2019 | $320 | $176,000 +8% |
| 2018 | -- | $163,000 +81.1% |
| 2017 | $295 +238% | $90,000 +8.4% |
| 2016 | $87 | $83,000 +15.3% |
| 2015 | $87 -40.3% | $72,000 -8.9% |
| 2013 | $146 | $79,000 |
| 2012 | -- | -- |
| 2011 | -- | -- |
| 2010 | -- | -- |
Find assessor info on the county website
Neighborhood: Cascade View
Nearby homes
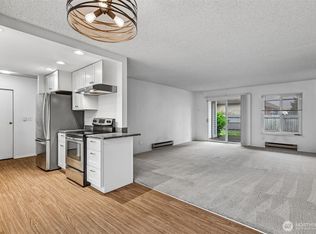
- $289,9002 bd2 ba1k sqft8823 Holly Dr APT A102, Everett, WA 98208Pending

- $305,0002 bd2 ba1k sqft8823 Holly Dr APT A103, Everett, WA 98208Sold
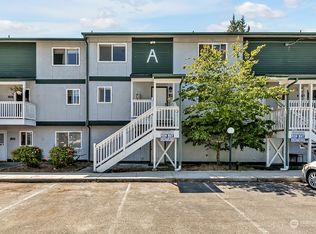
- $379,9002 bd2 ba1.1k sqft8823 Holly Dr APT A203, Everett, WA 98208Sold
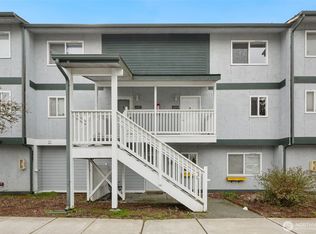
- $347,0002 bd2 ba1.1k sqft8823 Holly Dr APT A204, Everett, WA 98208Sold
- $305,0002 bd2 ba1k sqft8823 Holly Dr APT C101, Everett, WA 98208Sold
- $293,0002 bd2 ba1k sqft8823 Holly Dr APT C102, Everett, WA 98208Sold
- $270,0002 bd2 ba1.1k sqft8823 Holly Dr APT C205, Everett, WA 98208Sold
- $260,0002 bd2 ba1.1k sqft8823 Holly Dr APT D203, Everett, WA 98208Sold
- $300,0002 bd2 ba1.1k sqft8823 Holly Dr APT D204, Everett, WA 98208Sold
Nearby schools
GreatSchools rating
- 6/10Emerson Elementary SchoolGrades: PK-5Distance: 0.3 mi
- 6/10Evergreen Middle SchoolGrades: 6-8Distance: 0.7 mi
- 6/10Cascade High SchoolGrades: 9-12Distance: 0.6 mi
Schools provided by the listing agent
- Elementary: Emerson Elem
- Middle: Evergreen Mid
- High: Cascade High
Source: NWMLS as distributed by MLS GRID. This data may not be complete. We recommend contacting the local school district to confirm school assignments for this home.
Get a cash offer in 3 minutes
Find out how much your home could sell for in as little as 3 minutes with a no-obligation cash offer.
Estimated market value
$303,700
Get a cash offer in 3 minutes
Find out how much your home could sell for in as little as 3 minutes with a no-obligation cash offer.
Estimated market value
$303,700
- Washington
- Snohomish County
- Everett
- 98208
- Cascade View
- 8823 Holly Drive Unit F103
Nearby cities
Nearby neighborhoods
Nearby zip codes
Other Everett Topics
