Stunning 3 bedroom 2 full bath home in Valley Ridge. Enjoy your HUGE great room with high ceiling, fresh paint and gas fireplace leading to the spacious kitchen with center island and lots of cabinet and counter space. All appliances stay. There is a separate laundry room off the kitchen with washer and dryer included. The fenced backyard has a fabulous patio for entertaining and raised garden beds for your flowers and/or vegetables. You will love the size of the bedrooms! The master bath features jetted tub, separate shower and heated floors. Huge master walk-in with auto lighting. 2nd bath also includes heated floors. The 3 car garage includes a large bump-out behind the 3rd car for storage or a workshop. Heat pump just over 5 years and roof 7 years. Get your workout on the nearby basketball and tennis courts. Or enjoy the playgrounds and community pool with your family. Come take a look at this one, you won't be disappointed.
Sold
$255,000
8824 Blooming Grove Dr, Camby, IN 46113
3beds
1,858sqft
Residential, Single Family Residence
Built in 2001
7,840 Square Feet Lot
$266,800 Zestimate®
$137/sqft
$1,889 Estimated rent
Home value
$266,800
$253,000 - $280,000
$1,889/mo
Zestimate® history
Owner options
List your home for rent
$1,889/mo
Rent Zestimate®
Find your next renter with Zillow Rental Manager. Plus, with online applications, you can quickly screen prospective tenants – for free.
$1,889/mo
Rent Zestimate®
Refinance and save
$1,978/mo
Est. payment
Refinancing to a lower rate could help reduce your monthly payments and save thousands over the life of the loan.
$1,978/mo
Est. payment
Explore your selling options
Work with a Zillow partner agent
Leverage their expertise and Zillow's premium Showcase listings to get your home seen by more buyers.
Get startedList with your own agent
Get your home in front of millions of buyers by listing it on Zillow.
Learn how to do itSell it yourself
Take full control of how buyers see your home on Zillow by listing For Sale by Owner (FSBO).
List your homeWhat's special
Heated floorsFenced backyardHigh ceilingFresh paintFabulous patioMaster bathSeparate shower
Zillow last checked:
Listing updated:
Listed by:
Kris Strohmeyer-Lett 317-500-1501,
BluPrint Real Estate Group
Bought with:
Alex Montagano
eXp Realty, LLC
Austin Lipking
eXp Realty, LLC
Source: MIBOR as distributed by MLS GRID,MLS#: 21965509
Facts & features
Interior
Bedrooms & bathrooms
- Bedrooms: 3
- Bathrooms: 2
- Full bathrooms: 2
- Main level bathrooms: 2
- Main level bedrooms: 3
Primary bedroom
- Features: Carpet
- Level: Main
- Area: 252 Square Feet
- Dimensions: 18x14
Bedroom 2
- Features: Carpet
- Level: Main
- Area: 176 Square Feet
- Dimensions: 16x11
Bedroom 3
- Features: Carpet
- Level: Main
- Area: 169 Square Feet
- Dimensions: 13x13
Other
- Features: Vinyl
- Level: Main
- Area: 66 Square Feet
- Dimensions: 11x6
Great room
- Features: Carpet
- Level: Main
- Area: 432 Square Feet
- Dimensions: 27x16
Kitchen
- Features: Vinyl
- Level: Main
- Area: 285 Square Feet
- Dimensions: 19x15
Heating
- Heat Pump
Cooling
- Has cooling: Yes
Appliances
- Included: Dishwasher, Dryer, Electric Oven, Refrigerator, Washer, Microwave
- Laundry: Main Level
Features
- Cathedral Ceiling(s), Entrance Foyer, High Speed Internet, Eat-in Kitchen
- Windows: Windows Thermal, Wood Work Stained
- Has basement: No
Interior area
- Total structure area: 1,858
- Total interior livable area: 1,858 sqft
Property
Parking
- Total spaces: 3
- Parking features: Attached
- Attached garage spaces: 3
- Details: Garage Parking Other(Finished Garage, Garage Door Opener)
Features
- Levels: One
- Stories: 1
- Patio & porch: Covered, Patio
- Fencing: Fenced,Fence Full Rear
Lot
- Size: 7,840 Square Feet
- Features: Corner Lot, Sidewalks, Storm Sewer, Street Lights, Trees-Small (Under 20 Ft)
Details
- Parcel number: 491321121069000200
- Horse amenities: None
Construction
Type & style
- Home type: SingleFamily
- Architectural style: Ranch
- Property subtype: Residential, Single Family Residence
Materials
- Brick, Vinyl Siding
- Foundation: Slab
Condition
- New construction: No
- Year built: 2001
Utilities & green energy
- Water: Municipal/City
Community & HOA
Community
- Features: Clubhouse, Playground, Pool, Sidewalks, Street Lights, Suburban, Tennis Court(s)
- Subdivision: Valley Ridge At Heartland Crossing
HOA
- Has HOA: Yes
- Amenities included: Basketball Court, Playground, Pool
- Services included: Clubhouse, Insurance, Maintenance, ParkPlayground
- HOA fee: $375 annually
- HOA phone: 317-207-4281
Location
- Region: Camby
Financial & listing details
- Price per square foot: $137/sqft
- Tax assessed value: $244,500
- Annual tax amount: $2,612
- Date on market: 2/29/2024
- Cumulative days on market: 138 days
Price history
| Date | Event | Price |
|---|---|---|
| 4/3/2024 | Sold | $255,000$137/sqft |
Source:  MIBOR as distributed by MLS GRID #21965509 Report a problem MIBOR as distributed by MLS GRID #21965509 Report a problem | ||
| 3/5/2024 | Pending sale | $255,000$137/sqft |
Source: MIBOR as distributed by MLS GRID #21965509 Report a problem | ||
| 2/29/2024 | Listed for sale | $255,000-1.9%$137/sqft |
Source: MIBOR as distributed by MLS GRID #21965509 Report a problem | ||
| 11/1/2023 | Listing removed | -- |
Source: MIBOR as distributed by MLS GRID #21936522 Report a problem | ||
| 10/23/2023 | Price change | $260,000-1.9%$140/sqft |
Source: MIBOR as distributed by MLS GRID #21936522 Report a problem | ||
| 10/8/2023 | Price change | $265,000-5.3%$143/sqft |
Source: MIBOR as distributed by MLS GRID #21936522 Report a problem | ||
| 9/29/2023 | Price change | $279,900-1.8%$151/sqft |
Source: MIBOR as distributed by MLS GRID #21936522 Report a problem | ||
| 9/19/2023 | Price change | $285,000-3.4%$153/sqft |
Source: MIBOR as distributed by MLS GRID #21936522 Report a problem | ||
| 9/11/2023 | Price change | $294,900-1.7%$159/sqft |
Source: MIBOR as distributed by MLS GRID #21936522 Report a problem | ||
| 8/29/2023 | Price change | $299,900-1.7%$161/sqft |
Source: MIBOR as distributed by MLS GRID #21936522 Report a problem | ||
| 8/22/2023 | Listed for sale | $305,000+34.1%$164/sqft |
Source: MIBOR as distributed by MLS GRID #21936522 Report a problem | ||
| 12/3/2021 | Sold | $227,500+1.2%$122/sqft |
Source: MIBOR as distributed by MLS GRID #21823096 Report a problem | ||
| 11/7/2021 | Pending sale | $224,900$121/sqft |
Source: MIBOR as distributed by MLS GRID #21823096 Report a problem | ||
| 11/5/2021 | Listed for sale | $224,900+66.7%$121/sqft |
Source: MIBOR as distributed by MLS GRID #21823096 Report a problem | ||
| 5/4/2010 | Listing removed | $134,900+11.5%$73/sqft |
Source: RE/MAX of Indiana #MI2848458 Report a problem | ||
| 7/13/2009 | Sold | $121,000-10.3%$65/sqft |
Source: Public Record Report a problem | ||
| 11/17/2008 | Price change | $134,900-3.6%$73/sqft |
Source: RE/MAX of Indiana #MI2848458 Report a problem | ||
| 8/8/2008 | Listed for sale | $139,900$75/sqft |
Source: RE/MAX of Indiana #MI2848458 Report a problem | ||
Public tax history
| Year | Property taxes | Tax assessment |
|---|---|---|
| 2025 | $2,711 +9.7% | $244,500 +0.8% |
| 2024 | $2,472 +10.9% | $242,600 +8.9% |
| 2023 | $2,229 +30.2% | $222,700 +11.9% |
| 2022 | $1,711 -1.5% | $199,100 +31.7% |
| 2021 | $1,738 +5.8% | $151,200 -2.1% |
| 2020 | $1,642 +8.8% | $154,400 +6.2% |
| 2019 | $1,510 +3.5% | $145,400 +6.8% |
| 2018 | $1,458 -11.3% | $136,200 +6.2% |
| 2017 | $1,644 +16% | $128,300 +2.9% |
| 2016 | $1,417 +13.1% | $124,700 +9.3% |
| 2014 | $1,253 +14.5% | $114,100 +1.1% |
| 2013 | $1,094 | $112,900 +3.2% |
| 2012 | $1,094 | $109,400 -1.9% |
| 2011 | -- | $111,500 +4.2% |
| 2010 | $1,070 -5% | $107,000 -5% |
| 2009 | $1,126 | $112,600 -14.6% |
| 2007 | -- | $131,800 +1.7% |
| 2006 | -- | $129,600 +8.5% |
| 2005 | -- | $119,400 |
| 2004 | -- | $119,400 |
Find assessor info on the county website
Neighborhood: 46113
Nearby homes
- $267,8003 bd3 ba2.5k sqft8830 Blooming Grove Dr, Camby, IN 46113Off Market
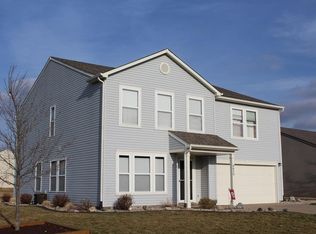
- $312,5004 bd3 ba3.7k sqft8818 Blooming Grove Dr, Camby, IN 46113Off Market
- $250,7003 bd2 ba2.4k sqft8769 Orchard Grove Ln, Camby, IN 46113Off Market
- $251,6003 bd3 ba2k sqft8812 Blooming Grove Dr, Camby, IN 46113Off Market

- $241,1003 bd2 ba1.6k sqft8775 Orchard Grove Ln, Camby, IN 46113Off Market
- $258,0003 bd2 ba1.9k sqft8763 Orchard Grove Ln, Camby, IN 46113Sold
- $272,4003 bd1 ba3k sqft8825 Blooming Grove Dr, Camby, IN 46113Off Market
- $285,0003 bd3 ba2.4k sqft8806 Blooming Grove Dr, Camby, IN 46113For Sale
Nearby schools
GreatSchools rating
- 6/10Blue AcademyGrades: K-6Distance: 4.8 mi
- 3/10Decatur Middle SchoolGrades: 7-8Distance: 4.1 mi
- 3/10Decatur Central High SchoolGrades: 9-12Distance: 4.1 mi
Get a cash offer in 3 minutes
Find out how much your home could sell for in as little as 3 minutes with a no-obligation cash offer.
Estimated market value
$266,800
Get a cash offer in 3 minutes
Find out how much your home could sell for in as little as 3 minutes with a no-obligation cash offer.
Estimated market value
$266,800
- Indiana
- Marion County
- Indianapolis
- 46113
- 8824 Blooming Grove Dr
Nearby cities
Nearby neighborhoods
Nearby zip codes
Other Indianapolis Topics
