Skip main navigation
Closed
  • Price Unknown

    8824 Glade Dr, Temple, TX 76502

    3beds
    1,509sqft
    Single Family Residence
    Built in 2025
    6,973 Square Feet Lot
    $338,300 Zestimate®
    $--/sqft
    $2,067 Estimated rent

    Home value

    $338,300

    $321,000 - $355,000

    $2,067/mo

    Zestimate® history
    Loading
    Loading...

    Owner options

    List your home for rent

    $2,067/mo

    Rent Zestimate®

    Find your next renter with Zillow Rental Manager. Plus, with online applications, you can quickly screen prospective tenants – for free.

    Learn more

    $2,067/mo

    Rent Zestimate®

    Refinance and save

    $250/mo

    Est. payment

    Refinancing to a lower rate could help reduce your monthly payments and save thousands over the life of the loan.

    See today's rates

    $250/mo

    Est. payment

    Explore your selling options

    Work with a Zillow partner agent

    Leverage their expertise and Zillow's premium Showcase listings to get your home seen by more buyers.

    Get started

    List with your own agent

    Get your home in front of millions of buyers by listing it on Zillow.

    Learn how to do it

    Sell it yourself

    Take full control of how buyers see your home on Zillow by listing For Sale by Owner (FSBO).

    List your home

    What's special

    Cozy electric fireplaceSoaring beamed ceilingsCeiling fansGranite countertopsWood-look ceramic tile flooringYear-round curb appealCrown molding
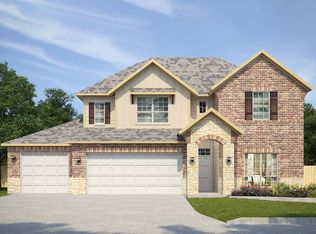
    Welcome to the Bandera Plan, a thoughtfully designed 3-bedroom, 2-bathroom home that perfectly blends style, comfort, and convenience. Step into the open-concept living area, where soaring beamed ceilings and a cozy electric fireplace set the tone for relaxation and connection. The heart of the home is the stunning kitchen, boasting granite countertops, soft-close cabinets and drawers, and a spacious walk-in pantry – a true haven for culinary enthusiasts. Retreat to the luxurious master suite, featuring a large bedroom, a spa-like bath with a walk-in shower, and a spacious closet designed to keep you organized. Throughout the home, you’ll find crown molding, wood-look ceramic tile flooring, ceiling fans, and spray foam insulation for added comfort and efficiency. Outdoors, enjoy a fully landscaped yard with a sprinkler system, perfect for easy maintenance and year-round curb appeal. Nestled in the desirable Mesa Ridge community, this home offers access to all the conveniences of the West Temple area. With schools, shopping, dining, Lake Belton, and I-35 just minutes away, every convenience is at your fingertips. Mesa Ridge is zoned to Belton ISD and Lake Belton High School.

    Zillow last checked:

    Listing updated:

    Listed by:

    Wendy Nichols 254-616-9900,

    Carothers Executive Homes

    Bought with:

    Kari Christ, TREC #0514193

    Keller Williams Realty Lone St

    , TREC #null

    Source: Central Texas MLS,MLS#: 601332MLS LogoOriginating MLS: Temple Belton Board of REALTORS

    Facts & features

    Interior

    Bedrooms & bathrooms
    • Bedrooms: 3
    • Bathrooms: 2
    • Full bathrooms: 2
    Heating
    • Central, Electric
    Cooling
    • Central Air, Electric
    Appliances
    • Included: Dishwasher, Electric Range, Electric Water Heater, Disposal, Plumbed For Ice Maker, Some Electric Appliances, Microwave, Range
    • Laundry: Inside, Laundry Room
    Features
    • Beamed Ceilings, Built-in Features, Ceiling Fan(s), Double Vanity, Open Floorplan, Pull Down Attic Stairs, Recessed Lighting, Split Bedrooms, Shower Only, Separate Shower, Tub Shower, Walk-In Closet(s), Custom Cabinets, Granite Counters, Kitchen Island, Kitchen/Family Room Combo, Kitchen/Dining Combo, Pantry
    • Flooring: Carpet, Ceramic Tile
    • Attic: Pull Down Stairs
    • Number of fireplaces: 1
    • Fireplace features: Electric, Family Room
    Interior area
    • Total interior livable area: 1,509 sqft

    Property

    Parking
    • Total spaces: 2
    • Parking features: Garage
    • Garage spaces: 2
    Features
    • Levels: One
    • Stories: 1
    • Patio & porch: Covered, Patio, Porch
    • Exterior features: Covered Patio, Porch
    • Pool features: None
    • Fencing: Back Yard,Privacy
    • Has view: Yes
    • View description: None
    • Body of water: None
    Lot
    • Size: 6,973 Square Feet
    Details
    • Parcel number: 509907
    • Special conditions: Builder Owned

    Construction

    Type & style
    • Home type: SingleFamily
    • Architectural style: Traditional
    • Property subtype: Single Family Residence
    Materials
    • Masonry, Spray Foam Insulation
    • Foundation: Slab
    • Roof: Composition,Shingle
    Condition
    • New Construction
    • New construction: Yes
    • Year built: 2025
    Details
    • Builder name: Carothers Exec Homes

    Utilities & green energy

    • Sewer: Public Sewer
    • Water: Public
    • Utilities for property: Fiber Optic Available, High Speed Internet Available, Trash Collection Public

    Community & HOA

    Community
    • Features: None
    • Security: Smoke Detector(s)
    • Subdivision: Mesa Ridge
    HOA
    • Has HOA: Yes
    • HOA fee: $250 annually
    • HOA name: Mesa Ridge HOA
    Location
    • Region: Temple

    Financial & listing details

    • Tax assessed value: $30,400
    • Annual tax amount: $730
    • Date on market: 1/8/2026
    • Cumulative days on market: 162 days
    • Listing agreement: Exclusive Right To Sell
    • Listing terms: Cash,Conventional,FHA,Texas Vet,VA Loan

    Price history

    DateEventPrice
    7/2/2026Sold--
    Source: Central Texas MLS #601332 Report a problem
    6/19/2026Pending sale$339,000$225/sqft
    Source: Central Texas MLS #601332 Report a problem
    5/13/2026Price change$339,000-2.9%$225/sqft
    Source: Central Texas MLS #601332 Report a problem
    12/16/2025Listed for sale$349,000$231/sqft
    Source: Carothers Executive Homes Report a problem

    Public tax history

    YearProperty taxesTax assessment
    2025$730 +2.6%$30,400
    2024$711 +1.9%$30,400
    2023$698 -8.6%$30,400
    2022$763 $30,400
    Find assessor info on the county website

    Neighborhood: 76502

    Nearby schools

    GreatSchools rating
    Schools provided by the listing agent
    • Elementary: James L. Burrell
    • Middle: North Belton Middle School
    • High: Lake Belton High School
    • District: Belton ISD

    Source: Central Texas MLS. This data may not be complete. We recommend contacting the local school district to confirm school assignments for this home.

    Get a cash offer in 3 minutes
    Find out how much your home could sell for in as little as 3 minutes with a no-obligation cash offer.
    Estimated market value
    $338,300
    Get a cash offer in 3 minutes
    Find out how much your home could sell for in as little as 3 minutes with a no-obligation cash offer.
    Estimated market value
    $338,300