Skip main navigation
Closed
  • Price Unknown

    8912 Glade Dr, Temple, TX 76502

    3beds
    1,954sqft
    Single Family Residence
    Built in 2026
    5,749 Square Feet Lot
    $355,900 Zestimate®
    $--/sqft
    $1,959 Estimated rent

    Home value

    $355,900

    $335,000 - $377,000

    $1,959/mo

    Zestimate® history
    Loading
    Loading...

    Owner options

    List your home for rent

    $1,959/mo

    Rent Zestimate®

    Find your next renter with Zillow Rental Manager. Plus, with online applications, you can quickly screen prospective tenants – for free.

    Learn more

    $1,959/mo

    Rent Zestimate®

    Refinance and save

    $250/mo

    Est. payment

    Refinancing to a lower rate could help reduce your monthly payments and save thousands over the life of the loan.

    See today's rates

    $250/mo

    Est. payment

    Explore your selling options

    Work with a Zillow partner agent

    Leverage their expertise and Zillow's premium Showcase listings to get your home seen by more buyers.

    Get started

    List with your own agent

    Get your home in front of millions of buyers by listing it on Zillow.

    Learn how to do it

    Sell it yourself

    Take full control of how buyers see your home on Zillow by listing For Sale by Owner (FSBO).

    List your home

    What's special

    Granite countertopsWood-look ceramic tile flooringSpacious master closetSoft close cabinetryOpen-concept designWell-appointed kitchen
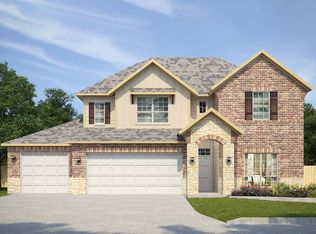
    This delightful 3-bedroom, 2-bathroom Bartlett plan offers an invitation to a lifestyle of ease and elegance. As you step into the open-concept design, you'll be greeted by a sense of spaciousness that enhances the overall living experience. The heart of the home is the well-appointed kitchen, featuring soft close cabinetry, granite countertops, and modern, built-in GE Profile stainless appliances. Each guest bedroom boasts generous dimensions, providing plenty of room for furnishings and personal belongings. The master bedroom features a vaulted and beamed ceiling that adds a touch of grandeur, and the spacious master closet provides ample storage for your wardrobe and accessories. Indulge in luxury within the master bathroom, where a large walk-in shower with a zero-threshold entry creates a spa-like atmosphere. This thoughtful design not only adds convenience but also exudes modern elegance. Additional top-tier finishes include wood-look ceramic tile flooring, ceiling fans in the family room and bedrooms, energy-saving spray foam insulation, and much more. Mesa Ridge is a short drive to beautiful Lake Belton and convenient to all the restaurants and shopping of West Temple. Zoned to sought after Belton ISD and Lake Belton High School.

    Zillow last checked:

    Listing updated:

    Listed by:

    Wendy Nichols 254-616-9900,

    Carothers Executive Homes

    Bought with:

    NON-MEMBER AGENT TEAM, TREC #null

    Non Member Office

    , TREC #null

    Source: Central Texas MLS,MLS#: 612930MLS LogoOriginating MLS: Temple Belton Board of REALTORS

    Facts & features

    Interior

    Bedrooms & bathrooms
    • Bedrooms: 3
    • Bathrooms: 2
    • Full bathrooms: 2
    Heating
    • Central, Electric
    Cooling
    • Central Air, Electric
    Appliances
    • Included: Dishwasher, Electric Cooktop, Electric Water Heater, Disposal, Oven, Plumbed For Ice Maker, Range Hood, Vented Exhaust Fan, Some Electric Appliances, Built-In Oven, Cooktop, Microwave
    • Laundry: Inside, Laundry Room
    Features
    • Beamed Ceilings, Built-in Features, Ceiling Fan(s), Double Vanity, Entrance Foyer, High Ceilings, Open Floorplan, Pull Down Attic Stairs, Recessed Lighting, Split Bedrooms, Shower Only, Separate Shower, Tub Shower, Vaulted Ceiling(s), Walk-In Closet(s), Custom Cabinets, Granite Counters, Kitchen Island, Kitchen/Family Room Combo, Kitchen/Dining Combo, Pantry
    • Flooring: Carpet, Ceramic Tile
    • Attic: Pull Down Stairs
    • Has fireplace: No
    • Fireplace features: None
    Interior area
    • Total interior livable area: 1,954 sqft

    Property

    Parking
    • Total spaces: 2
    • Parking features: Garage
    • Garage spaces: 2
    Features
    • Levels: One
    • Stories: 1
    • Patio & porch: Covered, Patio, Porch
    • Exterior features: Covered Patio, Porch
    • Pool features: None
    • Fencing: Back Yard,Privacy
    • Has view: Yes
    • View description: None
    • Body of water: None
    Lot
    • Size: 5,749 Square Feet
    Details
    • Parcel number: 509906
    • Special conditions: Builder Owned

    Construction

    Type & style
    • Home type: SingleFamily
    • Architectural style: Traditional
    • Property subtype: Single Family Residence
    Materials
    • Brick, HardiPlank Type, Masonry, Spray Foam Insulation
    • Foundation: Slab
    • Roof: Composition,Shingle
    Condition
    • New Construction
    • New construction: Yes
    • Year built: 2026
    Details
    • Builder name: Carothers Exec Homes

    Utilities & green energy

    • Sewer: Public Sewer
    • Water: Public
    • Utilities for property: Fiber Optic Available, High Speed Internet Available, Trash Collection Public

    Community & HOA

    Community
    • Features: None
    • Security: Smoke Detector(s)
    • Subdivision: Mesa Ridge
    HOA
    • Has HOA: Yes
    • HOA fee: $250 annually
    • HOA name: Mesa Ridge HOA
    Location
    • Region: Temple

    Financial & listing details

    • Tax assessed value: $30,400
    • Annual tax amount: $730
    • Date on market: 5/6/2026
    • Cumulative days on market: 37 days
    • Listing agreement: Exclusive Right To Sell
    • Listing terms: Cash,Conventional,FHA,VA Loan

    Price history

    DateEventPrice
    7/7/2026Sold--
    Source: Central Texas MLS #612930 Report a problem
    6/13/2026Pending sale$379,000$194/sqft
    Source: Central Texas MLS #612930 Report a problem
    5/13/2026Price change$379,000-2.6%$194/sqft
    Source: Central Texas MLS #612930 Report a problem
    5/6/2026Listed for sale$389,000$199/sqft
    Source: Central Texas MLS #612930 Report a problem
    1/14/2026Listing removed$389,000$199/sqft
    Source: Carothers Executive Homes Report a problem
    1/6/2026Price change$389,000-2.5%$199/sqft
    Source: Carothers Executive Homes Report a problem
    12/16/2025Listed for sale$399,000$204/sqft
    Source: Carothers Executive Homes Report a problem

    Public tax history

    YearProperty taxesTax assessment
    2025$730 +2.6%$30,400
    2024$711 +1.9%$30,400
    2023$698 -8.6%$30,400
    2022$763 $30,400
    Find assessor info on the county website

    Neighborhood: 76502

    Nearby schools

    GreatSchools rating
    Schools provided by the listing agent
    • Elementary: James L. Burrell
    • Middle: North Belton Middle School
    • High: Lake Belton High School
    • District: Belton ISD

    Source: Central Texas MLS. This data may not be complete. We recommend contacting the local school district to confirm school assignments for this home.

    Get a cash offer in 3 minutes
    Find out how much your home could sell for in as little as 3 minutes with a no-obligation cash offer.
    Estimated market value
    $355,900
    Get a cash offer in 3 minutes
    Find out how much your home could sell for in as little as 3 minutes with a no-obligation cash offer.
    Estimated market value
    $355,900