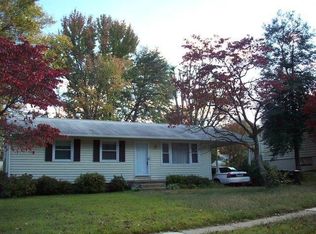
Welcome to 8824 Jandell Road in the heart of Lorton—a beautifully maintained 4-bedroom, 2-bath home that perfectly blends comfort, style, and convenience. From the moment you step inside, you’ll be captivated by gleaming hardwood floors and an abundance of natural light streaming in through oversized windows. The open-concept living, dining, and kitchen areas create an effortless flow—ideal for both everyday living and entertaining. The kitchen is a standout feature, boasting granite countertops, crisp white cabinetry, stainless steel appliances, and generous prep and storage space—perfect for everything from weeknight meals to hosting guests. The main level offers three well-sized bedrooms, each complete with overhead lighting or ceiling fans, providing comfort and flexibility for family, guests, or a home office. Downstairs, the expansive lower level offers incredible versatility. With a large recreation space, an additional bedroom, full bathroom, and a separate entrance, this area is ideal for extended living, a guest suite, or even potential rental use. Step outside to a massive, flat, fully fenced backyard—perfect for entertaining, outdoor dining, playtime, or simply unwinding with pets and family. For added convenience, the home includes a side-entry ramp, making one-level living easily accessible and ideal for those who prefer to avoid stairs. Situated in a quiet, established neighborhood, this home offers peaceful suburban living with unbeatable access to major commuter routes including I-95, Fairfax County Parkway, and Telegraph Road, as well as the Virginia Railway Express, Fort Belvoir, shopping, dining, and parks. With no HOA, you’ll appreciate the flexibility of homeownership without restrictions—plus the added bonus of no monthly dues. Don’t miss your chance to own this bright, spacious, and move-in ready home in a prime Lorton location!
Under contract
$650,000
8824 Jandell Rd, Lorton, VA 22079
4beds
1,996sqft
Single Family Residence
Built in 1960
10,640 Square Feet Lot
$646,700 Zestimate®
$326/sqft
$-- HOA
What's special
Abundance of natural lightGranite countertopsWell-sized bedroomsExpansive lower levelLarge recreation spaceGleaming hardwood floorsOversized windows
- 48 days
- 490
- 17
Likely to sell faster than
Zillow last checked:
Listing updated:
Listed by:
Heidi Swenson 703-981-8277,
Samson Properties 7033788810
Source: Bright MLS,MLS#: VAFX2328802
Facts & features
Interior
Bedrooms & bathrooms
- Bedrooms: 4
- Bathrooms: 2
- Full bathrooms: 2
- Main level bathrooms: 1
- Main level bedrooms: 3
Rooms
- Room types: Living Room, Dining Room, Primary Bedroom, Bedroom 2, Bedroom 3, Bedroom 4, Kitchen, Family Room, Laundry
Primary bedroom
- Features: Flooring - Carpet
- Level: Main
- Area: 108 Square Feet
- Dimensions: 9 X 12
Bedroom 2
- Features: Flooring - Carpet
- Level: Main
- Area: 80 Square Feet
- Dimensions: 10 X 8
Bedroom 3
- Features: Flooring - Carpet
- Level: Main
- Area: 108 Square Feet
- Dimensions: 9 X 12
Bedroom 4
- Features: Flooring - Carpet
- Level: Lower
- Area: 150 Square Feet
- Dimensions: 10 X 15
Dining room
- Features: Flooring - HardWood
- Level: Main
- Area: 120 Square Feet
- Dimensions: 12 X 10
Family room
- Features: Flooring - Carpet, Fireplace - Electric
- Level: Lower
- Area: 720 Square Feet
- Dimensions: 24 X 30
Kitchen
- Features: Flooring - Tile/Brick
- Level: Main
- Area: 121 Square Feet
- Dimensions: 11 X 11
Laundry
- Features: Flooring - Tile/Brick
- Level: Lower
- Area: 72 Square Feet
- Dimensions: 9 X 8
Living room
- Features: Flooring - HardWood
- Level: Main
- Area: 208 Square Feet
- Dimensions: 13 X 16
Heating
- Heat Pump, Electric
Cooling
- Heat Pump, Electric
Appliances
- Included: Dishwasher, Disposal, Dryer, Exhaust Fan, Ice Maker, Microwave, Oven/Range - Electric, Refrigerator, Cooktop, Washer, Water Heater, Electric Water Heater
- Laundry: In Basement, Dryer In Unit, Washer In Unit, Laundry Room
Features
- Entry Level Bedroom, Chair Railings, Upgraded Countertops, Crown Molding, Open Floorplan, Bathroom - Tub Shower, Ceiling Fan(s), Dining Area, Wainscotting, Dry Wall
- Flooring: Engineered Wood, Ceramic Tile, Carpet, Wood
- Windows: Double Pane Windows, Screens, Vinyl Clad
- Basement: Connecting Stairway,Rear Entrance,Partial,Finished,Heated,Improved,Windows,Exterior Entry
- Number of fireplaces: 1
- Fireplace features: Other
Interior area
- Total structure area: 1,996
- Total interior livable area: 1,996 sqft
- Finished area above ground: 1,040
- Finished area below ground: 956
Video & virtual tour
Property
Parking
- Parking features: Driveway, Off Street, On Street
- Has uncovered spaces: Yes
Accessibility
- Accessibility features: Accessible Approach with Ramp
Features
- Levels: Two
- Stories: 2
- Patio & porch: Deck
- Exterior features: Sidewalks
- Pool features: None
- Fencing: Full
Lot
- Size: 10,640 Square Feet
- Features: Cleared
Details
- Additional structures: Above Grade, Below Grade
- Parcel number: 1081 02 0066
- Zoning: 130
- Special conditions: Standard
Construction
Type & style
- Home type: SingleFamily
- Architectural style: Ranch/Rambler
- Property subtype: Single Family Residence
Materials
- Brick
- Foundation: Concrete Perimeter
- Roof: Asphalt
Condition
- New construction: No
- Year built: 1960
Utilities & green energy
- Sewer: Public Sewer
- Water: Public
Green energy
- Water conservation: Low-Flow Fixtures
Community & HOA
Community
- Security: Smoke Detector(s), Fire Alarm, Security System
- Subdivision: Pohick Estates
HOA
- Has HOA: No
Location
- Region: Lorton
Financial & listing details
- Price per square foot: $326/sqft
- Tax assessed value: $348,830
- Annual tax amount: $3,892
- Date on market: 7/16/2026
- Listing agreement: Exclusive Right To Sell
- Ownership: Fee Simple
Estimated market value
$646,700
$614,000 - $679,000
$3,350/mo
Price history
| Date | Event | Price |
|---|---|---|
| 8/8/2026 | Contingent | $650,000$326/sqft |
Source: | ||
| 7/16/2026 | Listed for sale | $650,000+69.1%$326/sqft |
Source: | ||
| 7/17/2025 | Listing removed | $3,200$2/sqft |
Source: Zillow Rentals Report a problem | ||
| 5/5/2025 | Listed for rent | $3,200$2/sqft |
Source: Zillow Rentals Report a problem | ||
| 3/15/2016 | Sold | $384,500$193/sqft |
Source: Public Record Report a problem | ||
| 2/16/2016 | Pending sale | $384,500$193/sqft |
Source: McEnearney Associates Inc. #FX9564703 Report a problem | ||
| 2/11/2016 | Listed for sale | $384,500+5.3%$193/sqft |
Source: McEnearney Associates Inc. #FX9564703 Report a problem | ||
| 4/8/2013 | Sold | $365,000-3.9%$183/sqft |
Source: Public Record Report a problem | ||
| 3/14/2013 | Pending sale | $379,900$190/sqft |
Source: AG Capital Realty, Inc. #FX7997870 Report a problem | ||
| 3/1/2013 | Price change | $379,900-1.3%$190/sqft |
Source: AG Capital Realty, Inc. #FX7997870 Report a problem | ||
| 2/10/2013 | Price change | $385,000-0.2%$193/sqft |
Source: AG Capital Realty, Inc. #FX7997870 Report a problem | ||
| 1/26/2013 | Listed for sale | $385,900+45.6%$193/sqft |
Source: AG Capital Realty, Inc. #FX7997870 Report a problem | ||
| 7/12/2012 | Sold | $265,000+1%$133/sqft |
Source: Public Record Report a problem | ||
| 6/9/2012 | Listed for sale | $262,500$132/sqft |
Source: RE/MAX 100 #FX7860700 Report a problem | ||
Public tax history
| Year | Property taxes | Tax assessment |
|---|---|---|
| 2025 | $7,041 +7.4% | $609,110 +7.6% |
| 2024 | $6,559 +0.1% | $566,180 -2.5% |
| 2023 | $6,554 +8.4% | $580,770 +9.9% |
| 2022 | $6,045 | $528,660 +16% |
| 2021 | -- | $455,640 +2.2% |
| 2020 | $5,274 +8% | $445,640 +8% |
| 2019 | $4,884 +2.2% | $412,690 +2.2% |
| 2018 | $4,778 +6.3% | $403,690 +4.3% |
| 2017 | $4,493 +7.2% | $386,990 +7% |
| 2016 | $4,190 +7.6% | $361,660 +3.7% |
| 2015 | $3,893 +0.2% | $348,830 |
| 2014 | $3,884 | $348,830 +38.9% |
| 2013 | -- | $251,200 -4% |
| 2012 | -- | $261,760 |
| 2011 | -- | $261,760 +10.2% |
| 2010 | -- | $237,590 |
| 2009 | -- | $237,590 -39.9% |
| 2008 | -- | $395,650 -7% |
| 2007 | -- | $425,600 +96.2% |
| 2003 | -- | $216,895 +22.5% |
| 2002 | -- | $177,030 +18% |
| 2001 | -- | $150,025 |
Find assessor info on the county website
Monthly payment
Est. payment
Payment breakdown
Explore the cost of this home by adjusting the details. Changes won't be saved.Climate risks
Neighborhood: 22079
Nearby schools
Schools provided by the listing agent
- Elementary: Gunston
- Middle: Hayfield Secondary School
- High: Hayfield
- District: Fairfax County Public Schools
Source: Bright MLS. This data may not be complete. We recommend contacting the local school district to confirm school assignments for this home.


