Skip main navigation
Off market
  • $630,300

    8901 Benham St, Lorton, VA 22079

    4beds
    1,988sqft
    Detached
    Built in 1961
    10,641 Square Feet Lot
    $630,300 Zestimate®
    $317/sqft
    $3,357 Estimated rent

    Home value

    $630,300

    $599,000 - $662,000

    $3,357/mo

    Zestimate® history
    Loading
    Loading...

    Owner options

    List your home for rent

    $3,357/mo

    Rent Zestimate®

    Find your next renter with Zillow Rental Manager. Plus, with online applications, you can quickly screen prospective tenants – for free.

    Learn more

    $3,357/mo

    Rent Zestimate®

    Refinance and save

    $3,913/mo

    Est. payment

    Refinancing to a lower rate could help reduce your monthly payments and save thousands over the life of the loan.

    See today's rates

    $3,913/mo

    Est. payment

    Explore your selling options

    Work with a Zillow partner agent

    Leverage their expertise and Zillow's premium Showcase listings to get your home seen by more buyers.

    Get started

    List with your own agent

    Get your home in front of millions of buyers by listing it on Zillow.

    Learn how to do it

    Sell it yourself

    Take full control of how buyers see your home on Zillow by listing For Sale by Owner (FSBO).

    List your home

    What's special

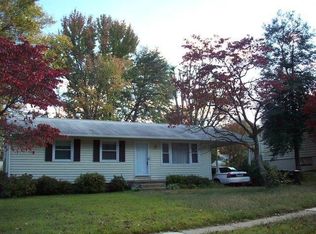
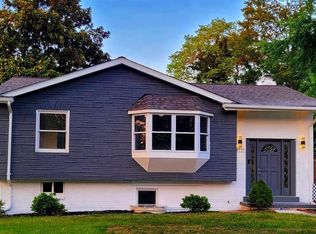
    Wonderful Move-In Ready Home in Pohick Estates! This home welcomes you in with a spacious living room and a large picture window with plenty of natural light. The kitchen features stainless steel appliances and direct access to the yard and deck. The dining room is conveniently located next to the kitchen & living room. The upper level features all three bedrooms on the same level with an updated bathroom. The basement features a large recreation room with recessed lighting, a small storage/play nook under the stairs, bedroom, and full bathroom. The yard is also accessible from the basement. Plenty of storage! Large flat yard is fully fenced and includes a large storage shed. Upgrades Include: (2020) New Deck Boards. (2019) New Driveway & Dryer. (2018) HVAC, Humidifier & Air Cleaner & Hot Water Heater. (2015) Front Door, Siding, Windows, Gutters. (2014) Dishwasher, Gas Range & Granite Countertops in Kitchen. HVAC, Windows, Front Door, and Siding includes a transferable warranty. This home is conveniently located with easy access to Rt 1, 95, 286, Fort Belvoir, Wegmans, Lorton Town Center, Lorton VRE, and Kingstowne. Open House Saturday (2/8) and Sunday (2/9) from 1-4pm!

    This property is not currently displayed as for sale or rent on Zillow. This may be different from what's on other websites or public sources.
    Facts & features

    Interior

    Bedrooms & bathrooms
    • Bedrooms: 4
    • Bathrooms: 2
    • Full bathrooms: 2
    Heating
    • Forced air
    Cooling
    • Central
    Appliances
    • Included: Dishwasher, Range / Oven, Refrigerator
    Features
    • Recessed Lighting, Open Floorplan
    • Flooring: Carpet
    • Basement: Y
    Interior area
    • Total interior livable area: 1,988 sqft
    • Finished area below ground: 960

    Property

    Parking
    • Total spaces: 2
    Features
    • Exterior features: Vinyl, Brick
    Lot
    • Size: 10,641 Square Feet
    Details
    • Parcel number: 1081020074
    • Special conditions: Standard

    Construction

    Type & style
    • Home type: SingleFamily
    • Architectural style: Split Foyer
    • Property subtype: Detached
    Materials
    • brick
    • Roof: Composition
    Condition
    • Year built: 1961

    Community & HOA

    Location
    • Region: Lorton

    Financial & listing details

    • Price per square foot: $317/sqft
    • Tax assessed value: $552,190
    • Annual tax amount: $6,383

    Price history

    DateEventPrice
    3/6/2020Sold$468,010-0.4%$235/sqft
    Source: Public Record Report a problem
    2/5/2020Listed for sale$469,900+56.6%$236/sqft
    Source: KW Metro Center #VAFX1109504 Report a problem
    1/22/2010Sold$300,000+24.5%$151/sqft
    Source: Public Record Report a problem
    11/6/2009Sold$241,000-3.6%$121/sqft
    Source: Public Record Report a problem
    9/19/2009Listed for sale$249,900+3.8%$126/sqft
    Source: foreclosure.com Report a problem
    8/18/2009Sold$240,700-38.3%$121/sqft
    Source: Public Record Report a problem
    9/28/2006Sold$390,000+154.1%$196/sqft
    Source: Public Record Report a problem
    4/15/1997Sold$153,500$77/sqft
    Source: Public Record Report a problem

    Public tax history

    YearProperty taxesTax assessment
    2025$6,383 +7.1%$552,190 +7.3%
    2024$5,959 +0.3%$514,390 -2.3%
    2023$5,940 +5.9%$526,350 +7.3%
    2022$5,611 $490,720 +10.1%
    2021-- $445,720 +9.2%
    2020$4,830 +9%$408,140 +9%
    2019$4,430 +2.5%$374,310 +2.5%
    2018$4,323 +6%$365,310 +4%
    2017$4,080 +6.7%$351,420 +6.4%
    2016$3,825 +6.7%$330,210 +2.8%
    2015$3,584 +0.2%$321,150
    2014$3,576 $321,150 +20%
    2013-- $267,670 +3.4%
    2012-- $258,800 +5.5%
    2011-- $245,350 +10%
    2010-- $222,950 -7.4%
    2009-- $240,700 -40%
    2008-- $400,840 -5.3%
    2007-- $423,440 +96.1%
    2003-- $215,945 +22.5%
    2002-- $176,225 +18%
    2001-- $149,345
    Find assessor info on the county website

    Neighborhood: 22079

    Nearby schools

    GreatSchools rating
    Schools provided by the listing agent
    • Elementary: GUNSTON
    • Middle: HAYFIELD SECONDARY SCHOOL
    • High: HAYFIELD SECONDARY SCHOOL
    • District: FAIRFAX COUNTY PUBLIC SCHOOLS

    Source: The MLS. This data may not be complete. We recommend contacting the local school district to confirm school assignments for this home.

    Get a cash offer in 3 minutes
    Find out how much your home could sell for in as little as 3 minutes with a no-obligation cash offer.
    Estimated market value
    $630,300
    Get a cash offer in 3 minutes
    Find out how much your home could sell for in as little as 3 minutes with a no-obligation cash offer.
    Estimated market value
    $630,300