Skip main navigation
Sold for $640,000
  • $640,000

    8903 Benham St, Lorton, VA 22079

    4beds
    2,556sqft
    Single Family Residence
    Built in 1961
    10,640 Square Feet Lot
    $715,700 Zestimate®
    $250/sqft
    $3,538 Estimated rent

    Home value

    $715,700

    $680,000 - $751,000

    $3,538/mo

    Zestimate® history
    Loading
    Loading...

    Owner options

    List your home for rent

    $3,538/mo

    Rent Zestimate®

    Find your next renter with Zillow Rental Manager. Plus, with online applications, you can quickly screen prospective tenants – for free.

    Learn more

    $3,538/mo

    Rent Zestimate®

    Refinance and save

    $3,920/mo

    Est. payment

    Refinancing to a lower rate could help reduce your monthly payments and save thousands over the life of the loan.

    See today's rates

    $3,920/mo

    Est. payment

    Explore your selling options

    Work with a Zillow partner agent

    Leverage their expertise and Zillow's premium Showcase listings to get your home seen by more buyers.

    Get started

    List with your own agent

    Get your home in front of millions of buyers by listing it on Zillow.

    Learn how to do it

    Sell it yourself

    Take full control of how buyers see your home on Zillow by listing For Sale by Owner (FSBO).

    List your home

    What's special

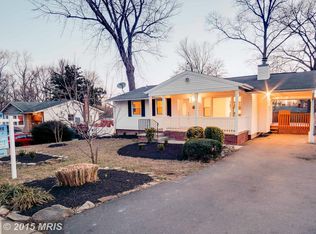
    Come home to comfort in this freshly renovated beautiful home. Enjoy the luxury of your new owner's en-suite with walk in closet, walk in shower, and double sink vanity. Feel at home surrounded by new finishes throughout including opened up kitchen with quartz counters and stainless steel appliances. Bask in the warmth of the original hardwood floors throughout the top floor. Enjoy the speed of cooking with natural gas. (electric line run as well) Spread out in your new family room complete with luxury Vinyl Plank flooring. 100% waterproof flooring with underpadding. Relax in your back yard on your pergola, around your fire pit, or on your matching deck with Trex decking. An Extra large shed comes with the property with outside storage and plenty of room inside for 2 full size motorcycles or a lawnmower and workshop. New shingles on house and shed in the past few years. New water heater. Save your showing time now. If you like what you see so far you will not be disappointed. No HOA but has a civic association.

    Zillow last checked:

    Listing updated:

    Listed by:

    Chris Teets 571-331-9048,

    Century 21 Redwood Realty

    Bought with:

    Tiffany Bram, 0225078793

    e Venture LLC

    Source: Bright MLS,MLS#: VAFX2187082MLS Logo

    Facts & features

    Interior

    Bedrooms & bathrooms
    • Bedrooms: 4
    • Bathrooms: 3
    • Full bathrooms: 3
    • Main level bathrooms: 2
    • Main level bedrooms: 2
    Basement
    • Description: Percent Finished: 99.0
    • Area: 1376
    Heating
    • Central, Forced Air, Natural Gas
    Cooling
    • Central Air, Electric
    Appliances
    • Included: Microwave, Built-In Range, Dishwasher, Disposal, Dryer, ENERGY STAR Qualified Washer, ENERGY STAR Qualified Dishwasher, ENERGY STAR Qualified Refrigerator, Exhaust Fan, Oven/Range - Gas, Oven/Range - Electric, Stainless Steel Appliance(s), Water Heater, Gas Water Heater
    • Laundry: Has Laundry, Washer In Unit, Dryer In Unit, Lower Level, Laundry Room
    Features
    • Attic, Dining Area, Entry Level Bedroom, Family Room Off Kitchen, Open Floorplan, Kitchen Island, Primary Bath(s), Recessed Lighting, Bathroom - Tub Shower, Upgraded Countertops, Walk-In Closet(s), Dry Wall
    • Flooring: Hardwood, Luxury Vinyl, Marble, Wood
    • Doors: Six Panel, Sliding Glass
    • Windows: Double Pane Windows
    • Basement: Full,Finished,Exterior Entry,Improved,Interior Entry,Rear Entrance,Walk-Out Access,Windows
    • Number of fireplaces: 1
    • Fireplace features: Brick, Glass Doors, Mantel(s), Wood Burning, Equipment, Wood Burning Stove
    Interior area
    • Total structure area: 2,556
    • Total interior livable area: 2,556 sqft
    • Finished area above ground: 1,180
    • Finished area below ground: 1,376

    Property

    Parking
    • Total spaces: 6
    • Parking features: Asphalt, Crushed Stone, Enclosed, Driveway, Private, Off Street, On Street
    • Uncovered spaces: 4
    Accessibility
    • Accessibility features: None
    Features
    • Levels: Split Foyer,Two
    • Stories: 2
    • Patio & porch: Deck
    • Exterior features: Lighting, Flood Lights, Rain Gutters
    • Pool features: None
    Lot
    • Size: 10,640 sqft
    Details
    • Additional structures: Above Grade, Below Grade, Outbuilding
    • Parcel number: 1081 02 0073
    • Zoning: 130
    • Special conditions: Standard

    Construction

    Type & style
    • Home type: SingleFamily
    • Property subtype: Single Family Residence
    Materials
    • Stucco
    • Foundation: Block
    • Roof: Architectural Shingle
    Condition
    • Excellent,Very Good
    • New construction: No
    • Year built: 1961

    Utilities & green energy

    • Electric: 120/240V, 200+ Amp Service
    • Sewer: Public Sewer
    • Water: Public
    • Utilities for property: Cable Available, Electricity Available, Natural Gas Available, Phone Available, Sewer Available, Water Available, Fiber Optic, Cable

    Community & neighborhood

    Location
    • Region: Lorton
    • Subdivision: Pohick Estates

    HOA & financial

    HOA
    • Has HOA: No
    • Association name: POHICK ESTATES

    Other

    Other facts
    • Listing agreement: Exclusive Right To Sell
    • Listing terms: Cash,Conventional,1031 Exchange,VA Loan
    • Ownership: Fee Simple

    Price history

    DateEventPrice
    7/18/2024Sold$640,000+6.8%$250/sqft
    Source: Bright MLS #VAFX2187082 Report a problem
    7/11/2024Pending sale$599,000$234/sqft
    Source: Bright MLS #VAFX2187082 Report a problem
    6/26/2024Contingent$599,000$234/sqft
    Source: Bright MLS #VAFX2187082 Report a problem
    6/20/2024Listed for sale$599,000+81.5%$234/sqft
    Source: Bright MLS #VAFX2187082 Report a problem
    5/14/2024Sold$330,000+10%$129/sqft
    Source: Public Record Report a problem
    11/4/2003Sold$300,000+17.6%$117/sqft
    Source: Public Record Report a problem
    1/29/2002Sold$255,000$100/sqft
    Source: Public Record Report a problem

    Public tax history

    YearProperty taxesTax assessment
    2025$7,087 +14.1%$613,050 +14.3%
    2024$6,213 +0.2%$536,310 -2.4%
    2023$6,198 +5.7%$549,250 +7.1%
    2022$5,863 $512,740 +9.8%
    2021-- $466,940 +9.4%
    2020$5,053 +8.6%$426,920 +8.6%
    2019$4,653 +2.3%$393,120 +2.3%
    2018$4,546 +6%$384,120 +4%
    2017$4,287 +6.6%$369,280 +6.4%
    2016$4,021 +6.4%$347,060 +2.5%
    2015$3,777 +0.2%$338,450
    2014$3,769 $338,450 +19.7%
    2013-- $282,840 +3.2%
    2012-- $273,950
    2011-- $273,950 +12.1%
    2010-- $244,470
    2009-- $244,470 -40%
    2008-- $407,120 -5.5%
    2007-- $431,000 +70.9%
    2003-- $252,150 +41.3%
    2002-- $178,405 +18%
    2001-- $151,190

    Find assessor info on the county website

    Neighborhood: 22079

    Nearby schools

    GreatSchools rating
    Schools provided by the listing agent
    • Elementary: Gunston
    • Middle: Hayfield Secondary School
    • High: Hayfield Secondary School
    • District: Fairfax County Public Schools

    Source: Bright MLS. This data may not be complete. We recommend contacting the local school district to confirm school assignments for this home.

    Get a cash offer in 3 minutes
    Find out how much your home could sell for in as little as 3 minutes with a no-obligation cash offer.
    Estimated market value
    $715,700
    Get a cash offer in 3 minutes
    Find out how much your home could sell for in as little as 3 minutes with a no-obligation cash offer.
    Estimated market value
    $715,700