Welcome to this beautifully renovated 2-bedroom, 1-bath bungalow in the heart of Brentwood! This charming home blends timeless character with modern luxury, featuring granite countertops, stainless steel appliances, and elegant 42-inch cabinetry in a thoughtfully updated kitchen. The fully remodeled bathroom showcases contemporary finishes, while new flooring, fresh paint, and stylish light fixtures create a bright, cohesive feel throughout. The lower level boasts a clean, freshly epoxied basement floor—perfect for storage, a home gym, or additional living space. Step outside to enjoy a fully fenced, level backyard ideal for relaxing or entertaining. You even have a Shed to store your lawnmower or other outdoor items! Situated within walking distance to Brentwood’s premier shops, restaurants, parks and just minutes to Manchester Rd and Highway access, this home offers both convenience and lifestyle. Move-in ready and meticulously updated, it’s a rare opportunity to own a turnkey property in one of the area’s most desirable neighborhoods. Schedule a showing and come see for yourself all this wonderful home has to offer!
Closed
Street View
Listed by: RE/MAX Integrity • Brandon N Balk • Contact: 314-952-3084
Bought with: Coldwell Banker Realty - Gundaker
Price Unknown
8824 Lawn Ave, Saint Louis, MO 63144
2beds
925sqft
Single Family Residence
Built in 1946
6,098 Square Feet Lot
$275,100 Zestimate®
$--/sqft
$2,181 Estimated rent
Home value
$275,100
$261,000 - $292,000
$2,181/mo
Zestimate® history
Owner options
List your home for rent
$2,181/mo
Rent Zestimate®
Find your next renter with Zillow Rental Manager. Plus, with online applications, you can quickly screen prospective tenants – for free.
$2,181/mo
Rent Zestimate®
Refinance and save
Refinancing to a lower rate could help reduce your monthly payments and save thousands over the life of the loan.
Explore your selling options
Work with a Zillow partner agent
Leverage their expertise and Zillow's premium Showcase listings to get your home seen by more buyers.
Get startedList with your own agent
Get your home in front of millions of buyers by listing it on Zillow.
Learn how to do itSell it yourself
Take full control of how buyers see your home on Zillow by listing For Sale by Owner (FSBO).
List your homeWhat's special
Fully fenced level backyardGranite countertopsFresh paintContemporary finishesStylish light fixturesStainless steel appliancesFully remodeled bathroom
Zillow last checked:
Listing updated:
Listed by:
Brandon N Balk 314-952-3084,
RE/MAX Integrity
Bought with:
Cindy Coronado, 1999105991
Coldwell Banker Realty - Gundaker
Source: MARIS,MLS#: 26021147 Originating MLS: St. Louis Association of REALTORS
Originating MLS: St. Louis Association of REALTORSFacts & features
Interior
Bedrooms & bathrooms
- Bedrooms: 2
- Bathrooms: 1
- Full bathrooms: 1
- Main level bathrooms: 1
- Main level bedrooms: 2
Bedroom
- Features: Floor Covering: Luxury Vinyl Plank
- Level: Main
- Area: 132
- Dimensions: 11x12
Bedroom 2
- Features: Floor Covering: Luxury Vinyl Plank
- Level: Main
- Area: 143
- Dimensions: 11x13
Bathroom
- Features: Floor Covering: Ceramic Tile
- Level: Main
- Area: 48
- Dimensions: 8x6
Basement
- Features: Floor Covering: Concrete
- Level: Basement
- Area: 805
- Dimensions: 35x23
Family room
- Features: Floor Covering: Luxury Vinyl Plank
- Level: Main
- Area: 288
- Dimensions: 24x12
Kitchen
- Features: Floor Covering: Luxury Vinyl Plank
- Level: Main
- Area: 108
- Dimensions: 12x9
Heating
- Forced Air
Cooling
- Central Air
Features
- Basement: Sump Pump,Unfinished
- Number of fireplaces: 1
- Fireplace features: Other
Interior area
- Total structure area: 925
- Total interior livable area: 925 sqft
- Finished area above ground: 925
Property
Features
- Levels: One
Lot
- Size: 6,098 Square Feet
- Features: Front Yard, Gentle Sloping, Landscaped
Details
- Parcel number: 20K212296
- Special conditions: Standard
Construction
Type & style
- Home type: SingleFamily
- Architectural style: Bungalow
- Property subtype: Single Family Residence
Materials
- Brick
- Roof: Architectural Shingle
Condition
- Year built: 1946
Utilities & green energy
- Electric: Ameren
- Sewer: Public Sewer
- Water: Public
- Utilities for property: Cable Available, Electricity Connected, Sewer Connected, Water Connected
Community & HOA
Community
- Subdivision: Columbus Park
HOA
- Has HOA: No
Location
- Region: Saint Louis
Financial & listing details
- Tax assessed value: $229,100
- Annual tax amount: $2,856
- Date on market: 4/11/2026
- Cumulative days on market: 39 days
- Listing terms: 1031 Exchange,Cash,Conventional,FHA,VA Loan
- Electric utility on property: Yes
Price history
| Date | Event | Price |
|---|---|---|
| 6/12/2026 | Sold | -- |
Source:  MARIS #26021147 Report a problem MARIS #26021147 Report a problem | ||
| 5/20/2026 | Pending sale | $289,900$313/sqft |
Source: MARIS #26021147 Report a problem | ||
| 4/28/2026 | Price change | $289,900-4.9%$313/sqft |
Source: MARIS #26021147 Report a problem | ||
| 4/11/2026 | Listed for sale | $304,900+205.7%$330/sqft |
Source: MARIS #26021147 Report a problem | ||
| 10/7/2025 | Sold | -- |
Source: MARIS #25064700 Report a problem | ||
| 9/29/2025 | Pending sale | $99,750$108/sqft |
Source: MARIS #25064700 Report a problem | ||
| 9/24/2025 | Listed for sale | $99,750$108/sqft |
Source: MARIS #25064700 Report a problem | ||
Public tax history
| Year | Property taxes | Tax assessment |
|---|---|---|
| 2025 | $2,856 -3.1% | $43,530 +2.7% |
| 2024 | $2,946 +2.8% | $42,390 -2.8% |
| 2023 | $2,866 +0.2% | $43,590 +9.6% |
| 2022 | $2,859 +0.8% | $39,770 |
| 2021 | $2,836 +18.1% | $39,770 +19.6% |
| 2020 | $2,402 +4.1% | $33,250 -8.8% |
| 2019 | $2,308 +1.8% | $36,450 +25.6% |
| 2018 | $2,268 | $29,010 |
| 2017 | $2,268 +2.4% | $29,010 +0.5% |
| 2016 | $2,214 -4.5% | $28,870 |
| 2015 | $2,318 | $28,870 +2.7% |
| 2014 | $2,318 +3% | $28,120 |
| 2013 | $2,252 | $28,120 -0.1% |
| 2012 | -- | $28,160 |
| 2011 | -- | $28,160 -2.9% |
| 2010 | $1,853 +13.9% | $29,010 |
| 2009 | $1,627 +0.5% | $29,010 -2.6% |
| 2008 | $1,619 +3.8% | $29,770 |
| 2007 | $1,559 | $29,770 +12.7% |
| 2006 | $1,559 -1.1% | $26,410 |
| 2005 | $1,577 +44.7% | $26,410 +19.7% |
| 2003 | $1,090 +2.1% | $22,060 +15.2% |
| 2002 | $1,068 +47% | $19,150 +2% |
| 2001 | $727 | $18,770 |
Find assessor info on the county website
Neighborhood: 63144
Nearby homes
- $239,6002 bd1 ba925 sqft8828 Lawn Ave, Saint Louis, MO 63144Off Market
- $--2 bd1 ba997 sqft8832 Lawn Ave, Saint Louis, MO 63144Sold

- $302,8002 bd2 ba1k sqft8834 Lawn Ave, Saint Louis, MO 63144Off Market
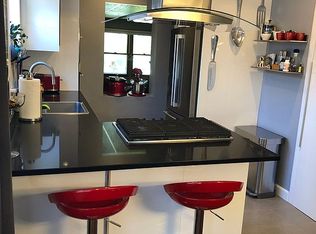
- $--4 bd2 ba2k sqft8823 Pine Ave, Saint Louis, MO 63144Sold
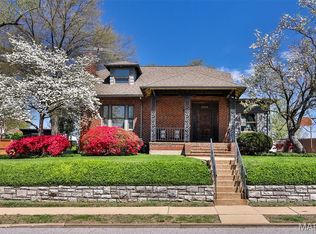
- $242,7002 bd1 ba925 sqft8838 Lawn Ave, Saint Louis, MO 63144Off Market
- $318,5002 bd1 ba1k sqft8823 Lawn Ave, Saint Louis, MO 63144Off Market
- $--2 bd3 ba1.6k sqft8831 Pine Ave, Saint Louis, MO 63144Sold
- $330,5003 bd2 ba1.2k sqft8827 Lawn Ave, Saint Louis, MO 63144Off Market
Nearby schools
GreatSchools rating
- 9/10McGrath Elementary SchoolGrades: K-5Distance: 0.4 mi
- 9/10Brentwood Middle SchoolGrades: 6-8Distance: 0.3 mi
- 9/10Brentwood High SchoolGrades: 9-12Distance: 0.3 mi
Schools provided by the listing agent
- Elementary: Mcgrath Elem.
- Middle: Brentwood Middle
- High: Brentwood High
Source: MARIS. This data may not be complete. We recommend contacting the local school district to confirm school assignments for this home.
Get a cash offer in 3 minutes
Find out how much your home could sell for in as little as 3 minutes with a no-obligation cash offer.
Estimated market value
$275,100
Get a cash offer in 3 minutes
Find out how much your home could sell for in as little as 3 minutes with a no-obligation cash offer.
Estimated market value
$275,100
- Missouri
- Saint Louis County
- Brentwood
- 63144
- 8824 Lawn Ave
Nearby cities
Nearby zip codes
Other Brentwood Topics
