Beautifully updated home in desirable Windsor Oaks. Only one of six larger patio homes with a finished basement. Cul-de-sac location overlooks a wooded area. Great outdoor space with front deck and lower level patio. With over $50k in recent updates, this home is MOVE IN READY! Gorgeous Shaw Floorte Hickory Hardwood flooring added to both levels. Light & airy, this home's large windows, cathedral ceiling and open floor plan make this the perfect home for easy living. Kitchen features real wood cabinets, new granite counter, tile backsplash, stainless appliances. All new faucets and lighting fixture updates. The main level has the primary suite, bathroom, a secondary bedroom, full bath, office, laundry/drop zone. Downstairs walkout basement features a large entertainment room, bedroom, full bath, flex space for exercise or craft room and an unfinished utility room with amazing storage. This home is private and tucked away but convenient to Ballantyne shopping, restaurants and amenities.
Closed
$585,000
8825 Grand Oak Dr, Charlotte, NC 28277
3beds
2,969sqft
Condominium
Built in 2001
-- sqft lot
$604,400 Zestimate®
$197/sqft
$3,182 Estimated rent
Home value
$604,400
$574,000 - $635,000
$3,182/mo
Zestimate® history
Owner options
List your home for rent
$3,182/mo
Rent Zestimate®
Find your next renter with Zillow Rental Manager. Plus, with online applications, you can quickly screen prospective tenants – for free.
$3,182/mo
Rent Zestimate®
Refinance and save
$3,970/mo
Est. payment
Refinancing to a lower rate could help reduce your monthly payments and save thousands over the life of the loan.
$3,970/mo
Est. payment
Explore your selling options
Work with a Zillow partner agent
Leverage their expertise and Zillow's premium Showcase listings to get your home seen by more buyers.
Get startedList with your own agent
Get your home in front of millions of buyers by listing it on Zillow.
Learn how to do itSell it yourself
Take full control of how buyers see your home on Zillow by listing For Sale by Owner (FSBO).
List your homeWhat's special
Front deckCraft roomCathedral ceilingWooded areaUpdated homeLower level patioFlex space for exercise
Zillow last checked:
Listing updated:
Listed by:
Sherrie Andrews sandrews@helenadamsrealty.com,
Helen Adams Realty
Bought with:
Lou Amorose
EXP Realty LLC Ballantyne
Source: Canopy MLS as distributed by MLS GRID,MLS#: 4103145
Facts & features
Interior
Bedrooms & bathrooms
- Bedrooms: 3
- Bathrooms: 3
- Full bathrooms: 3
- Main level bedrooms: 2
Primary bedroom
- Features: Split BR Plan, Walk-In Closet(s)
- Level: Main
Bedroom s
- Features: Split BR Plan
- Level: Main
Bathroom full
- Features: Split BR Plan
- Level: Main
Bathroom full
- Level: Main
Bonus room
- Level: Basement
Dining area
- Features: Cathedral Ceiling(s), Open Floorplan
- Level: Main
Flex space
- Level: Basement
Great room
- Features: Cathedral Ceiling(s), Open Floorplan
- Level: Main
Kitchen
- Features: Breakfast Bar
- Level: Main
Laundry
- Features: Drop Zone
- Level: Main
Office
- Level: Main
Recreation room
- Level: Basement
Utility room
- Level: Basement
Heating
- Forced Air
Cooling
- Central Air
Appliances
- Included: Dishwasher, Disposal, Electric Range
- Laundry: Mud Room, Laundry Room, Main Level
Features
- Flooring: Wood
- Doors: French Doors, Insulated Door(s)
- Windows: Insulated Windows
- Basement: Daylight,Full,Partially Finished,Storage Space,Unfinished,Walk-Out Access
- Fireplace features: Gas, Great Room
Interior area
- Total structure area: 1,812
- Total interior livable area: 2,969 sqft
- Finished area above ground: 1,812
- Finished area below ground: 1,157
Property
Parking
- Total spaces: 4
- Parking features: Driveway, Attached Garage, Garage on Main Level
- Attached garage spaces: 2
- Uncovered spaces: 2
Features
- Levels: One
- Stories: 1
- Entry location: Main
- Patio & porch: Deck, Patio
- Exterior features: In-Ground Irrigation, Lawn Maintenance
- Pool features: Community
Lot
- Features: Cul-De-Sac, End Unit, Private
Details
- Parcel number: 22910701
- Zoning: R8MFCD
- Special conditions: Standard
Construction
Type & style
- Home type: Condo
- Property subtype: Condominium
Materials
- Aluminum, Brick Partial, Vinyl
- Roof: Shingle
Condition
- New construction: No
- Year built: 2001
Utilities & green energy
- Sewer: Public Sewer
- Water: City
- Utilities for property: Cable Available, Wired Internet Available
Community & HOA
Community
- Features: Clubhouse
- Security: Carbon Monoxide Detector(s), Smoke Detector(s)
- Subdivision: Windsor Oaks
HOA
- Has HOA: Yes
- HOA fee: $521 monthly
- HOA name: Cedar Mgt
- HOA phone: 704-644-8808
Location
- Region: Charlotte
Financial & listing details
- Price per square foot: $197/sqft
- Tax assessed value: $489,575
- Date on market: 2/2/2024
- Cumulative days on market: 4 days
- Listing terms: Cash,Conventional
- Road surface type: Concrete, Paved
Price history
| Date | Event | Price |
|---|---|---|
| 3/1/2024 | Sold | $585,000$197/sqft |
Source:  Canopy MLS as distributed by MLS GRID #4103145 Report a problem Canopy MLS as distributed by MLS GRID #4103145 Report a problem | ||
| 2/7/2024 | Pending sale | $585,000$197/sqft |
Source: Canopy MLS as distributed by MLS GRID #4103145 Report a problem | ||
| 2/2/2024 | Listed for sale | $585,000+22.9%$197/sqft |
Source: Canopy MLS as distributed by MLS GRID #4103145 Report a problem | ||
| 4/11/2022 | Sold | $476,000+7%$160/sqft |
Source: Canopy MLS as distributed by MLS GRID #3834335 Report a problem | ||
| 3/11/2022 | Contingent | $445,000$150/sqft |
Source: Canopy MLS as distributed by MLS GRID #3834335 Report a problem | ||
| 3/9/2022 | Listed for sale | $445,000+67.9%$150/sqft |
Source: Canopy MLS as distributed by MLS GRID #3834335 Report a problem | ||
| 12/27/2001 | Sold | $265,000$89/sqft |
Source: Public Record Report a problem | ||
Public tax history
| Year | Property taxes | Tax assessment |
|---|---|---|
| 2025 | -- | $489,575 |
| 2024 | -- | $489,575 |
| 2023 | $3,636 +11.5% | $489,575 +46.7% |
| 2022 | $3,260 | $333,700 |
| 2021 | -- | $333,700 |
| 2020 | -- | $333,700 |
| 2019 | $3,254 -2.2% | $333,700 +32.7% |
| 2018 | $3,327 +1.6% | $251,500 |
| 2016 | $3,276 | $251,500 |
| 2015 | $3,276 +0.2% | $251,500 |
| 2014 | $3,269 | $251,500 |
| 2013 | -- | $251,500 |
| 2012 | -- | $251,500 |
| 2011 | -- | $251,500 -3.1% |
| 2010 | -- | $259,600 |
| 2009 | -- | $259,600 |
| 2008 | -- | $259,600 |
| 2007 | -- | $259,600 |
| 2006 | -- | $259,600 |
| 2005 | -- | $259,600 |
| 2004 | -- | $259,600 |
| 2003 | -- | $259,600 +17.4% |
| 2002 | -- | $221,110 |
Find assessor info on the county website
Neighborhood: Provincetowne
Nearby homes
- $625,0003 bd3 ba3k sqft8847 Grand Oak Dr, Charlotte, NC 28277Pending
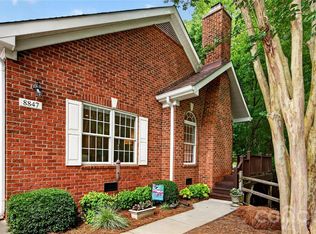
- $455,1003 bd2 ba1.8k sqft8415 Windsor Ridge Dr, Charlotte, NC 28277Off Market
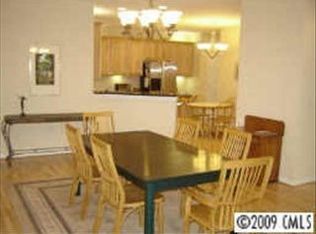
- $400,0002 bd2 ba-- sqft8177 Windsor Ridge Dr #A, Charlotte, NC 28277Off Market
- $425,0003 bd2 ba2k sqft8339 Windsor Ridge Dr, Charlotte, NC 28277Sold
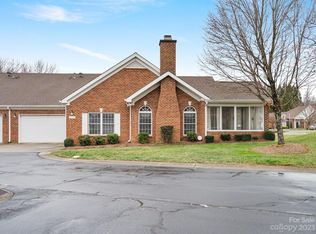
- $415,0002 bd2 ba1.4k sqft8556 Windsor Ridge Dr, Charlotte, NC 28277Sold
- $404,9002 bd2 ba1.4k sqft11924 Ludwell Branch Ct, Charlotte, NC 28277Sold
- $435,0003 bd2 ba1.5k sqft8685 Windsor Ridge Dr, Charlotte, NC 28277Sold
- $425,0002 bd2 ba1.6k sqft8426 Windsor Ridge Dr, Charlotte, NC 28277Sold
Nearby schools
GreatSchools rating
- 10/10Hawk Ridge ElementaryGrades: PK-5Distance: 3.9 mi
- 10/10Jay M Robinson MiddleGrades: 6-8Distance: 1.9 mi
- 7/10Ballantyne Ridge High SchoolGrades: 9-12Distance: 2.2 mi
Get a cash offer in 3 minutes
Find out how much your home could sell for in as little as 3 minutes with a no-obligation cash offer.
Estimated market value
$604,400
Get a cash offer in 3 minutes
Find out how much your home could sell for in as little as 3 minutes with a no-obligation cash offer.
Estimated market value
$604,400
- North Carolina
- Mecklenburg County
- Charlotte
- 28277
- Provincetowne
- 8825 Grand Oak Dr
Nearby cities
Nearby neighborhoods
Nearby zip codes
Other Charlotte Topics
