Beautiful home with designer finishes and high-end appliances. One of only six ranch style homes with finished basement in Windsor Oaks. This home features two bedrooms, office and laundry on the main floor. Refinished white oak hardwoods on the main. Vaulted ceiling great room with fireplace. Open floor plan with seamless flow between the dining, kitchen and great room. Large primary suite features a walk-in closet and spa-like bath with large steam shower. Also on the main level are a secondary bedroom and full bath with jetted soaker tub. Office/den on the main with spacious built-ins. Basement features large family room with fireplace, bedroom, full bath, flex room, finished and unfinished storage. Lower level is perfect for visiting guests, additional office, hobby or exercise space. Gorgeous, lush, private setting overlooking a preserved wooded area with stream. Main level deck off the great room is perfect for a morning cup of coffee and screened porch off the family room is large enough for dining and gathering. Windsor Oaks community’s clubhouse and pool are in close proximity to this home. Very convenient to Ballantyne shopping and dining favorites. Main entrance off Rea Road and back entrance off Elm Lane.
Under contract-no show
$625,000
8847 Grand Oak Dr, Charlotte, NC 28277
3beds
3,022sqft
:
Get pre-qualified$4,275/mo
Condominium
Built in 2001
-- sqft lot
$615,400 Zestimate®
$207/sqft
$558/mo HOA
What's special
- 68 days |
- 63 |
- 0 |
Likely to sell faster than
Zillow last checked:
Listing updated:
Listed by:
Sherrie Andrews sandrews@helenadamsrealty.com,
Helen Adams Realty
Source: Canopy MLS as distributed by MLS GRID,MLS#: 4386922
Facts & features
Interior
Bedrooms & bathrooms
- Bedrooms: 3
- Bathrooms: 3
- Full bathrooms: 3
- Main level bedrooms: 2
Primary bedroom
- Features: Ceiling Fan(s), En Suite Bathroom, Split BR Plan, Walk-In Closet(s)
- Level: Main
Bedroom s
- Features: Split BR Plan
- Level: Main
Bedroom s
- Level: Basement
Bathroom full
- Level: Main
Bathroom full
- Level: Main
Bathroom full
- Level: Basement
Bonus room
- Level: Basement
Dining area
- Features: Open Floorplan, Tray Ceiling(s)
- Level: Main
Family room
- Features: Ceiling Fan(s)
- Level: Basement
Flex space
- Level: Basement
Great room
- Features: Open Floorplan, Vaulted Ceiling(s)
- Level: Main
Kitchen
- Features: Built-in Features, Open Floorplan
- Level: Main
Laundry
- Level: Main
Office
- Features: Built-in Features
- Level: Main
Utility room
- Level: Basement
Heating
- Forced Air
Cooling
- Central Air
Appliances
- Included: Dishwasher, Disposal, Electric Range, Exhaust Hood, Induction Cooktop, Refrigerator, Tankless Water Heater
- Laundry: Laundry Room, Main Level
Features
- Attic Other, Built-in Features, Open Floorplan, Pantry, Storage, Walk-In Closet(s)
- Flooring: Carpet, Tile, Wood
- Doors: Insulated Door(s)
- Windows: Insulated Windows
- Basement: Daylight,Exterior Entry,Partially Finished,Storage Space,Walk-Out Access,Walk-Up Access
- Attic: Other
- Fireplace features: Family Room, Gas Log, Great Room
Interior area
- Total structure area: 1,840
- Total interior livable area: 3,022 sqft
- Finished area above ground: 1,840
- Finished area below ground: 1,182
Property
Parking
- Total spaces: 4
- Parking features: Driveway, Attached Garage, Garage Door Opener, Garage on Main Level
- Attached garage spaces: 2
- Uncovered spaces: 2
Accessibility
- Accessibility features: Entry Slope less than 1 foot
Features
- Levels: One
- Stories: 1
- Entry location: Main
- Patio & porch: Deck, Screened
- Exterior features: Lawn Maintenance
- Pool features: Community
Lot
- Size: 0.01 Acres
- Features: Cul-De-Sac
Details
- Parcel number: 22910703
- Zoning: R300
- Special conditions: Standard
Construction
Type & style
- Home type: Condo
- Property subtype: Condominium
Materials
- Brick Full
Condition
- New construction: No
- Year built: 2001
Utilities & green energy
- Sewer: Public Sewer
- Water: City
- Utilities for property: Cable Available, Underground Power Lines
Community & HOA
Community
- Features: Clubhouse, Fitness Center, Street Lights
- Subdivision: Windsor Oaks
HOA
- Has HOA: Yes
- HOA fee: $558 monthly
- Second HOA name: HOA Pres. Charles Patterson
- Second HOA phone: 704-905-4577
Location
- Region: Charlotte
Financial & listing details
- Price per square foot: $207/sqft
- Tax assessed value: $553,014
- Annual tax amount: $4,295
- Date on market: 6/3/2026
- Cumulative days on market: 67 days
- Listing terms: Cash,Conventional
- Road surface type: Asphalt, Paved
Estimated market value
$615,400
$585,000 - $646,000
$3,206/mo
Price history
| Date | Event | Price |
|---|---|---|
| 6/24/2026 | Pending sale | $625,000$207/sqft |
Source:  Canopy MLS as distributed by MLS GRID #4386922 Report a problem Canopy MLS as distributed by MLS GRID #4386922 Report a problem | ||
| 6/3/2026 | Listed for sale | $625,000+13.6%$207/sqft |
Source: Canopy MLS as distributed by MLS GRID #4386922 Report a problem | ||
| 3/1/2023 | Sold | $550,000+59.4%$182/sqft |
Source: Public Record Report a problem | ||
| 6/22/2017 | Sold | $345,000+1.5%$114/sqft |
Source: Public Record Report a problem | ||
| 5/10/2017 | Pending sale | $340,000$113/sqft |
Source: Coldwell Banker Residential Brokerage - Ballantyne / South Charlotte #3273215 Report a problem | ||
| 5/4/2017 | Listed for sale | $340,000+20.6%$113/sqft |
Source: Coldwell Banker Residential Brokerage - Ballantyne / South Charlotte #3273215 Report a problem | ||
| 7/3/2013 | Sold | $282,000+14.2%$93/sqft |
Source: Agent Provided Report a problem | ||
| 5/3/2012 | Sold | $247,000-13.3%$82/sqft |
Source: Canopy MLS as distributed by MLS GRID #2014768 Report a problem | ||
| 2/20/2004 | Sold | $285,000$94/sqft |
Source: Public Record Report a problem | ||
Public tax history
| Year | Property taxes | Tax assessment |
|---|---|---|
| 2025 | $4,295 +1.4% | $553,014 |
| 2024 | $4,237 +3.3% | $553,014 |
| 2023 | $4,101 | $553,014 +64.1% |
| 2022 | -- | $337,000 |
| 2021 | -- | $337,000 |
| 2020 | -- | $337,000 |
| 2019 | $3,286 | $337,000 +26.8% |
| 2018 | -- | $265,700 |
| 2017 | $3,460 | $265,700 |
| 2016 | $3,460 | $265,700 |
| 2015 | $3,460 +0.2% | $265,700 |
| 2014 | $3,452 | $265,700 |
| 2013 | -- | $265,700 |
| 2012 | -- | $265,700 |
| 2011 | -- | $265,700 -2.9% |
| 2010 | -- | $273,500 |
| 2009 | -- | $273,500 |
| 2008 | -- | $273,500 |
| 2007 | -- | $273,500 |
| 2006 | -- | $273,500 |
| 2005 | -- | $273,500 +12.2% |
| 2004 | -- | $243,800 |
| 2003 | -- | $243,800 +88% |
| 2002 | -- | $129,700 |
Find assessor info on the county website
Monthly payment
Est. payment
Payment breakdown
Explore the cost of this home by adjusting the details. Changes won't be saved.Climate risks
Neighborhood: Provincetowne
Nearby schools
GreatSchools rating
- 10/10Hawk Ridge ElementaryGrades: PK-5Distance: 3.9 mi
- 10/10Jay M Robinson MiddleGrades: 6-8Distance: 1.9 mi
- 7/10Ballantyne Ridge High SchoolGrades: 9-12Distance: 2.2 mi
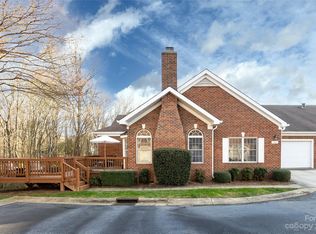
- $585,0003 bd3 ba2.9k sqft8825 Grand Oak Dr, Charlotte, NC 28277Sold
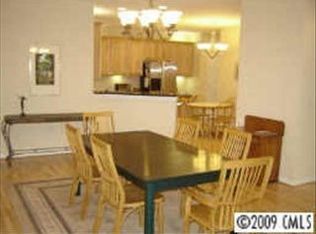
- $455,1003 bd2 ba1.8k sqft8415 Windsor Ridge Dr, Charlotte, NC 28277Off Market
- $366,9002 bd2 ba-- sqft8177 Windsor Ridge Dr #A, Charlotte, NC 28277Off Market
- $415,0002 bd2 ba1.4k sqft8556 Windsor Ridge Dr, Charlotte, NC 28277Sold

- $404,9002 bd2 ba1.4k sqft11924 Ludwell Branch Ct, Charlotte, NC 28277Sold
- $435,0003 bd2 ba1.5k sqft8685 Windsor Ridge Dr, Charlotte, NC 28277Sold
- $425,0002 bd2 ba1.6k sqft8426 Windsor Ridge Dr, Charlotte, NC 28277Sold
- $400,0002 bd2 ba1.4k sqft11929 Ludwell Branch Ct, Charlotte, NC 28277Sold
A local agent can set up tours, give advice and negotiate with sellers.
Similar homes
- $639,5003 bd3 ba2.3k sqft12711 James Blakeney Ave, Charlotte, NC 28277For Sale

 MLS ID #4400729, Genya Helms, Dickens Mitchener & Associates Inc. Canopy MLS as distributed by MLS GRID
 - $675,0005 bd3 ba2.6k sqft8601 Walsham Dr, Charlotte, NC 28277For Sale
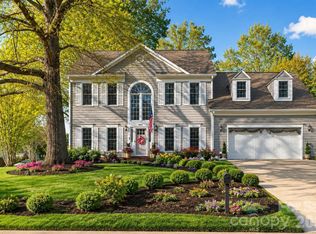 MLS ID #4364626, Anne Pflaging, Resilient Realty LLC. Canopy MLS as distributed by MLS GRID
 - $525,0003 bd2 ba1.7k sqft9114 Beaver Brook Way, Charlotte, NC 28277For Sale
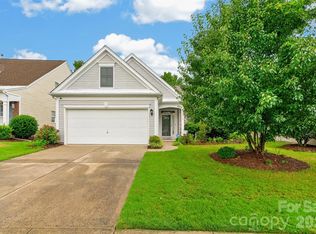 MLS ID #4407536, Hillary Meachum, Keller Williams Ballantyne Area. Canopy MLS as distributed by MLS GRID
 - $630,0003 bd3 ba2.5k sqftTriveny Commons, Charlotte, NC 28226For Sale
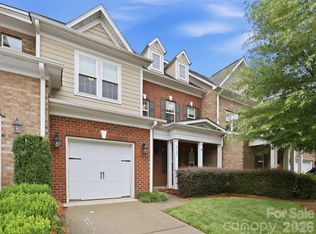 MLS ID #4382768, Rob Davis, ProStead Realty. Canopy MLS as distributed by MLS GRID
 - $812,0005 bd3 ba2.7k sqft10701 Pomerane Pl, Charlotte, NC 28277For SaleMLS ID #4402076, Raquel Clark, EXP Realty LLC Ballantyne. Canopy MLS as distributed by MLS GRID
- $630,0004 bd3 ba3k sqft1334 Sarandon Dr, Matthews, NC 28104For SaleMLS ID #4409363, Emperatriz Frazzetto Monasterio, NorthGroup Real Estate LLC. Canopy MLS as distributed by MLS GRID
- $790,0004 bd4 ba2.7k sqft10513 Orchid Hill Ln, Charlotte, NC 28277For SaleMLS ID #4399176, Blake Benfield, Premier Sotheby's International Realty. Canopy MLS as distributed by MLS GRID
- $615,0003 bd2 ba1.6k sqft2701 Creekbed Ln, Charlotte, NC 28210For SaleMLS ID #4411182, Cathy McKee, Wood-Williams Realty LLC. Canopy MLS as distributed by MLS GRID
- $685,0003 bd3 ba2.6k sqft903 Morningstar Ln, Matthews, NC 28104For SaleMLS ID #4410868, Oliver Evans, LPT Realty, LLC. Canopy MLS as distributed by MLS GRID
- $910,0006 bd4 ba3.6k sqft4936 Hawk Shadow Ln, Charlotte, NC 28277For SaleMLS ID #4372746, Sheila Chillcott, COMPASS. Canopy MLS as distributed by MLS GRID
- $719,0004 bd3 ba2.6k sqft203 Elven Ct, Waxhaw, NC 28173For SaleMLS ID #4382799, Daniel McKenna, Keller Williams Ballantyne Area. Canopy MLS as distributed by MLS GRID
- $615,0004 bd2 ba2.1k sqft1916 Felts Pkwy, Fort Mill, SC 29715For SaleMLS ID #4408551, Laura Edmonds, Southern Nest Realty Inc. Canopy MLS as distributed by MLS GRID
- $624,9004 bd3 ba2.7k sqft3231 Windrow Ln, Matthews, NC 28105For SaleMLS ID #4399150, Alejandra Menjivar, Lifestyle International Realty. Canopy MLS as distributed by MLS GRID
- $725,0005 bd4 ba3.6k sqft13522 Hyperion Hills Ln, Charlotte, NC 28278For SaleMLS ID #4410592, Lyn Palmer, Terra Vista Realty. Canopy MLS as distributed by MLS GRID
- $665,0003 bd3 ba2.4k sqft6023 Corbin Woods Ct, Charlotte, NC 28226For SaleMLS ID #4401327, Marcus Nance, Helen Adams Realty. Canopy MLS as distributed by MLS GRID
- $650,0004 bd3 ba2.7k sqft3012 Nablus Dr, Waxhaw, NC 28173For SaleMLS ID #4400994, Jake Meinberg, Costello Real Estate and Investments LLC. Canopy MLS as distributed by MLS GRID
- $595,0003 bd3 ba2.4k sqft3003 Rochester Ct, Monroe, NC 28110For SaleMLS ID #4400531, Oleg Kravchenko, Home Team Pros. Canopy MLS as distributed by MLS GRID
- $725,0004 bd3 ba2.7k sqft2608 Saintfield Pl, Charlotte, NC 28270For SaleMLS ID #4405405, Liz Georgion, Helen Adams Realty. Canopy MLS as distributed by MLS GRID
- $700,0004 bd4 ba3.6k sqft5301 Woodridge Dr, Monroe, NC 28110For SaleMLS ID #4408732, David Scibor, Keller Williams Ballantyne Area. Canopy MLS as distributed by MLS GRID
- $799,0005 bd3 ba3.3k sqft1607 Crestgate Dr, Waxhaw, NC 28173For SaleMLS ID #4412289, Denis Dashchenko, Keller Williams Select. Canopy MLS as distributed by MLS GRID
