Perched above Lake Washington, this custom-built home blends refined design with sweeping views of Lake Washington and Mount Rainier. Built in 1990 and thoughtfully designed and customized by the original owner, the home showcases a unique sense of style and a truly elevated living experience. Inside, soaring ceilings and expansive windows highlight the stunning natural setting, filling the home with light and creating a seamless connection to the outdoors. Entertain or unwind on the spacious deck with direct access to your private pool—perfect for relaxing or hosting year-round. Major updates provide modern comfort, including fresh interior paint and brand-new carpet. The beautifully updated primary bathroom adds a touch of luxury, while a newer hot water tank and air conditioning enhance everyday efficiency. A spacious three-car garage offers ample storage and convenience, and the home is wired for a generator and includes the generator for added peace of mind. Ideally located just minutes from Juanita Village, waterfront parks, and within the highly sought-after Lake Washington School District, with easy access to I-405, this home offers seamless connectivity to Bellevue, Redmond, and Seattle. This is more than a home—it’s a lifestyle.
Sold
Street View
Listed by: Windermere Real Estate/East • Hao N. Dang
Bought with: ZNonMember-Office-MLS
$2,050,000
8825 NE 116th Place, Kirkland, WA 98034
4beds
2,980sqft
Single Family Residence
Built in 1990
0.31 Acres Lot
$2,030,400 Zestimate®
$688/sqft
$6,098 Estimated rent
Home value
$2,030,400
$1.87M - $2.19M
$6,098/mo
Zestimate® history
Owner options
List your home for rent
$6,098/mo
Rent Zestimate®
Find your next renter with Zillow Rental Manager. Plus, with online applications, you can quickly screen prospective tenants – for free.
$6,098/mo
Rent Zestimate®
Refinance and save
$12,461/mo
Est. payment
Refinancing to a lower rate could help reduce your monthly payments and save thousands over the life of the loan.
$12,461/mo
Est. payment
Explore your selling options
Work with a Zillow partner agent
Leverage their expertise and Zillow's premium Showcase listings to get your home seen by more buyers.
Get startedList with your own agent
Get your home in front of millions of buyers by listing it on Zillow.
Learn how to do itSell it yourself
Take full control of how buyers see your home on Zillow by listing For Sale by Owner (FSBO).
List your homeWhat's special
Soaring ceilingsBeautifully updated primary bathroomSpacious three-car garageFresh interior paintBrand-new carpetExpansive windowsAir conditioning
Zillow last checked:
Listing updated:
Listed by:
Hao N. Dang,
Windermere Real Estate/East
Bought with:
Non Member ZDefault
ZNonMember-Office-MLS
Source: NWMLS as distributed by MLS GRID,MLS#: 2484697
Facts & features
Interior
Bedrooms & bathrooms
- Bedrooms: 4
- Bathrooms: 3
- Full bathrooms: 2
- 3/4 bathrooms: 1
- Main level bathrooms: 1
- Main level bedrooms: 1
Primary bedroom
- Level: Second
Bedroom
- Level: Second
Bedroom
- Level: Second
Bedroom
- Level: Main
Bathroom full
- Level: Second
Bathroom full
- Level: Second
Bathroom three quarter
- Level: Main
Dining room
- Level: Main
Entry hall
- Level: Main
Great room
- Level: Main
Kitchen with eating space
- Level: Main
Heating
- Fireplace, Forced Air, Electric, Natural Gas
Cooling
- Has cooling: Yes
Appliances
- Included: Dishwasher, Disposal, Double Oven, Dryer, Microwave, Refrigerator, Stove(s)/Range(s), Trash Compactor, Washer, Dishwasher(s), Dryer(s), Garbage Disposal, Microwave(s), Refrigerator(s), Washer(s), Water Heater: Gas, Water Heater Location: Crawl space
Features
- Bath Off Primary, Dining Room, Pantry
- Flooring: Ceramic Tile, Carpet
- Doors: French Doors
- Windows: Dbl Pane/Storm Window, Skylight(s)
- Basement: None
- Number of fireplaces: 2
- Fireplace features: Gas, Wood Burning, Main Level: 1, Upper Level: 1, Fireplace
Interior area
- Total structure area: 2,980
- Total interior livable area: 2,980 sqft
Property
Parking
- Total spaces: 3
- Parking features: Attached Garage
- Has attached garage: Yes
- Covered spaces: 3
Features
- Levels: Two
- Stories: 2
- Entry location: Main
- Patio & porch: Bath Off Primary, Dbl Pane/Storm Window, Dining Room, Fireplace, Fireplace (Primary Bedroom), French Doors, Jetted Tub, Pantry, Security System, Skylight(s), Vaulted Ceiling(s), Walk-In Closet(s), Water Heater, Wet Bar, Wired for Generator
- Pool features: In Ground, In-Ground
- Has spa: Yes
- Spa features: Bath
- Has view: Yes
- View description: City, Lake, Mountain(s), Territorial
- Has water view: Yes
- Water view: Lake
Lot
- Size: 0.31 Acres
- Features: Paved, Cable TV, Deck, Fenced-Fully, Gas Available, High Speed Internet, Hot Tub/Spa, Patio, Sprinkler System
- Topography: Partial Slope
- Residential vegetation: Garden Space
Details
- Parcel number: 3760500595
- Special conditions: Standard
- Other equipment: Wired for Generator
Construction
Type & style
- Home type: SingleFamily
- Architectural style: 2 Story
- Property subtype: Single Family Residence
Materials
- Wood Siding
- Foundation: Poured Concrete
- Roof: Composition
Condition
- Good
- Year built: 1990
- Major remodel year: 1990
Utilities & green energy
- Electric: Company: PSE
- Sewer: Sewer Connected, Company: City of Kirkland
- Water: Public, Company: City of Kirkland
- Utilities for property: Comcast
Community & HOA
Community
- Features: CCRs
- Security: Security System
- Subdivision: Juanita
Location
- Region: Kirkland
Financial & listing details
- Price per square foot: $688/sqft
- Tax assessed value: $1,955,000
- Annual tax amount: $17,522
- Date on market: 6/10/2026
- Cumulative days on market: 42 days
- Listing terms: Conventional,FHA,VA Loan
- Inclusions: Dishwasher(s), Double Oven, Dryer(s), Garbage Disposal, Microwave(s), Refrigerator(s), Stove(s)/Range(s), Trash Compactor, Washer(s)
Price history
| Date | Event | Price |
|---|---|---|
| 5/13/2026 | Sold | $2,050,000+14.2%$688/sqft |
Source:  NWMLS as distributed by MLS GRID #2484697 Report a problem NWMLS as distributed by MLS GRID #2484697 Report a problem | ||
| 4/19/2026 | Pending sale | $1,795,000$602/sqft |
Source: NWMLS as distributed by MLS GRID #2484697 Report a problem | ||
| 4/16/2026 | Listed for sale | $1,795,000-48.7%$602/sqft |
Source: NWMLS as distributed by MLS GRID #2484697 Report a problem | ||
| 4/1/2011 | Listing removed | $3,499,000$1,174/sqft |
Source: Open House Advertising #142764 Report a problem | ||
| 3/26/2011 | Listed for sale | $3,499,000$1,174/sqft |
Source: Open House Advertising #142764 Report a problem | ||
| 12/1/2010 | Listing removed | $3,499,000$1,174/sqft |
Source: RE/MAX Eastside Brokers, Inc. #142764 Report a problem | ||
| 11/12/2010 | Listed for sale | $3,499,000$1,174/sqft |
Source: RE/MAX Eastside Brokers, Inc. #142764 Report a problem | ||
Public tax history
| Year | Property taxes | Tax assessment |
|---|---|---|
| 2025 | $16,854 -3.8% | $1,955,000 -9.9% |
| 2024 | $17,522 +13.3% | $2,169,000 +19.6% |
| 2023 | $15,467 -9.3% | $1,813,000 -20.1% |
| 2022 | $17,052 +16.4% | $2,269,000 +37.2% |
| 2021 | $14,649 +4.2% | $1,654,000 +14.1% |
| 2020 | $14,052 +10.2% | $1,450,000 +6.3% |
| 2019 | $12,754 +19.7% | $1,364,000 +15.7% |
| 2018 | $10,658 -0.6% | $1,179,000 +12.2% |
| 2017 | $10,721 +19.9% | $1,051,000 +5.7% |
| 2016 | $8,945 | $994,000 +5.7% |
| 2015 | $8,945 | $940,000 +8.3% |
| 2014 | $8,945 | $868,000 +21.7% |
| 2013 | $8,945 | $713,000 +30.5% |
| 2012 | -- | $546,500 -32.8% |
| 2011 | -- | $813,000 -10.6% |
| 2010 | -- | $909,000 |
| 2009 | -- | $909,000 -0.2% |
| 2007 | -- | $911,000 +7.4% |
| 2006 | -- | $848,000 +8% |
| 2005 | -- | $785,000 +14.9% |
| 2001 | $8,581 +0% | $683,000 +7.7% |
| 2000 | $8,578 | $634,000 |
Find assessor info on the county website
Neighborhood: Finn Hill
Nearby homes
- $3,050,0005 bd5 ba4.9k sqft8814 NE Juanita Dr, Kirkland, WA 98034Sold
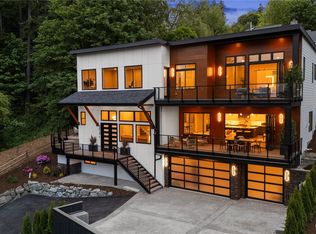
- $--4,900.5 Square Feet0 NE 116th Pl, Kirkland, WA 98034Off Market

- $1,445,0003 bd3 ba2.6k sqft8654 NE Juanita Dr, Kirkland, WA 98034Sold
- $2,100,0004 bd3 ba3.2k sqft8812 NE 117th Pl, Kirkland, WA 98034Sold
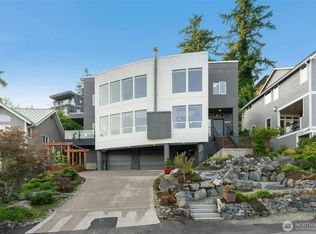
- $1,995,0004 bd4 ba2.8k sqft8809 NE 118th Pl, Kirkland, WA 98034Sold
- $796,0001 bd1 ba693 sqft8839 NE 117th Pl, Kirkland, WA 98034Sold
- $3,690,0005 bd5 ba5.1k sqft8902 NE 117th Pl, Kirkland, WA 98034For Sale
- $1,800,0003 bd4 ba2.4k sqft8909 NE 118th Pl, Kirkland, WA 98034Sold
Nearby schools
GreatSchools rating
- 7/10Carl Sandburg Elementary SchoolGrades: PK-5Distance: 0.9 mi
- 6/10Finn Hill Junior High SchoolGrades: 6-8Distance: 1.2 mi
- 10/10Juanita High SchoolGrades: 9-12Distance: 1.4 mi
Schools provided by the listing agent
- Elementary: Carl Sandburg Elementary
- Middle: Finn Hill Middle
- High: Juanita High
Source: NWMLS as distributed by MLS GRID. This data may not be complete. We recommend contacting the local school district to confirm school assignments for this home.
Get a cash offer in 3 minutes
Find out how much your home could sell for in as little as 3 minutes with a no-obligation cash offer.
Estimated market value
$2,030,400
Get a cash offer in 3 minutes
Find out how much your home could sell for in as little as 3 minutes with a no-obligation cash offer.
Estimated market value
$2,030,400
- Washington
- King County
- Kirkland
- 98034
- Finn Hill
- 8825 NE 116th Place
Nearby cities
Nearby neighborhoods
Nearby zip codes
Other Kirkland Topics
