Skip main navigation
Off market
  • $395,100

    8826 Gentlewind Way, Louisville, KY 40291

    3beds
    2baths
    2,054sqft
    SingleFamily
    Built in 2005
    8,712 Square Feet Lot
    $395,100 Zestimate®
    $192/sqft
    $2,532 Estimated rent

    Home value

    $395,100

    $375,000 - $415,000

    $2,532/mo

    Zestimate® history
    Loading
    Loading...

    Owner options

    List your home for rent

    $2,532/mo

    Rent Zestimate®

    Find your next renter with Zillow Rental Manager. Plus, with online applications, you can quickly screen prospective tenants – for free.

    Learn more

    $2,532/mo

    Rent Zestimate®

    Refinance and save

    $2,442/mo

    Est. payment

    Refinancing to a lower rate could help reduce your monthly payments and save thousands over the life of the loan.

    See today's rates

    $2,442/mo

    Est. payment

    Explore your selling options

    Work with a Zillow partner agent

    Leverage their expertise and Zillow's premium Showcase listings to get your home seen by more buyers.

    Get started

    List with your own agent

    Get your home in front of millions of buyers by listing it on Zillow.

    Learn how to do it

    Sell it yourself

    Take full control of how buyers see your home on Zillow by listing For Sale by Owner (FSBO).

    List your home

    What's special

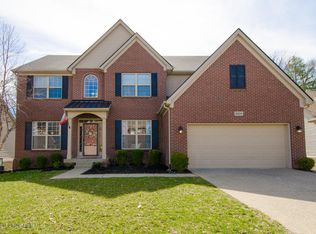
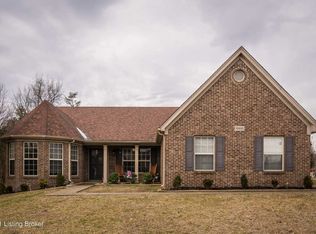
    This lovely ranch style home is ready for its new owners! This split floor plan features 3 bedrooms and 2 full bathrooms. As you enter the front door you will notice brand new carpet throughout the entire house. There is an office/sitting room to the left hand side. The dining room is off the foyer. An abundance of natural light is throughout the home. The family room has a cozy gas fireplace and is open to the eat in kitchen. The kitchen is equipped with an abundance of cabinetry, solid surface countertops, black Frigidaire appliances with brand new dishwasher! Off the kitchen is access to the back deck and private backyard.The primary suite is tucked away off the family room and has a new ceiling fan and new paint. The en suite has double sinks, large jetted tub, water closet and shower. The walk in closet is oversized! As you head down the hall you'll find the laundry room off of the garage. The additional two bedrooms have access to the shared hall bathroom. The unfinished basement is great for any additional storage space you may need. The possibilities are endless when it comes to finishing out this space as well. Recent updates include new ceiling fans and fixtures in several rooms, a new Nest thermostat recently installed, and new blinds throughout. Additionally the landscaping has been updated, new paint throughout, power washed exterior, the list goes on and on. Schedule your showing today. The Reserve of Glenmary is conveniently located off of Bardstown Road in the Fern Creek Area.

    This property is off market, which means it's not currently listed for sale or rent on Zillow. This may be different from what's available on other websites or public sources.
    Facts & features

    Interior

    Bedrooms & bathrooms
    • Bedrooms: 3
    • Bathrooms: 2
    Heating
    • Other
    Cooling
    • Central
    Features
    • Flooring: Other
    • Basement: Partially finished
    • Has fireplace: Yes
    Interior area
    • Total interior livable area: 2,054 sqft

    Property

    Parking
    • Total spaces: 2
    • Parking features: Garage - Attached, Off-street
    Features
    • Exterior features: Other
    Lot
    • Size: 8,712 Square Feet
    Details
    • Parcel number: 23363101120000

    Construction

    Type & style
    • Home type: SingleFamily
    Materials
    • Wood
    • Roof: Composition
    Condition
    • Year built: 2005

    Community & HOA

    Location
    • Region: Louisville

    Financial & listing details

    • Price per square foot: $192/sqft
    • Tax assessed value: $326,000
    • Annual tax amount: $3,733

    Price history

    DateEventPrice
    8/25/2021Sold$326,000$159/sqft
    Source: Metro Search Inc. LLC DBA Apex MLS #1588926 Report a problem
    6/25/2021Pending sale$326,000$159/sqft
    Source: Metro Search Inc. LLC DBA Apex MLS #1588926 Report a problem
    6/25/2021Price change$326,000+3.5%$159/sqft
    Source: Metro Search Inc. LLC DBA Apex MLS #1588926 Report a problem
    6/24/2021Pending sale$315,000$153/sqft
    Source: Metro Search Inc. LLC DBA Apex MLS #1588926 Report a problem
    6/22/2021Listed for sale$315,000+32%$153/sqft
    Source: Metro Search Inc. LLC DBA Apex MLS #1588926 Report a problem
    3/2/2006Sold$238,590$116/sqft
    Source: Public Record Report a problem

    Public tax history

    YearProperty taxesTax assessment
    2024$3,733 -2.8%$326,000
    2023$3,840 -0.3%$326,000
    2022$3,853 $326,000 +32.5%
    2021-- $246,120
    2020$2,434 $246,120
    2019$2,434 +9.1%$246,120
    2018$2,232 $246,120
    2017$2,232 -6.4%$246,120 +3.2%
    2013$2,386 $238,590
    2011$2,386 $238,590
    2010$2,386 $238,590
    2009$2,386 $238,590
    2007-- $238,590 +14.8%
    2006-- $207,830 +2080.8%
    2005-- $9,530
    Find assessor info on the county website

    Neighborhood: Fern Creek

    Nearby schools

    GreatSchools rating
    Get pre-qualified for a loan
    At Zillow Home Loans, we can pre-qualify you in as little as 5 minutes with no impact to your credit score.

    An equal housing lender. NMLS #10287.

    Sell for more on Zillow
    Get a Zillow Showcase℠ listing at no additional cost and you could sell for .
    $395,100
    2% more
    +$7,902
    With Zillow Showcase(estimated)
    $403,002