Skip main navigation
Off market
  • $408,000

    10504 Providence Dr, Louisville, KY 40291

    4beds
    2,498sqft
    SingleFamily
    Built in 2005
    8,712 Square Feet Lot
    $408,000 Zestimate®
    $163/sqft
    $2,666 Estimated rent

    Home value

    $408,000

    $388,000 - $428,000

    $2,666/mo

    Zestimate® history
    Loading
    Loading...

    Owner options

    List your home for rent

    $2,666/mo

    Rent Zestimate®

    Find your next renter with Zillow Rental Manager. Plus, with online applications, you can quickly screen prospective tenants – for free.

    Learn more

    $2,666/mo

    Rent Zestimate®

    Refinance and save

    $2,533/mo

    Est. payment

    Refinancing to a lower rate could help reduce your monthly payments and save thousands over the life of the loan.

    See today's rates

    $2,533/mo

    Est. payment

    Explore your selling options

    Work with a Zillow partner agent

    Leverage their expertise and Zillow's premium Showcase listings to get your home seen by more buyers.

    Get started

    List with your own agent

    Get your home in front of millions of buyers by listing it on Zillow.

    Learn how to do it

    Sell it yourself

    Take full control of how buyers see your home on Zillow by listing For Sale by Owner (FSBO).

    List your home

    What's special

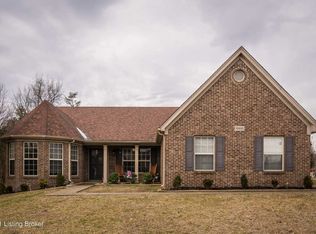
    Welcome to 10504 Providence Drive in the desirable Reserve at Glenmary subdivision! Upon entry, this gorgeous home welcomes you with a grand 2 story foyer with beautiful tile that extends throughout the kitchen and half bathroom, a large living room, formal dining room, a spacious eat-in kitchen and an inviting family room with gas fireplace. The living room and formal, dining room feature decorative wall trim, crown molding and a trey ceiling.The spacious eat-in kitchen is well appointed with stainless steel appliances (please note: the Samsung stainless steel refrigerator does not convey with the property), and features an abundance of cabinets, counter space, breakfast bar and opens to the living room with arched entry, gas fireplace and large windows that overlook backyard. The 2nd floor master bedroom is a relaxing retreat with a soaring slanted ceiling and is big enough to accommodate large furniture sets. The en-suite master bathroom features a separate shower, double vanity, water closet, jetted tub and wrap around walk in closet. Also on the 2nd floor are three additional bedrooms, the 2nd full bathroom and a laundry room. The rear of the house features a paver patio with seating wall that provides for tranquil views of backyard which has plenty of space to entertain. This home features 3 separate zones for heating and cooling, and ADT security system and is located convenient to shopping and the expressway. Take advantage of this opportunity to buy this wonderful and well maintained home by scheduling a private showing today.

    This property is not currently displayed as for sale or rent on Zillow. This may be different from what's on other websites or public sources.

    Facts & features

    Interior

    Bedrooms & bathrooms
    • Bedrooms: 4
    • Bathrooms: 3
    • Full bathrooms: 2
    • 1/2 bathrooms: 1
    Heating
    • Other, Gas
    Cooling
    • Central
    Features
    • Flooring: Other
    • Has fireplace: Yes
    Interior area
    • Total interior livable area: 2,498 sqft

    Property

    Parking
    • Parking features: Garage - Attached, Off-street
    Features
    • Exterior features: Other
    • Fencing: Other
    Lot
    • Size: 8,712 Square Feet
    Details
    • Parcel number: 23363101090000

    Construction

    Type & style
    • Home type: SingleFamily
    • Architectural style: Conventional
    Materials
    • Wood
    • Roof: Composition
    Condition
    • Year built: 2005

    Utilities & green energy

    • Utilities for property: Electric, Public Sewer, Public Water, Fuel:Natural

    Community & HOA

    Location
    • Region: Louisville

    Financial & listing details

    • Price per square foot: $163/sqft
    • Tax assessed value: $373,030
    • Annual tax amount: $4,182

    Price history

    DateEventPrice
    10/19/2017Sold$257,000-3%$103/sqft
    Source: Metro Search Inc. LLC DBA Apex MLS #1467640 Report a problem
    9/20/2017Pending sale$265,000$106/sqft
    Source: RE/MAX Properties East #1467640 Report a problem
    9/8/2017Price change$265,000-2.6%$106/sqft
    Source: RE/MAX PROPERTIES EAST #1467640 Report a problem
    8/1/2017Price change$272,000-2.9%$109/sqft
    Source: RE/MAX Properties East #1467640 Report a problem
    2/15/2017Listed for sale$280,000+12.6%$112/sqft
    Source: RE/MAX Properties East #1467640 Report a problem
    7/3/2014Sold$248,700+0.9%$100/sqft
    Source: Metro Search Inc. LLC DBA Apex MLS #1382678 Report a problem
    7/11/2013Sold$246,500$99/sqft
    Source: Public Record Report a problem

    Public tax history

    YearProperty taxesTax assessment
    2025$4,182 +27.7%$373,030 +30.4%
    2024$3,275 -2.8%$286,030
    2023$3,369 -0.3%$286,030
    2022$3,381 +4%$286,030 +11.3%
    2021$3,251 +7.5%$257,000
    2020$3,025 $257,000
    2019$3,025 +9.9%$257,000
    2018$2,751 $257,000 +5.1%
    2017$2,751 +24%$244,630 +10.3%
    2013$2,219 $221,850
    2011$2,219 $221,850
    2010$2,219 $221,850
    2009$2,219 $221,850
    2007-- $221,850
    2006-- $221,850 +2227.9%
    2005-- $9,530
    Find assessor info on the county website

    Neighborhood: Fern Creek

    Nearby schools

    GreatSchools rating
    Schools provided by the listing agent
    • District: Jefferson

    Source: The MLS. This data may not be complete. We recommend contacting the local school district to confirm school assignments for this home.

    Get pre-qualified for a loan
    At Zillow Home Loans, we can pre-qualify you in as little as 5 minutes with no impact to your credit score.

    An equal housing lender. NMLS #10287.

    Sell for more on Zillow
    Get a Zillow Showcase℠ listing at no additional cost and you could sell for .
    $408,000
    2% more
    +$8,160
    With Zillow Showcase(estimated)
    $416,160