Skip main navigation
Off market
  • $514,200

    10508 Providence Dr, Louisville, KY 40291

    4beds
    4baths
    4,927sqft
    SingleFamily
    Built in 2005
    7,579 Square Feet Lot
    $514,200 Zestimate®
    $104/sqft
    $3,902 Estimated rent

    Home value

    $514,200

    $488,000 - $540,000

    $3,902/mo

    Zestimate® history
    Loading
    Loading...

    Owner options

    List your home for rent

    $3,902/mo

    Rent Zestimate®

    Find your next renter with Zillow Rental Manager. Plus, with online applications, you can quickly screen prospective tenants – for free.

    Learn more

    $3,902/mo

    Rent Zestimate®

    Refinance and save

    $3,187/mo

    Est. payment

    Refinancing to a lower rate could help reduce your monthly payments and save thousands over the life of the loan.

    See today's rates

    $3,187/mo

    Est. payment

    Explore your selling options

    Work with a Zillow partner agent

    Leverage their expertise and Zillow's premium Showcase listings to get your home seen by more buyers.

    Get started

    List with your own agent

    Get your home in front of millions of buyers by listing it on Zillow.

    Learn how to do it

    Sell it yourself

    Take full control of how buyers see your home on Zillow by listing For Sale by Owner (FSBO).

    List your home

    What's special

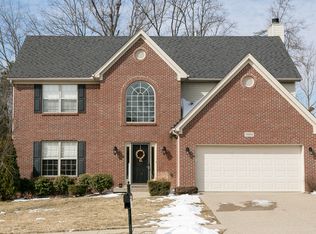
    OPEN HOUSE 2-4 on Sunday, 10/10/10! An exceptional, distinctive, and perfectly landscaped home that features absolutely every comfort fit for luxurious living. You will love the privacy this lot offers as it backs up to a green area that is wooded and secluded. Grand archways, ceramic tile, fresh paint, and a rounded balcony set the tone of this phenomenal property. Just off the entry way are formal dining and living rooms that include elegant wainscoting, crown molding, and natural light. Enter the great room and experience again the vastness and grandeur this home features! This room is the home's centerpiece and presents six massive windows, vaulted ceiling, custom build ins, balcony overlook, and a fireplace & mantle piece that travels the entire height of the ceiling. The open floor plan is perfect as the great room flows right into the incredible kitchen. The kitchen offers a breakfast nook, lots of floor space, and a breakfast bar. The cabinets and counter tops are first rate and are accented by stainless steel appliances. Entertaining is made easy with the butler's pantry. Also, a first floor private master suite will be quite the retreat when its your time to relax.The master bath has a whirlpool tub perfect for unwinding. And you will love the walk in closet and his and her sinks to give everybody their space in the morning. Upstairs everyone can have their private and spacious bedroom. In the basement, you will be blown away by the attention to detail in the finishes. Top quality trim, lighting (including recessed lighting throughout), and flooring. There is currently a workout room and a nice office and an excellent family area. You could use one of the basement rooms as a 6th bedroom.This house is a superb property! The house comes equipped with a security system, gutter brush, and temperature controlled film on the windows to keep the home cool Sellers are offering an All Service Warranty for the first year! Property provided by KW Realty Louisville<br

    This property is not currently displayed as for sale or rent on Zillow. This may be different from what's on other websites or public sources.

    Facts & features

    Interior

    Bedrooms & bathrooms
    • Bedrooms: 4
    • Bathrooms: 4
    Heating
    • Other
    Cooling
    • Central
    Features
    • Flooring: Other
    • Basement: Finished
    • Has fireplace: Yes
    Interior area
    • Total interior livable area: 4,927 sqft

    Property

    Parking
    • Parking features: Garage - Attached, Off-street
    Features
    • Exterior features: Other
    Lot
    • Size: 7,579 Square Feet
    Details
    • Parcel number: 23363101070000

    Construction

    Type & style
    • Home type: SingleFamily
    • Architectural style: Conventional
    Materials
    • Wood
    • Roof: Composition
    Condition
    • Year built: 2005

    Community & HOA

    Location
    • Region: Louisville

    Financial & listing details

    • Price per square foot: $104/sqft
    • Tax assessed value: $522,080
    • Annual tax amount: $5,853

    Price history

    DateEventPrice
    12/13/2010Sold$300,000-4.8%$61/sqft
    Source: Public Record Report a problem
    9/20/2010Price change$315,000-1.6%$64/sqft
    Source: Keller Williams Realty Louisville Highlands #1277823 Report a problem
    7/9/2010Listed for sale$320,000$65/sqft
    Source: Keller Williams Louisville East #1276537 Report a problem

    Public tax history

    YearProperty taxesTax assessment
    2025$5,853 +59.2%$522,080 +62.6%
    2024$3,676 -2.8%$321,060
    2023$3,782 -0.3%$321,060
    2022$3,795 -2.6%$321,060 +4.2%
    2021$3,896 +7.5%$308,000
    2020$3,625 $308,000
    2019$3,625 +9.9%$308,000
    2018$3,297 $308,000
    2017$3,297 +9.9%$308,000 +2.7%
    2013$3,000 $300,000
    2011$3,000 +1%$300,000 +1%
    2010$2,972 $297,160
    2009$2,972 $297,160
    2007-- $297,160
    2006-- $297,160 +3018.2%
    2005-- $9,530
    Find assessor info on the county website

    Neighborhood: Fern Creek

    Nearby schools

    GreatSchools rating
    Get pre-qualified for a loan
    At Zillow Home Loans, we can pre-qualify you in as little as 5 minutes with no impact to your credit score.

    An equal housing lender. NMLS #10287.

    Sell for more on Zillow
    Get a Zillow Showcase℠ listing at no additional cost and you could sell for .
    $514,200
    2% more
    +$10,284
    With Zillow Showcase(estimated)
    $524,484